

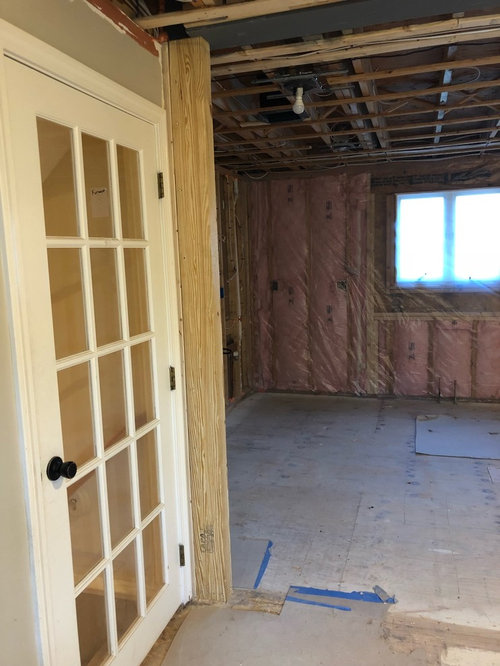
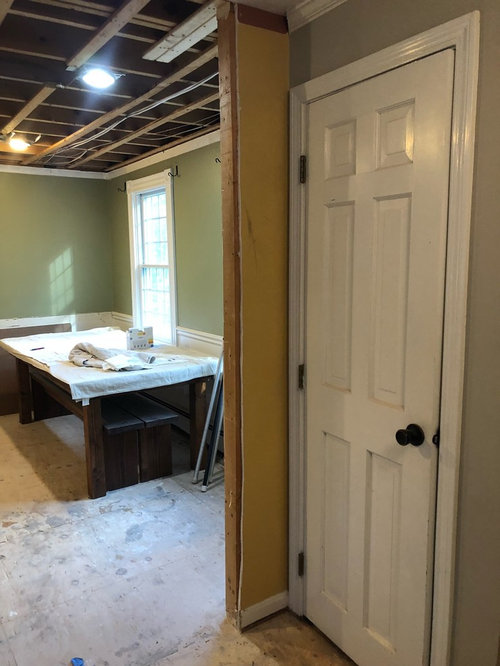
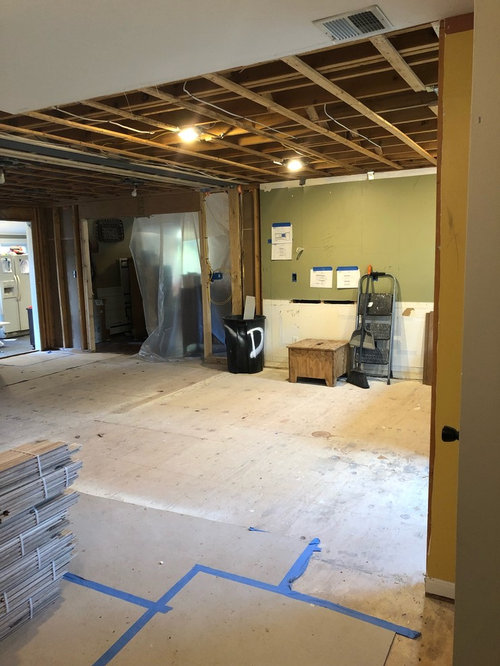
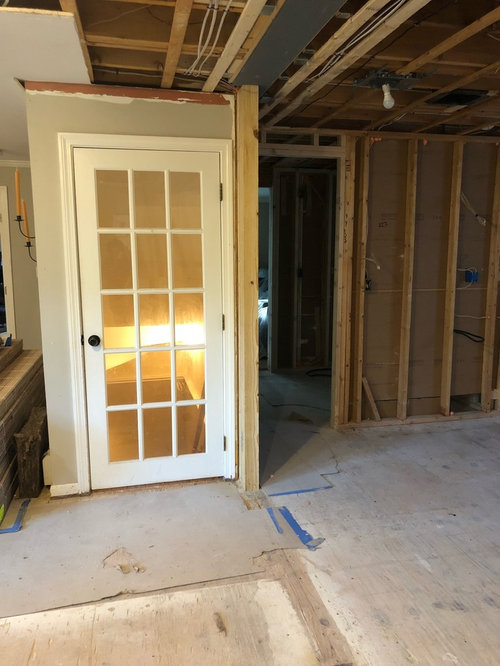
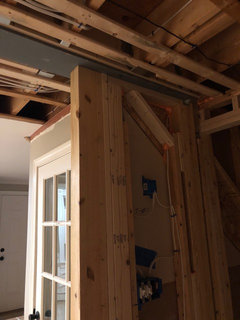
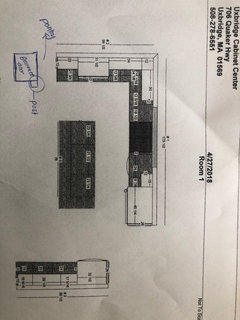
Load bearing columns
8 years ago
Featured Answer
Sort by:Oldest
Comments (13)
 PRO8 years ago
- 8 years ago
Related Professionals
Elkton Interior Designers & Decorators · Plymouth Interior Designers & Decorators · Newark Interior Designers & Decorators · Bakersfield Interior Designers & Decorators · Lewiston Interior Designers & Decorators · Palm Bay Architects & Building Designers · Spartanburg Architects & Building Designers · Abilene Architects & Building Designers · Huntington Architects & Building Designers · Akron Architects & Building Designers · Sheboygan Architects & Building Designers · San Jose Architects & Building Designers · Bartlesville Kitchen & Bathroom Designers · New Braunfels Kitchen & Bathroom Designers · Fall River Kitchen & Bathroom Designers- 8 years ago
 PRO8 years ago
- 8 years ago
- 8 years ago
- 8 years ago
 PRO8 years agolast modified: 8 years ago
- PRO8 years ago
- PRO8 years ago
- 8 years ago
- 8 years ago
Related Stories
ARCHITECTURE21 Creative Ways With Load-Bearing Columns
Turn that structural necessity into a design asset by adding storage, creating zones and much more
Full Story
SMALL KITCHENSThe 100-Square-Foot Kitchen: Fully Loaded, No Clutter
This compact condo kitchen fits in modern appliances, a walk-in pantry, and plenty of storage and countertop space
Full Story
REMODELING GUIDESHouse Planning: When You Want to Open Up a Space
With a pro's help, you may be able remove a load-bearing wall to turn two small rooms into one bigger one
Full Story
REMODELING GUIDESGreat Ways to Dress Up Those Necessary Columns
Many homes need a structural column or two, especially in today's open-plan spaces. Here's how to turn them into superstars
Full Story
REMODELING GUIDESSkinny Columns Hold Their Own
Don't let their size fool you: Thin columns provide strong support and big visual impact
Full Story
DESIGN DICTIONARYStrap Hinge
This strip may be narrow, but the weight it bears can be substantial
Full Story
VINTAGE STYLEAmerican Icons: Coca-Cola Classic
Vintage items bearing the soda company's iconic red and white graphics are an ongoing hit in contemporary and modern interiors
Full Story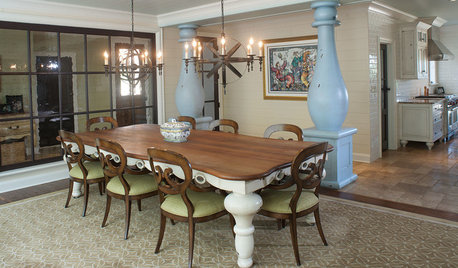
DECORATING GUIDESDouble Take: Disney-Inspired Details Animate a Pennsylvania Home
Spirited custom columns and furniture bring fairy tales to life for a family of 8
Full Story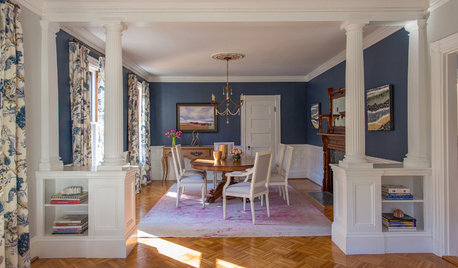
DINING ROOMSRoom of the Day: Victorian Dining Room Keeps It Formal Yet Fresh
A Queen Anne home gets a renovated dining room with traditional detailing and loads of charm
Full Story
DECORATING GUIDESEdit Keepsakes With Confidence — What to Let Go and What to Keep
If mementos are weighing you down more than bringing you joy, here's how to lighten your load with no regrets
Full Story



User