Software
Houzz Logo Print
ecrundell

Ikea kitchen layout

8 years ago

I'm new here but have been lurking for quite some time. I am hoping some of you would be willing to look at my Ikea layout.


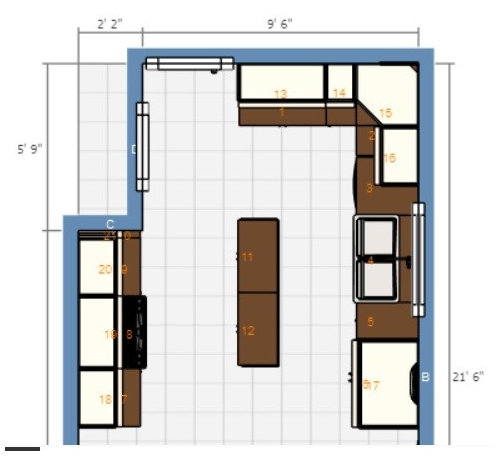
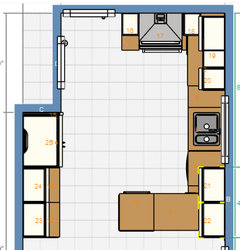
I currently have a fairly dysfunctional kitchen layout that includes a peninsula with a cooktop right across from the fridge/wall oven which also happens to be the passageway into the kitchen. Talk about a major bottleneck not to mention no prep area in the work triangle. I have dummied up a plan with the Ikea planner that will move the cooktop to where the fridge/wall oven currently is changing it out to a slide-in range, removing the peninsula and placing the fridge against the wall where the peninsula currently jets out. Because this leave a pretty large area between the two sides of the room I went ahead an put a 5' x 15" island in the middle. Does anybody see any big issues with this layout? Or any suggestions?


I have included some screenshots; however, I am not sure how to get them as images with the cabinet dimensions.


Thanks!


Comments (27)

  • PRO
    8 years ago

    Hi Chantel! The 5' x 15" island is an excellent idea. The floor plan looks good!

  • 8 years ago
    I think a 15” island will look dinky and silly. Standard islands start at 24-36” deep. Consider a freestanding table instead.
  • 8 years ago
    Also, the corner where the windows are seems like wasted space. Have you considered consulting with a kd?
  • 8 years ago

    One corner has an entry to a laundry room and the backdoor (in the kitchen area). The other corner actually has a bay window and an opening to the living room (in the dinning area). I'm not sure which corner you are talking about, but I can't really move these openings.

    Yes, I am torn on the island vs a kitchen cart but would like something in the middle for extra prep area. I like the idea of a narrow table.

  • 8 years ago
    last modified: 8 years ago

    The island is a hip banging barrier between points. It can’t happen. No cart either. That’s supremely dysfunctional.

    The original peninsula design is better, but with the range on the back wall instead of the peninsula.

    Study the rules.

    http://starcraftcustombuilders.com/kitchen.design.rules.htm#.WvTuXf9OnYX

  • 8 years ago

    At 11 feet wide, you do not have room for an island (or even a table).

    A short peninsula on the range side, with no seating, would give you a bit more counter space, and help divert traffic toward the sink, instead of right past the range, and give you a little most cabinet space.

    I would also make pull your base cabinets away from the wall, to give you deeper counters and shorten the distance a bit between the sink and range.

    In the upper right corner, replace the angled upper with an easy-reach, and replace the wide and narrow uppers with 2 medium-sized uppers. I had three 12-inch uppers in my old kitchen, and they were virtually worthless.

  • 8 years ago
    It’s not clear what is a door and what is a window in your plan; a layout of surrounding rooms would b helpful. Sophie is correct though; you really don’t have room for this island. You want around 42” on either side of the island for a walkway and you won’t have that.
  • 8 years ago
    last modified: 8 years ago


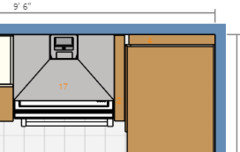
    I attached the 3D rendering to help give perspective to the doors/windows. Basically none of these can be moved. The top wall and right wall are exterior. The bottom wall is the side of a staircase going down. The left wall is the back of closets. The opening in the right wall goes to a hallway that is open to the stairs and living room. The door in the right wall goes to a laundry room.

    Seems that consensus is no island, which is fine, I will use a kitchen cart like I do now.

    I have thought about moving the stove to the back wall; however, there is only 77" from exterior wall to the backdoor - that doesn't really leave enough room for prep area on both sides and creates the same problem I currently have. Also, moving the range to the wall I have it on doesn't require re-routing gas/220 electric as they both exist due to the wall oven being removed.

    Sophie, thanks for the link. That is very helpful.

  • 8 years ago

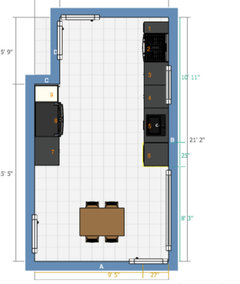
    I wonder if turning the corner and having cabinets on the back wall is the way to go - what about something like this? This lets you have the stove and sink on the same run, which I think is important. It does mean you'll have your prep area under the window instead of your sink - do you like that idea?

    Also, with this layout you can park your cart by the back door :)


  • 8 years ago

    Thank you everyone. I guess I really needed some new eyes. I will play around with some alternate layouts. It's hard to break away from what already exists and imagine a space in another way. Just moving the fridge and ditching the peninsula was a big step for me. But something has to give because the kids getting in the fridge while someone is trying to enter the kitchen while someone else is cooking is just a major accident waiting to happen. You should see what a nightmare Thanksgiving with the oven/fridge/cooktop situation is!

    I would have never thought to move the sink because of where the window is, but really who says that's where the window has to be? Fortunatley, the kitchen is directly above the garage so there are no symetry issues on the exterior if I relocated the kitchen window. I think I need to work that wall out and go from there.

  • 8 years ago

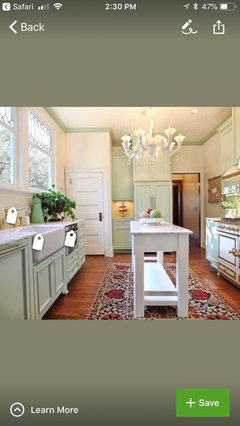
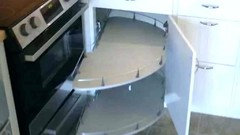
    Hey everyone! Well I reworked the kitchen layout and ended up moving the stove to the back wall thanks to The Cook's Kitchen's suggestions/visuals. Anyway, an odd thing happened when I went to order my cabinets. The Ikea rep said she was concerned about the blind base cabinets next to appliances and convinced me to space them from the walls to ensure they clear the stove/dishwasher handles. This forced me into a 30" sink base, because Ikea doesn't carry a 33", in order to keep the sink centered under the window. Anyway, I have been looking online and found the attached image showing the blind base cabinet with the door mounted opposite of the interior fitting. Does this seem like a viable solution to prevent needing the spacer? Does it seem like it would be awkward? I would really like the 36" sink cabinet so if I could get rid of the spacer that would help. What are your thoughts?

  • 8 years ago

    I just did an Ikea kitchen. I decided to forgo the corner cabinet in favor of a 36 inch sink cabinet and a large sink and I have zero regrets. I don't miss that storage space at all as Ikea bottom drawers added so much more storage than the old shelf cabinets had.


  • 8 years ago

    You will need fillers for clearance no matter what. Your exact range specs need to be plugged into the design to see how large the filler needs to be for all of your appliances.

    Ikea is way limited on cabinet choices, and another line might be a better choice.

  • PRO
    8 years ago

    We needed a wide panel, and about a 6” pull, for the the blind corner above in order to clear the range handles. Better organized storage more than made up for any storage loss.

    Chantel thanked User
  • 8 years ago

    Wow, you were quick to respond! Since I didn't attach the new layout I came back to show you.


    This is the area of concern. There is a 3" spacer perpendicular to the stove and a 3" next to the stove. I really wanted to eliminate the perpendicular one to get my 36" sink back.


    But it sounds like I have my answer and will either need to forgo the interior fitting (shelves only) if I really want the 36" sink or accept a 30" sink to get the interior fitting.

  • 8 years ago

    You will not regret getting a bigger sink

  • PRO
    8 years ago
    last modified: 8 years ago

    Easy fix. Reduce the size of the cabinet to the left of the sink. You will not be able to open the blind corner cabinet if you reduce the pull there. And you may actually need more pull than you have. Most ranges are pretty deep front to back these days. You have to clear the handles.

    What model is your range?

  • 8 years ago

    I haven't bought my appliances yet, but they won't be anything fancy. We have several outlets in the area and will probably go that route to save some money. I have had some dent/ding appliances in the past with no issues as long as the mark is on the side or back you can't even tell.

  • 8 years ago

    If it's not gas, I would absolutely go for induction. You won't regret it.

    What about forgetting the blind corner and instead just doing a large drawer there? I feel a large drawer will be more efficient than a corner pull out.

  • 8 years ago

    You can't design any kitchen without knowing the specs of the appliances to go in it. Better do some research right now.

  • 8 years ago

    That's not true Sophie. People change out appliances in existing kitchens all the time; therefore, the kitchen was not built around the appliances. There are some very standard sizes regarding appliances and you and I both know it. Why would someone build around appliances when they are the item that will wear out over time versus build the kitchen with the correct spacing for the appliances which can be changed out at any time? That makes no sense.

  • PRO
    8 years ago

    Range clearance specs vary by a lot. Some by 6” or more for “just a 30” range. So do refrigerator specs. There are SO many stories on here where people have to remove or alter cabinets to fit in refrigerators. Or cannot open drawers because their new range’s handle sticks out and isn’t recessed, like the one in your picture above. Then there are cooktop and wall oven specs, neither of which have standardized cutouts.

    About the only appliance that has pretty universal specs are DW’s. And even that will be different from a true Euro model to an American one.

    If you want to design for universal replacement down the road, you have to size for the largest model on the market now, and then build in wiggle room too. That may leave you needing more fillers or room than you actually need with current models.


    Chantel thanked User
  • 8 years ago

    I just checked the specs on several different models for the stove and it appears that with the spacer I should be okay clearing the range handle. I will be very cognizant of the depth with handle while shopping and/or consider reducing the cabinet next to the sink which may be a good idea anyway. Thank you for your input The Cook's Kitchen I appreciate it. Your information is always clear and helpful.

  • PRO
    8 years ago
    last modified: 8 years ago

    Double check the range’s specs about the needed location for electrical or gas, and communicate those specs to your contractor. I’ve got another job right now where the electrician goofed that up, and the range sits away from the wall 3”. He’s coming back to do it correctly, just like the diagram that I had taped to the wall. :-O . But that is a common enough issue that you need to be on the lookout for that to interfere with your clearances.

  • 8 years ago
    last modified: 8 years ago

    Are you set on a double sink in your 36" base? How large will the basins be?

    If you are ending up with 2 small(ish) basins, you might find that a larger single basin is easy to use & just as practical. There are at least 2 (that I know of) roomy single basin sinks that will fit into a 30" cabinet (mine is the Blanco Stellar, 26" wide interior), possibly more if you don't spec an offset drain. I ask because unless you have specific needs for a lot of undersink storage, it is a lot of space to sacrifice to the sink. Trash pullouts can fit in a 30" base. .Once I had a dishwasher, I never missed having a double sink

  • 6 years ago

    Oh I have to Ping you guys... The Cook's Kitchen - I swear that is identical to my kitchen. I'd like to know how wide that tiny cabinet piece is next to the range. I'm doing Ikea and the 12" with pullout is a tad bigger than I think I can deal with. Might try to fashion a 10" using Ikea door front.