Software
Houzz Logo Print
hemina

Built-in bench under window or no?

8 years ago
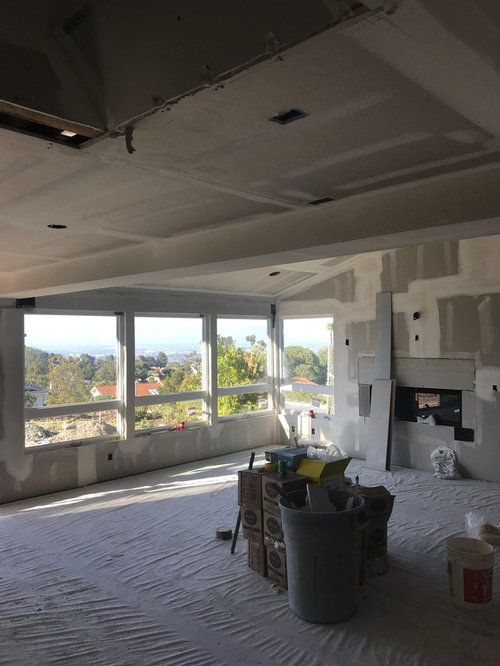
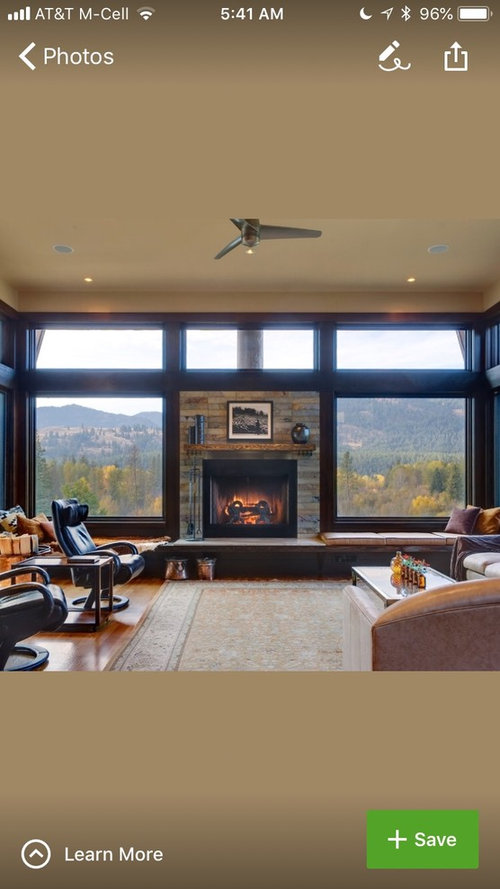
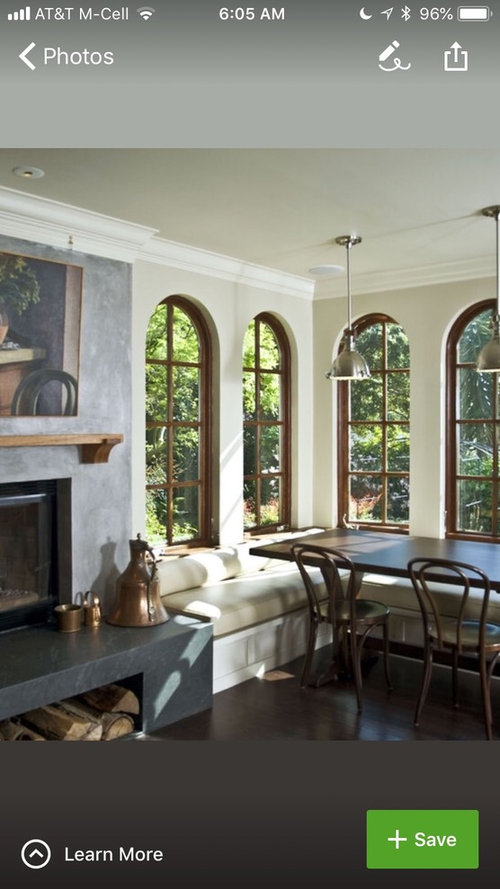
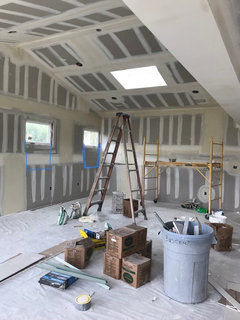
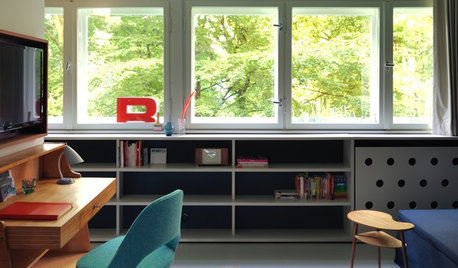
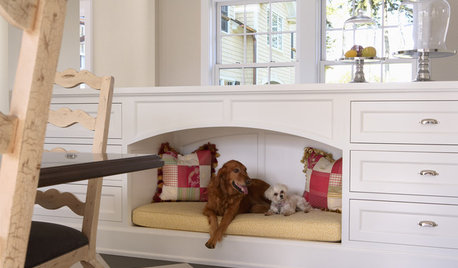
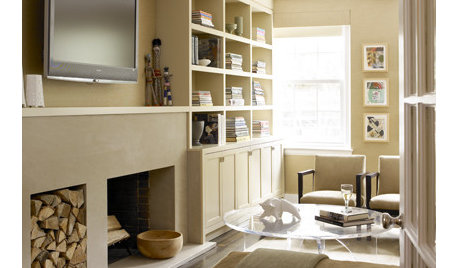
I can’t decide on whether to put a built-in bench under the windows all the way around in an L-shape to under the fireplace. I’m attaching a pic of my house under construction as well as a couple inspiration pics. Any thoughts?

Comments (24)

  • 8 years ago

    A built-in bench could be a wonderful feature... or it could be a real impediment to placing the rest of your furniture. Please post a floor plan with dimensions. Then we can suggest suitable room layouts and determine whether you can accommodate a built-in bench and how big it could be.

  • 8 years ago
    I think your inspiration photos are pretty. My only concern would be for furniture placement now and in the future. (It may limit your choices.) Another option would be to scale it down and just do a built in bench between the fireplace and exterior wall.
  • 8 years ago

    I love that idea and I think that being able to add extra seating that way would be very nice.

  • 8 years ago

    Is that an eating area? Your inspiration pictures are of two entirely different spaces so I'm not sure. I like the idea for an eating area but dislike it for a family room.

  • 8 years ago
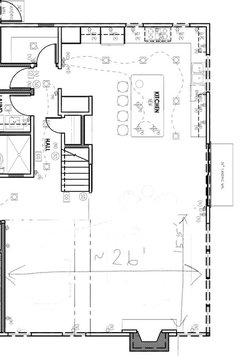
    I can’t upload the plan picture right now, but the space from the 3 windows down to the corner window is ~15.5’ and the whole width of the room (not the part in the picture is ~26’. It is a family room, sorry I was so focused on the cushions in that pic I didn’t even see the furniture!
  • 8 years ago
    Here’s the area:
  • 8 years ago
    Also ignore the kitchen plan...we made lots of changes since that version!
  • 8 years ago

    So it isnt an eating area. It also looks like you have some nice views out those windows. For those two reasons alone I wouldnt put a bench in. Who would want to sit with their back to that view? Also what purpose would it serve if it isnt an eating area. They aren't exactly comfortable to sit at . Last I think your fireplace is likely the focal point and it will make arranging furniture around it more difficult.

  • 8 years ago

    I like them if you are planning to use them with the pads and pillows where you can put your feet up, read or have a cup of coffee and look at the view. I wouldn't want to put tall furniture in front of a pretty view and the benches leave the view wide open.

  • 8 years ago
    I go to sleep at night thinking like pink-peony and wake up thinking like Stacy! Lol maybe we’ll just move in first and see. Now...what do I do with the fireplace in the mean time?!
  • 8 years ago

    If you can post pictures of the entire space , other side of room etc. 26' is a long expanse to furnish when the depth is only 15'. Im positive you will get a lot of great ideas if everyone can get a view of the full space.

  • 8 years ago

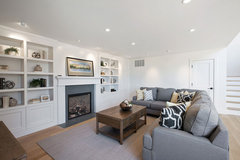
    Your room has such beautiful clean lines with the windows and beams. I would keep that aesthetic going with your fireplace. You could do something with stone and a white wood surround like the picture below. Both of your inspiration pictures have a raised hearth, that may be something to consider also.

    Lafayette, CA - New Construction · More Info

  • 8 years ago
    I will get a picture tomorrow. It is long and narrow and very hard to pin down furniture layout. But it does feel nice to be inside it. Thanks for the suggestions!
  • 8 years ago

    I would say no to the bench idea. I don't have any solid reasons why except that the minimalist in me says it would clutter it up and make it look small instead of spacious. The view is just beautiful. I wouldn't want anything in the way of standing close to the window and looking out with a lovely breeze coming through. Keep the clean lines you have going on. It's really going to be a spectacular home!

  • 8 years ago

    26' x 15.5' is room for 2 seating areas. One focused on the fireplace and one perhaps for tv watching and focussed on the lefthand wall. The fireplace area could have built-in benches. There is room. But benches have no back support. So I imagine you might lie in the sun reading or maybe perch there for a few minutes. But unless you're envisaging large numbers of people partying in your living room, benches may not be the best furniture for a conversation area.

  • 8 years ago

    I have built in benches in two rooms, both of which are octagonal. I like them for parties. Mine have a lot of pillows and you can sit in them and look at the view.

    They do, however, take up space so you have to really have an intent to use them. Neither of these rooms are really primary spaces; one is my formal LR and the other is a craft room/kids homework room.

  • 8 years ago

    Could you just have a bench-type box custom made with a pad on top and fit it up against the area you want to put it and that way you could move it if need be or if you decide you want the wall space. I had a bench built in another house one time and really regretted it several years later and that is why I suggest this.

  • 8 years ago

    Based on the location of the fireplace, I wouldn't add a built in bench. It would need to be at least 18" deep to be comfortable and I don't think you have enough room to add it plus furniture. You wouldn't be able to center any furniture in front of the fireplace. In your first inspiration picture, the fireplace is centered on the wall, leaving plenty of space for furniture. I think you'd be severely limiting your furniture placement options by doing so.

  • 8 years ago
    I think the idea of putting benches could have worked had we had more space, but we don’t, so we will skip it. We’ll do a sofa in front of the fireplace, one under the opposite wall with swivel chairs in between. And maybe one chair in the corner between the fireplace and corner window. The two windows in the other corner are framed out to be larger and just waiting for the new ones to come in (not sure if anyone read my other post related to that: https://www.houzz.com/discussions/how-do-i-thank-my-contractor-mid-job-design-screw-up-dsvw-vd~5282155)!
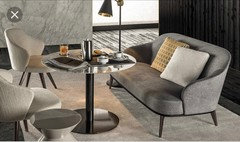
    I saw swivel chairs similar to these at the Minotti showroom...picturing something like this...
  • 8 years ago

    I think you'll be glad you decided against it. You can always add them later on if you want. A pretty chaise on that wall by the windows might be a nice option.

  • 8 years ago

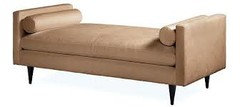
    hemina I would place a Divan in between the two seating areas. It can be sat on from both sides and is a good transition piece to use in long rooms when there are two designated seating areas. Here is a picture of one.

    They come in many different styles.

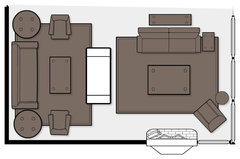
    Here is a possible layout for your room. All chairs would be swiveled. The white piece would be the Divan.

    photos · More Info

  • 8 years ago
    That’s exactly what I want! That layout is perfect!
  • 8 years ago
    I saw one at Crate and Barrel and I had several posted on Houzz and Pinterest but I was placing them on the wrong side of the room. Thanks so much pink-peony!