Software
Houzz Logo Print
barbseagle

help with lighting please

8 years ago
Hi,
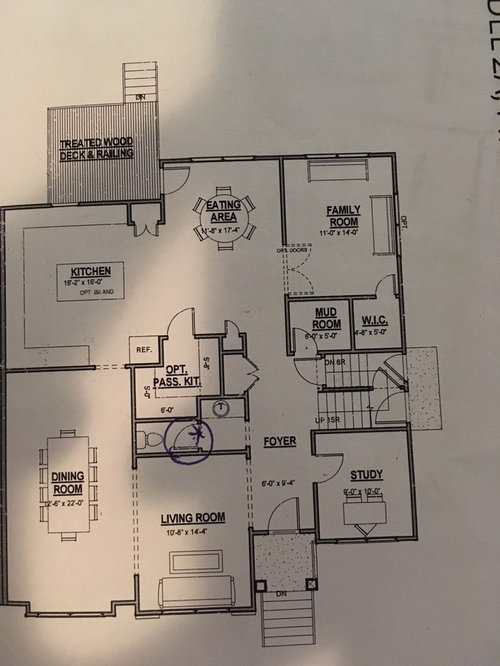
For the kitchen area- We’re having pendant lighting over the island and hanging light over the kitchen table. My question is, how many 4” spotlights are needed for the rest of the kitchen and where should they be placed? The ceiling is 9” high.
How about spotlights in the study? How many are needed? And what about the family room? Thanks in advance.

Comments (41)

  • 8 years ago
    By spotlights I mean- recessed lights, hi hats.
    Each spotlight that the builder is installing is 525 lumens each.
  • 8 years ago

    How much do you *like* recessed can lights? I only ask because I have the worst aversion to them, so I'd put absolutely none in, lol.

    My question is, how many 4” spotlights are needed for the rest of the
    kitchen and where should they be placed? The ceiling is 9” high.

    Depends on where your appliances are, and how much you like recessed lighting.

    How about spotlights in the study? How many are needed?

    Zero. It's a small room that would benefit more from lamps, in my opinion. ;-) Assuming you're using it as the label suggests, of course. If you use it as a studio for creating art or something, I might change my mind on that recommendation.

    And what about the family room?

    Zero. Again, it's small, and if you're going with a ceiling fan/light combo, anyway, recessed cans aren't needed. Unless you *really* like them, I wouldn't clutter the ceiling with cans.

  • 8 years ago
    last modified: 8 years ago

    Is this a townhouse and are you committed to the interior plan or can you make changes? And might you be willing to? I ask because the kitchen and dining areas are large but your living areas are quite small.

    Also if you can make changes, I'd highly recommend taking your kitchen to the kitchen forum for a better layout. Right now the island will act as a barrier.

  • 8 years ago
    Thanks for your answer.
    So the study is being a study.
    The family room is going to be the play room and so far there is no other light fixture in that room.
  • 8 years ago
    Yes. It’s a townhouse and we can’t make changes. I’d love to but they don’t let.
  • 8 years ago
    Lighting is very tricky and best sorted out w a good designer and/or lighting designer. They take your structural obstacles into consideration as well as your finishes, furniture layout and ART. For instance, the study may be best suited for great task lamps and picture lights for art and no recessed lights....or maybe not. The location and size of your dining table(s) need to be carefully considered (for instance 1 pendant over a circular table or maybe 2-3 over a long rectilinear table)...and will those tables be skewed slightly due to a hutch or credenza placement? Maybe sconces on either side of art over said credenza will be better than recessed lights. Kitchen lighting is another animal completely. You have opened a can of worms and your questions are not successfully answered in this or any public forum.
  • 8 years ago

    If the family room is actually a playroom, I'd skip the recessed cans entirely. :-) That room has windows on 2 sides, so it will be plenty lit up during the day for young ones to play.

    Is it possible to put a ceiling fan/light (or wall sconces) in the playroom, instead of cans? Or are cans your *only* option for built-in lighting?

  • 8 years ago
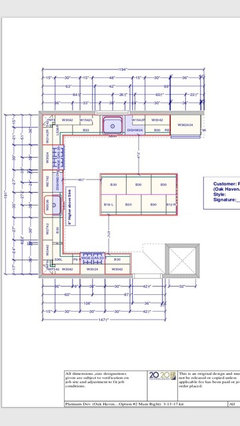
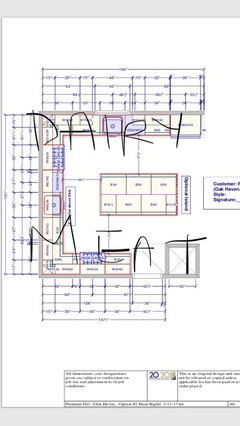
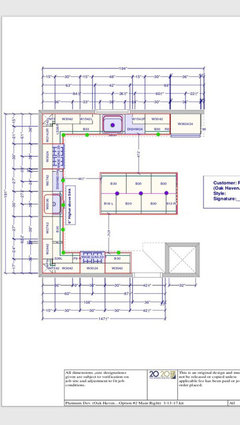
    Attached is the kitchen layout.
  • 8 years ago
    I can do any type of lights. Led strips, fluorescent, cans, overhead light..... I just gotta tell them.
  • 8 years ago

    Is this a kosher kitchen?

  • 8 years ago
    Yes it is cpartist
  • 8 years ago

    Can you make some changes to the kitchen to make it more efficient?

    Can one of the sinks be added to the island?

    Is there only one fridge?

    Which are you planning to be your dairy and which are you planning to be your meat areas?

    And what will you be doing for the Passover kitchen?

  • 8 years ago
    Can’t make changes to the kitchen. The builder is very strict about that. There’s only one fridge.
    There’s a small Passover kitchen right off the kitchen. (5.8 x 5”).
  • 8 years ago

    So they won't allow plumbing changes. I'm not thrilled seeing the DW next to the oven like that but if no changes are allowed, so be it. My other concern with the meat sink is that there isn't much room to place stuff before it's washed to the right of the sink with the dairy stove right there.

    What are you putting where the fridge was shown on the original plan?

  • 8 years ago

    I, personally, like pendants over sinks/islands, and under-cabinet lighting. I wouldn't be completely opposed to one can in each of the 4 corners of your kitchen, since your ranges and refrigerator are in 3 of the 4 corners.

    If you prefer cans instead of pendants and/or under-cab lights, then you'll need more than just 4 cans, of course. :-)

    Take all of my thoughts with a grain of salt, lol. I'm not a professional by any stretch of the imagination, just tossing ideas out there.

  • 8 years ago
    Yup! No plumbing changes. My husband wasn’t pleased with the dishwasher next to the stove either. He said once we move in he’ll change it on his own (obviously, it won’t be right away).
    The fridge will be in the corner like the original picture (on the meat side).
  • 8 years ago

    Too bad the meat sink and dw can't go on the island. How frustrating.

    Normally, I'd say go without the island so you don't have the barrier, but obviously with two sets of everything you need the extra storage.

    I'm sure however it will be beautiful once it's done. Make sure you have lots of under cabinet lighting and I would do the following with the kitchen.

    For the other rooms, I'd probably do a center hanging fixture or flush mount (or fan) and four cans. I'd make all of the cans on dimmers.

    Bruchy Schik thanked cpartist
  • 8 years ago
    last modified: 8 years ago

    Thank you so much cpartist! What about in the eating area of the kitchen?

  • 8 years ago
    I think having more lights is better than less. You can always not turn on the pot lights but if you don’t have them then you don’t get that choice. In our kitchen which is 13’11”x19’5” we are having eight pot lights, three pendants and seven pick lights under cabinets. We also have a 16 foot slider that opens to our deck off this room. It is insanely bright but I like having more options. In our family room we will have 12 pot lights and it is basically a 20’x20’ square and is five large picture windows. So my advice would be more lights not less.
  • 8 years ago

    Keep in mind, too, that you can always add cans later, if you decide you want more. :-)

    I'm currently trying to convert all of mine to something else -- mostly pendants -- or get rid of them entirely (sadly, it's not safe to just drywall/mud over them). Either way, whether you want more or less, it's not structural, so it's relatively easy to change.

  • 8 years ago
    last modified: 8 years ago

    It is definitely more expensive to add add them later. And a bit of a hassle. Especially if you need to move the existing ones for symmetry.

    I personally like pot lights as I live in a climate where I may not see much sun due to my work hours for months and it is nice to have lots of overhead lighting in my home - especially in the kitchen.

    Our kitchen is “L” shaped and smaller (12’x12’) and we will have two pendants (smaller island) and four pots - one in short arm of L, one in corner of L, and two in long arm of L. Do you get an electrical walkthrough? As I am thinking you may want more like 8 spaced around the “U”.

  • 8 years ago
    Alison, thanks for your response.
    I agree with the more light.
    It sounds like your kitchen is full of light- I love that.
  • 8 years ago
    Rai kai, we unfortunately don’t get an electrical walk through. I wish we would. It’s so hard to picture things on paper and just to visualize it. That’s why I’m going nuts and came on here to ask for help.
    I was thinking 8 spots as well. So it sounds like 8 spots and then the pendant lighting over the island is what we’re going to go with.
    I just don’t know what to do with the eating area of the kitchen in terms of lighting.
  • 8 years ago

    My kitchen is 19 x 12 and I have 4 cans in the corners, 2 pendants over the island and a pendant over the sink. I also have 4 big windows. Since the windows bring in so much light I never turn the light fixtures on during the day. However, when it's dark outside, the cans and the pendants provide more than enough light.

    I think in the eating area, you should be ok with a large hanging light fixture over the table.

    One regret I have is not putting in any under cabinet lighting. I never had that before and didn't think it was necessary. However, as I get older, I would appreciate having that task lighting close to where I'm working at the counter top. It would also be nice to be able to turn on a single under cabinet light as a nightlight in the middle of the night instead of turning on all the cans or the pendants.

  • 8 years ago
    last modified: 8 years ago

    I did 7 in my kitchen with 2 pendant lights over my two windows, 3 pendants over my island and of course under cabinet lighting. It's more than enough even for my old eyes.

    Rai kai, we unfortunately don’t get an electrical walk through. I wish we would.

    I'd be more concerned about switch locations and which switches go to which lights, etc. Even though I had a walk through, they still screwed up a few of our lights. For example, DH's office has a switch to turn on the outdoor overhead light but no light to turn on the hall lights. Do you think the electrician screwed up royally?

    We also have a light switch in the guest bedroom that leads...nowhere.

  • 8 years ago

    Oh and let me repeat. Dimmers. Lots of them. Especially in the bathrooms for at night, etc.

  • 8 years ago
    last modified: 8 years ago

    It is definitely more expensive to add add them later.

    It sounds like the OP is using a tract builder, and I don't know what hers charges, but mine wanted $325 per can. (Last year's price, in a major metro area in Texas; I just checked my paperwork, lol.)

    Now, I have an electrician in the family, so it wouldn't cost me anything more than the cost of the parts + homemade dinner, but I'm not so sure that we can say with certainty that adding them later is considerably more expensive in a tract home.

  • 8 years ago
    Thanks everyone for your input.
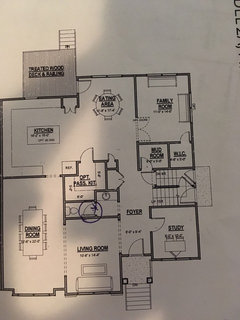
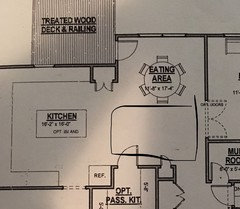
    So 8 spots,pendant over the island and light over the table in the eating area of the kitchen. No other light needed? Will it be dark in that whole area that I circled?
  • 8 years ago

    6" standard inexpensive incandescent bulb cans could go in locations including the 'aisles' for ambient light on a dimmer. A19 100w equivalent led bulbs put out up to 1500 lumens in 2700 Warm or 3000 Daylight white color tint. Each bulb uses 15w. 5 total. You can get the bulbs at Costco.

  • 8 years ago
    I would also want lights where you circled.
  • 8 years ago
    Thanks Alison!
    2 would be enough?
  • 8 years ago
    Maybe. I’m not great with dimensions. I would ask what’s been done in other units? Go back to the model unit and count theirs? We originally had one plan on paper and then a couple of weeks ago on our walk through changed a bunch and where they were.
  • 8 years ago
    last modified: 8 years ago

    @One Devoted Dame - I am building with a production builder and it is under $90 (CAD) a pot light to “add” them at time of build, but many were already standard in the house - so moving those around to where we wanted was free.

    I agree it depends on the builder - $325 a pot light at time of build would be *very* high where I am though, and sounds more like a “we don’t want to do that price” than a realistic price. Many of us don’t have electricians in family so not only are there material costs, but also time/labour costs, to install after the fact (including to run wiring where needed).

  • 8 years ago
    At our old house we had four pot lights added in, after the fact, to add light because it was dark. Bill was $1150 all in
  • 8 years ago
    last modified: 8 years ago

    @One Devoted Dame - I am building with a production builder and it is under $90 (CAD) a pot light to “add” them at time of build, but many were already standard in the house - so moving those around to where we wanted was free.

    Lucky! ;-) My builder didn't allow moving any or deletions. :-/

    I agree it depends on the builder - $325 a pot light would be very high where I am though, and many of us don’t have electricians in family so not only are there material costs, but labour costs, to install after the fact (including to run wiring where needed).

    Well, yes, I hope I didn't give the impression that I thought having an electrician in the family was normal. ;-)

    My point was, that at $325 per can, I wasn't prepared to assume that it was cheaper to have the builder do it, versus paying an electrician to come out after closing. I know, generally, what electricians charge for things, because I have one in the family.

    There was a claim made by another poster, up thread, that it was "definitely" cheaper to do now vs later; that's not necessarily the case.

    At our old house we had four pot lights added in, after the fact, to add light because it was dark. Bill was $1150 all in

    A bit cheaper than $1300 (what my builder would've charged for 4 cans), but not much, so it sounds pretty much like a wash.

    Which illustrates my point, that it can be done later (and maybe even a bit less expensive, depending on several factors), if you want more cans after the home is finished. If it *does* end up costing more, I wouldn't expect it to be a huge difference.

  • 8 years ago

    How big is your dining table in the breakfast area? Is it a round table or are you using a rectangular table because it appears you have the space there at 17' long. If not, what will be going there?

  • 8 years ago
    last modified: 8 years ago

    A rectangular 54x 30 (inches) table = 4.5 x 2.5 foot table

  • 8 years ago
    One devoted dame this was not a new house. This was a 20 year old Home we added lights too via a licensed electrician.
  • 8 years ago

    One devoted dame this was not a new house. This was a 20 year old Home we added lights too via a licensed electrician.

    I understood that when I posted; my points still stand, regarding the addition of lights through the builder prior to closing, vs after closing with someone different that you hire... Not sure how we're having trouble communicating...?

  • 8 years ago

    A rectangular 54x 30 (inches) table = 4.5 x 2.5 foot table

    Oh, wow, I'm glad CP asked!

    If the builder puts in a fixture centered above the round table shown, it would be off-center on a rectangular table. With the table extending toward the playroom's entrance, you may only need 1 can in that space you circled. :-)