

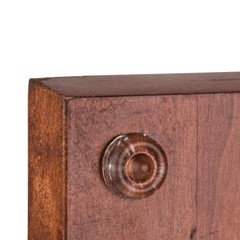
Should I be concerned about these cabinets?
8 years ago



Featured Answer
Sort by:Oldest
Comments (13)
Related Professionals
Fayetteville Home Remodeling · New Haven Home Remodeling · Hilton Head Island Kitchen Remodelers · DeRidder Bathroom Remodelers · Kansas City Bathroom Remodelers · Greenville Interior Designers & Decorators · Rochester Interior Designers & Decorators · Clarksburg Architects & Building Designers · Muncie Kitchen & Bathroom Designers · Monroe Kitchen & Bathroom Designers · Salem Kitchen & Bathroom Designers · Clarksburg Kitchen & Bathroom Designers · Tallahassee Kitchen Remodelers · Sedalia Custom Countertops · Sugar Land Custom Countertops 8 years agolast modified: 8 years ago
- 8 years ago
- 8 years agolast modified: 8 years ago



Related Stories

FUN HOUZZEverything I Need to Know About Decorating I Learned from Downton Abbey
Mind your manors with these 10 decorating tips from the PBS series, returning on January 5
Full Story
HOUZZ PRODUCT NEWSHow to Work With Clients Who Are Concerned About Cost
Pros share tips for making sure clients have realistic budget expectations
Full Story
KITCHEN CABINETSWhy I Combined Open Shelves and Cabinets in My Kitchen Remodel
A designer and her builder husband opt for two styles of storage. She offers advice, how-tos and cost info
Full Story
THE POLITE HOUSEThe Polite House: What Can I Do About My Neighbors’ Trash Cans?
If you’re tired of staring at unsightly garbage way before pickup day, it’s time to have some tough conversations
Full Story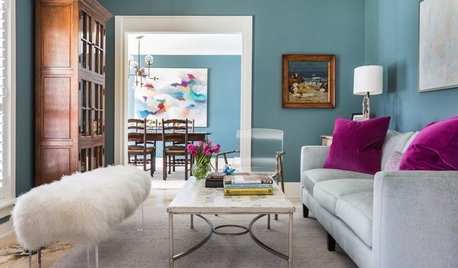
DECORATING GUIDES4 Lessons I Learned About Color in 2017
Toss out the rulebook and consider this designer’s insights into choosing and combining color at home
Full Story
LIFEWhat I Learned About Moving a Loved One to a Retirement Home
Setting up an elderly family member’s apartment in an assisted-care facility is a labor of love for this Houzz writer
Full Story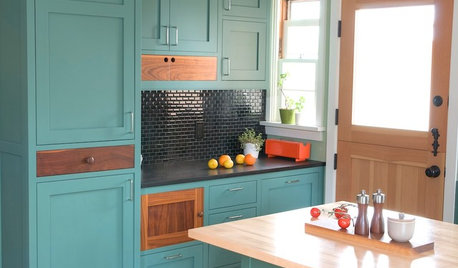
KITCHEN CABINETSKitchen Cabinet Color: Should You Paint or Stain?
Learn about durability, looks, cost and more for wooden cabinet finishes to make the right choice for your kitchen
Full Story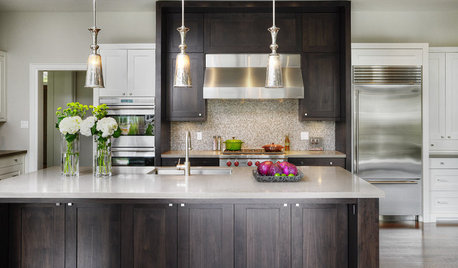
WORKING WITH PROSWhat to Know About Working With a Custom Cabinetmaker
Learn the benefits of going custom, along with possible projects, cabinetmakers’ pricing structures and more
Full Story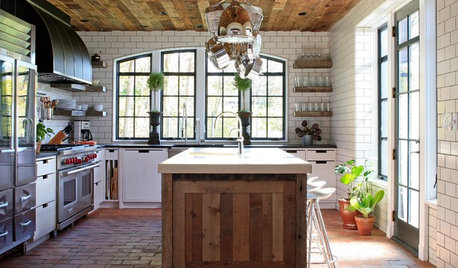
KITCHEN DESIGNWhat to Know About Using Reclaimed Wood in the Kitchen
One-of-a-kind lumber warms a room and adds age and interest
Full Story
KITCHEN CABINETSWhat to Shop for in Cabinet Hardware and Millwork
Learn about finishing touches for kitchen and bath cabinets to pick the options that will work best for you
Full Story




suezbell