Software
Houzz Logo Print
jacque7305

Need Help with Floorplan

8 years ago
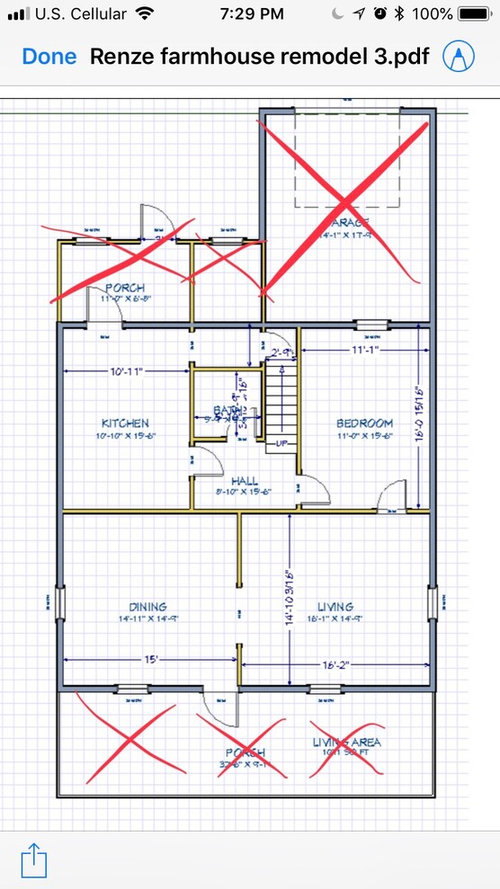
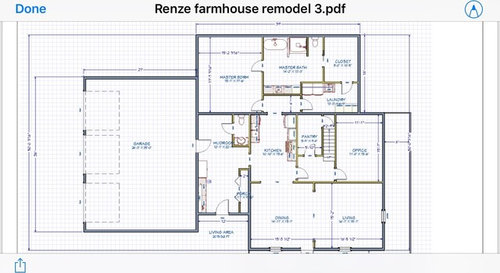
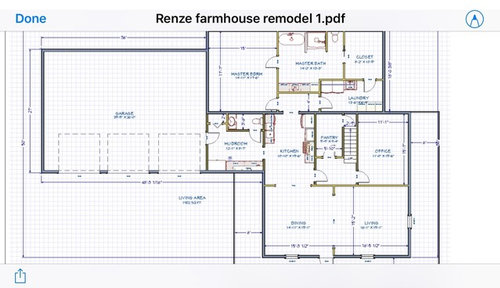
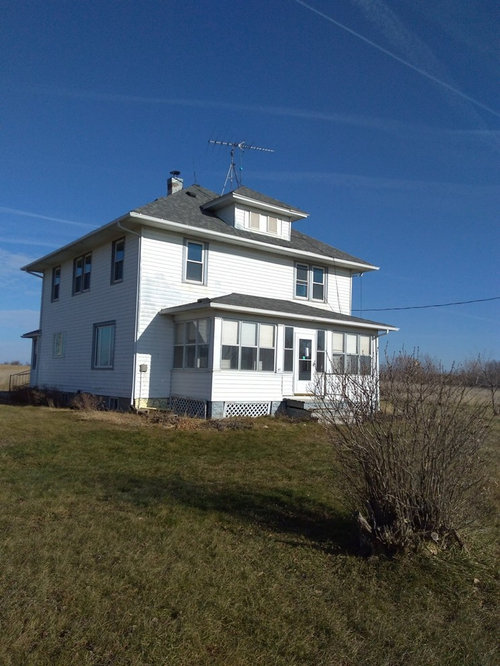
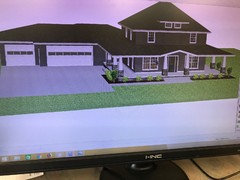
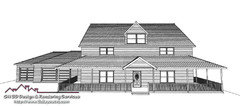
Need help with floor plan. We are doing a complete demo on the inside of our house. Areas marked in red on original floor plan are added on porches / lean to garage that are being torn off. The original dining/ living and bedroom have original oak floors. The yellow wall going across the house is load bearing 32 ft but we'd like to open it up by installing a beam (maybe leave the office in new plan. I think the new kitchen is way too small, doesn't have an island and you have to walk thru the pantry to get to basement stairs - which seems strange. I though about moving kitchen with eat in dining to front (bottom) and then living room to kitchen- but would it be odd to have front door lead into kitchen?? Need help!! We also want master bedroom / mudroom / laundry etc all on main floor. Hence addition to the back side of house. Picture is of house now. Will try and post pictures of another foursquare I love. The stairs kinda need to stay put. They are solid hardwood and are beautiful. Plus we are not changing second story floor plan of 4 bedrooms and bathroom.

Comments (46)

  • 8 years ago
    No.... I’m sorry, I love playing with homedesigner too but this isn’t the time for that... you need an architect. The issues you mentioned in addition to the kitchen being basically located in a hallway...you will be so thankful you hired a professional to help!
  • 8 years ago
    We do have a professional helping. An architect and we plan to hire a structural engineer before anything is set in stone. I just need help trying to decide how it could be!
  • 8 years ago

    Agree with Bri Bosh. This is not something you can do yourself as there are so many issues that can come up.

  • 8 years ago
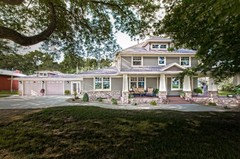
    This is the look of the house that has inspired us to add on.
  • 8 years ago

    I just need help trying to decide how it could be!

    No, that's why you hired a professional, so the two of you or the three of you can sit down together and hash out ideas. It's not your job to come up with a plan and then hand it to your architect. Your architect is the professional and will work with you to create a plan that works for you.

    What you need to do is sit down and create a wish list of things you want and need, and then work with a licensed architect. Make sure it's an architect and NOT a draftsman. There is a HUGE difference.

  • 8 years ago
    It's an architect. I don't know how else to say that I want to hear ideas from other people on what they would do with the flow of things.
  • 8 years ago
    last modified: 8 years ago

    Why? If you have an architect, work with him/her and then come here and vet the plan.

    I can tell you both your ideas are poorly designed because in both your ideas, the rooms will be dark. Notice the kitchen doesn't have a single window in it?

    Notice how in both your versions the closet gets the prime corner spot? Normally you try to have all main rooms have windows on two walls for light. You don't achieve that by putting a closet on the corner.

    In both your versions you have to go through the kitchen and pantry hall to get to the office?

    in both versions you have to go through that same kitchen and pantry hall to go up a dark staircase that looks like an afterthought?

    In both your versions the flow is just I'm sorry to say, poor.

    Do yourself a favor in both versions and draw lines in different colors working through a regular day from the time you get up in the morning until you go to bed and you'll see what I'm trying to explain.


  • 8 years ago
    An architect came up with this plan!??!
  • 8 years ago
    The office and dining are ridiculously large in comparison to the kitchen and living area. A massive garage is now the focal point of your home and is taking up an entire wall that is now windowless. Fire your architect.
  • 8 years ago
    last modified: 8 years ago

    How in the world will you get anything into the cellar? Forget about the pantry, but look at the top of the stairs. What happens when you need to replace something like the water heater or furnace? Or even a length of pipe? Forget about storing a bicycle down there.

    And no architect would ever draw the door to the stairs opening like that; the hinges are on the wrong side! The door blocks the stair when you open it. But even fixing that doesn't fix the access problem to the cellar that I mentioned above.

    Seriously--you don't decide how it should be. The architect does, based on broad input from you. He makes the informed decisions, based on experience and knowledge, and then you work from there. Handing him something like this doesn't help him at all.

  • 8 years ago
    Yes, an architect did. Honestly we'd probably like to fire them but we're already in too deep with them. They're not personable any longer to us and are almost impossible to get them to sit with us to go over ideas. We also are in an extremely rural area having to drive 2+ hours to find one. The first person we tried hiring wouldn't do a whole house remodel. So we are extremely limited and stuck right now.
  • 8 years ago

    This is the rendering the architect gave you? Drawn like that? Or is this a CAD version you did?

    And are you working with their architect or with one of their draftsmen?

    Also try looking for a single person and not a large firm.

  • 8 years ago
    @cpartist thanks for pointing out the windows on two walls. They haven't even told us that. I feel like they just want to move onto bigger and better projects rather than dealing with us.
  • 8 years ago
    Need to correct myself - hubby told me just now that we are working with a draftsman - not an architect. How do we go about firing them for not delivering? They did drive 2.5 hours here (one way) to measure our house and drew this? Not sure what we would owe them to get out now? Plus they did draw some new very basic plans up for us when we were thinking about building new instead of remodeling. We go 1-3 weeks without hearing from them when they say they will get back to us by such and such a date. One of my biggest pet peeves is lack of following thru when a date or timeline is given. We've rescheduled multiple dates due to bettors excuses like health concerns, scheduling conflicts and being over booked.
  • 8 years ago

    Cpartist is right. Just cut your losses. I know that sometimes the feedback here can seem a bit harsh, but I believe that everyone has your best interests in mind. It's better to start over now that than to began the actual work and realize that your plan is flawed.

  • PRO
    8 years ago

    You working with someone who has no clue what they doing. Very poor design, it needs to be redone, so get someone who has experience or hire an architect.

  • 8 years ago
    last modified: 8 years ago

    A draftsman's job is just to draw out what you tell them to draw. Unfortunately, they did deliver. However they delivered what you told them to deliver. That's not what you need. You need someone who is creative and has vision to create something wonderful You need an architect. Cut your losses now and go find an architect.

  • 8 years ago

    As others have said,cut your losses now. That "plan" is ridiculous,not really a plan at all. Did you give them some kind of big retainer or are you just wondering what the bill for this effort should be?

  • 8 years ago
    Her original quote for finished product with interiors picked out was $5k. I'm just not sure what we will be charged for backing out now. She hasn't given us anything we really asked for besides adding on to the house the rooms we wanted. We didn't mean that the old house had to stay the same or where the rooms were. Just what she came up with. She literally seemed to draw one pantry and added on a garage and rooms. Not sure that's "delivery" and she's also gone awol for a few weeks at a time with multiple excuses why.
  • 8 years ago

    In this situation,I would firmly tell her that her skills don't meet your needs,that the scope of the project is beyond her. Don't worry about hurting her flaky feelings. What do you think is a fair price for her efforts so far?

  • 8 years ago
    @hollybar I have no idea! Nothing she's fine had been even helpful.
  • 8 years ago

    What does your contract with her say?

  • 8 years ago
    @cpartist we haven't signed anything yet
  • 8 years ago

    No contract? Then just pay her for time and trouble (long drive). Her efforts - Your Aggravation/wasted time = nominal amount.

    https://www1.salary.com/CAD-Drafter-I-hourly-wages.html


  • 8 years ago

    looking at your plans there doesn't seem to be any windows in some of the rooms ?


  • PRO
    8 years ago

    No contract? Pay her an hourly fee and be done. I would think $1000-2000 would be max.

  • 8 years ago

    Frankly Anglo, I think 1/2 of that would be fine. Meaning $500.

    Like I said, see if Architectrunnerguy (a licensed architect) would be willing to work with you remotely. You can find him in users here.

  • 8 years ago
    @cpartist how do I contact him
  • 8 years ago
    Thank you everyone for the push to find someone else. We found a guy at local lumber yard who did exactly what we wanted in two days. Please let me know your thoughts. He's not an architect but did consult with a structural engineer for support beams.
  • 8 years ago

    Why do the garages face front? Why is the porch so shallow that you can’t have someone sit on it and someone walk past them? How does that bedroom on the rear have an egress window now?

    What do the actual floor plans look like?

  • 8 years ago
    Porch is 8 ft. I believe. Garage faces south with front of house because we requested that way dur to no wind break and terrible NW winds here. No egress windows planned at this time as no bedrooms in basement - how necessary are they?
  • 8 years ago
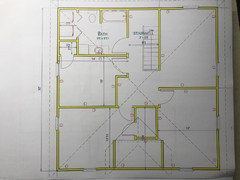
    Upper level
  • 8 years ago
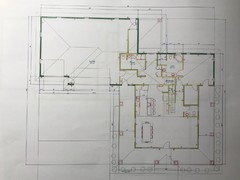
    Main floor
  • 8 years ago
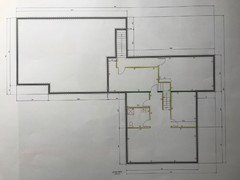
    Basement
  • 8 years ago
    In the basement addition - that back room is my husband's "gun/ safe room" so he didn't want any extra doors or windows - strange I know. I'm married to him
  • 8 years ago
    Basements with living space are required to have a window for egress in every room in case of fire.
  • 8 years ago
    Our code stages egress is only required in sleeping areas of basement.
  • 8 years ago
    @bri bosh I'd like some egress windows really. But not sure where they'd work with this plan that we really like. Any suggestions on where or how to work them in?
  • 8 years ago
    You still are required to have a MINIMUM of one egress window for habitable space. You should have one for each room but need at least ONE.
  • 8 years ago

    Still no. Find an architect.


    Look at the path you need to take to bring laundry from your bedroom to the laundry room.


    Look at the fact there are 4 doors in the master bedroom.


    Look at how if you both are brushing your teeth at the vanity, you'll be banging into one another.


    Something very unappetizing about having laundry in with a bathroom.


    Why is the powder room right off the living room with the toilet against the living room wall? Um now imagine having a conversation and someone on the toilet or then flushing said toilet. More noise than guests want to hear.


    I'm assuming you're in an area that gets snow? If so, do you really want to enter immediately into the living room without some sort of foyer?


    The worst place for a cooktop is on an island.


    Upstairs all bedrooms have no sound insulation from one another. This is usually done by having closets between rooms to add passive noise insulation.


    In the upstairs bath where are you planning to sort laundry? On the toilet?


    Agree about basement having no windows.

  • 8 years ago
    Thank you. We definitely will be moving the cook top and toilet by the living room wall. I visited with my husband and we're going to talk to contractor about adding two egress windows to the front of the house with grates maybe in the porch?? As far as bedroom to laundry room distance - I am very much a middle of the night laundry person so my husband had requested the laundry be as far as possible from the bedroom. Master bedroom should I remove the door out to the porch? Just do a window or nothing but wall there?
    Thanks all for the critique, it helps! Getting an architect in time here is not an option. Everyone is back logged out way out of our budget.
  • PRO
    8 years ago
    last modified: 8 years ago

    I would change the main roof to a gable, it will give you more room and more headroom when you make finished space there.

    Something like this

    In order to make hip roof work with the finished attic space, the pitch has to be raised in order to gain sufficient headroom and when you do that it makes the roof look like a mushroom cap and throws everything off.


  • 8 years ago

    The whole thing will be so dark and depressing. And the facade is an auto shop with an afterthought of a residence tacked on.

    Youre asking a lot out of a remodel that migh be much more affordable as a teardown.

  • 8 years ago

    I actually like the roof line on her design. It is original to the house itself, so keeps some of its character.