Software
Houzz Logo Print
kaninik

Avocado green kitchen remodel - please help!

8 years ago

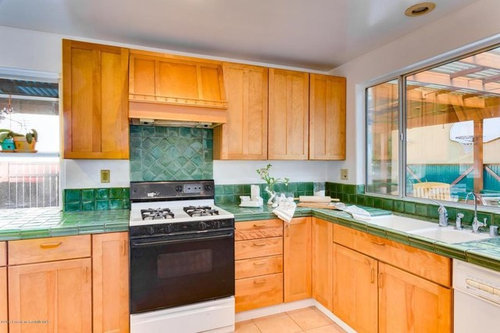
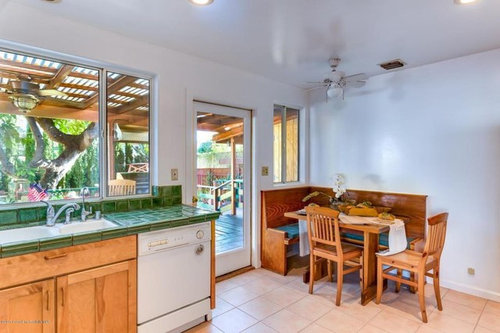
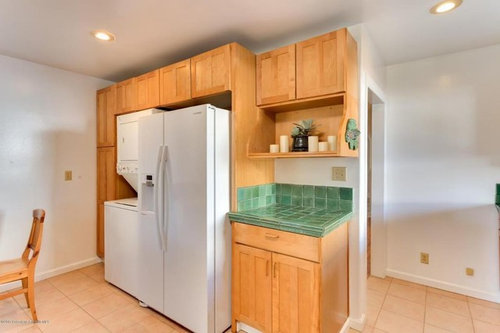
Hi everyone. We just bought our first home a few months back, a little cute Spanish bungalow (maybe colonial?) that we adore in a neighborhood we love, yay! Only problem is, its in need of serious updates. So first up is the kitchen. This kitchen is literally killing me! See realtor pics below and you will agree. The avocado green...omg:(

My original thought was that we could leave layout as is and just paint/replace cabinets, counter tops and floors and move the laundry out and be done with it. Then I thought wouldn't it be nice to knock down the wall btwn kitchen and dining and put an island or peninsula for a more open feel (kaching!) but then where would the fridge go if I don't want to lose any windows?


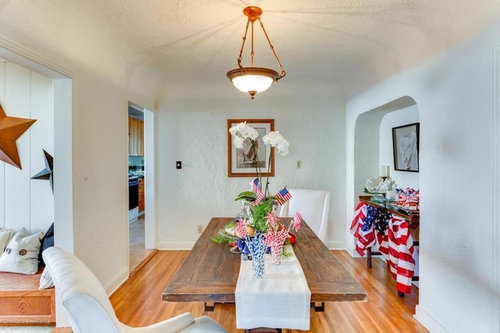
The last photo above is to show you the wall I was thinking of knocking down. I'm overwhelmed just thinking about how much work (and money!) it will take to make this kitchen lovable. So while we save furiously, I hope you can please advice on what to you would do with this kitchen. Only 2 things I'm sure of is that we want a white kitchen and #2 we have a tight budget probably $20-30K which isn't really much for a kitchen. I'm a total remodel novice so please any and all advice is welcome. Thanks in advance.

Comments (30)

  • 8 years ago

    What a beautiful house! I agree with Nikki T to live in the space for a while before doing anything, and especially with a stricter budget, because you need to prioritize.

    kaninik thanked C D
  • 8 years ago

    That budget will not be enough to take a wall down. I would keep with your original priorities.

    kaninik thanked saratogaswizzlestick
  • 8 years ago
    I'm going to agree with Nikki and suggest you live in your new home awhile before you start knocking walls down. And, honestly, the green looks more emerald than avocado in the picture. Your kitchen looks pretty nice. Take your time and enjoy your new place!
    kaninik thanked J Gregory
  • 8 years ago

    Thanks Nikki T & C D! It will definitely be a while before we remodel because we don't have the $$ currently anyway. We have been here about 6 months already and my hope is that we can do this late this Fall or Spring next year. I agree with both of you we definitely need to take time to figure out what we want and prioritize accordingly. Every few months I have a different thought on what to do, lol! That's why I'm hoping fellow home owners and Houzz Pros can take a look and help me brainstorm so I don't lose my mind. Thanks!

  • 8 years ago
    It’s hard to wait, but I agree with the others. Make sure you know what you want before you make a move. Your kitchen looks spacious and that it can function ok as it is. If you live with it for a while, your likes and dislikes will usually reveal themselves. Have fun looking at Houzz kitchen photos and forming your “must-have list” in the meantime!
    kaninik thanked pdjh
  • 8 years ago
    I should add that your big window over the sink is fantastic. I’d want to keep that if at all possible.
  • 8 years ago
    I agree with Nikki T. Live in the house for a while to get a good feel for how you actually use the kitchen. With more money in your budget, you can upgrade your appliances; change the layout; update the lighting. Most important, consult a contractor before knocking down walls.
  • 8 years ago
    last modified: 8 years ago

    Thanks pdjh. And you are right it is so hard to wait! That said, I do love the brightness of the kitchen, especially the window looking into the deck and backyard..makes doing dishes a bearable chore. There is also a bay window to the left of the stove. wanting to keep these two windows is what challenges me on where I'd move the fridge if I was able to remove the wall where the fridge is.... I'm definitely not in a rush, I just want to get ideas of what is feasible or not at this point.

  • 8 years ago

    I agree with all of the above .... live in your house for a year or two ( or 3 + ). I’m sooo glad I waited for five years on a major remodel of my current house. I just completed cosmetic changes when I first moved in. Some of my initial thoughts on what I wanted to do in the house changed dramatically after living in it for a few years.

  • 8 years ago
    This is a little hard to do without a floorplan, but it seems like the fridge would need to go on the wall where the table is now or would need to go where the range now and the range would go on the island. I think it would be best to speak with a kitchen designer and have some options put together. The people here will pick apart any kitchen plans that you post.
  • 8 years ago

    Thanks Val, I see what you mean, it is hard to visualize it without a floor plan. The wall with the nook seems like the most viable option for the fridge to me too. My concern with it is that the fridge would be kinda far from the rest of the workstations. We haven't consulted a designer yet, mostly because we are not ready to get the work started, I just wanted to put the pics here and get people's thoughts on what they would do with this space. thx!

  • 8 years ago
    Start an ideabook and save pics of everything you love on Housz. We just finished our kitchen and we did wait a year. When I looked back on pics of what I loved, I could see a pattern. It helped me narrow down my choices. I researched countertops, backslashes, sinks, faucets, etc. I love my kitchen and you will too. Stick to your budget. I couldn't afford the ceramic tile I loved, but eventually found a beautiful mosaic that will stand the test of time and let's my countertops be the focal point. Good luck!
  • 8 years ago

    That's great advice, Marion Harris, thank you! And I'm so glad you love your kitchen after the remodel I hope to have the same at the end. I have started an ideabook but currently its is very random and really widespread (the only theme currently appears to be white kitchens, lol!). I will start looking at specific items instead of overall room and maybe this will help me focus my thoughts and identify what i love. Thanks again!

  • 8 years ago

    The only thing wrong with your tile, given your current budget in the near term, is the color of the walls. Paint is cheap. I think you should consider painting the walls a tone somewhere between the cabinets and the tile on the color wheel in some fashion. Any trained eye at a paint store, should be able to direct you,-- if not you will find it on line somewhere. I would not call your tile avocado at all. I think I would call it grass green, and it seems to have some blue hue on the monitor .... If the walls could be painted SW9108/Double Latte color, and than place black appliances in it as they need to be replaced, keeping the white in your wood trim around doors and windows... your kitchen would be a much less contrasting place and I think you would get by with money to spare. It's worse to have cabinets that are just plain wore out, with a beautiful tile countertop. :D ...Now, in person you may find another shade of brown that suits your tile better, but there is nothing more calming than the right shade in a busy work area and it would be a cheap fix while you live there and consider options.

    kaninik thanked redsilver
  • 8 years ago

    First off . . . based on the title of your post, I was expecting to see a wreck. Instead I was thrilled to see your place has a lot or inherent charm - emerald green tile and all.

    Depending upon handy you are, I have a few suggestions that would be affordable and spruce things up while you plan and save for a major remodel.

    1. Replace the almond colored electrical outlets, switches and covers with white ones.

    2. Replace the recessed can light trim rings with new LED ones. The ones you have looked yellowed with age.

    3. Update the hardware on the cabinets.

    4. Repaint the ceiling in a matte or flat sheen

    5. Depending upon your remodel horizon and budget, you may consider replacing the countertops with a nice laminate. There are some very nice laminates. It's affordable and durable. And no, regardless of what Counter Snobs say, it doesn't have to look low rent or cheap. It wasn't all that long ago that Corian and Granite were considered high end. Now it seems to be that your kitchen would only be worthy of double wide if you have anything but quartz. Anyway, you could most likely remove your existing countertops without damaging the tile going up the backsplash and have the new laminate butt into the wall. Or if budget allows, you could remove the backsplash and retile.

    I have a friend that a few years back was faced with a situation similar to yours. Her dream kitchen wasn't in the budget at first and she didn't want to compromise on her dream. So she opted to take the time to save for her dream kitchen and went with an an interim facelift - new laminate counters, new cabinet hardware, and some new lighting. . She had originally figured they would gut and redo the kitchen in 5 years. Instead she was pleased enough with her interim updates that they waited 7 years. In that time, they'd socked away enough to pay for a small addition with a mudroom and laundry. Something they wouldn't have had the funds to do if they'd done things earlier.

    Just something to think about. Your situation and mileage may vary.


  • 8 years ago
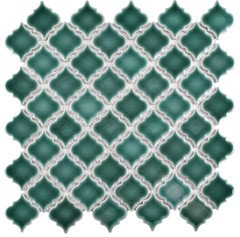
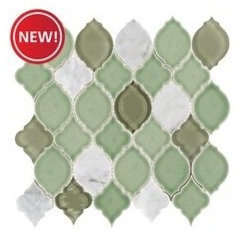
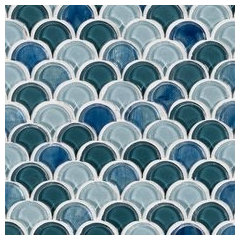
    Try painting walls and cabinets white with new brass hardware, and I think the green tile will really pop! You could start simply by removing tile from the backsplash area and replacing it with a more trendy mosaic tile in a funky shape that pulls in the emerald and bluish undertones, for a more modern look. Or even a white subway tile if you really want a white kitchen. All these you can install yourself for about $500, including buying a wet saw to cut the tile.
  • 8 years ago

    Missenigma, I can't thank you enough for your detailed response! I can see how number 1 - 3 above could give the place a small face lift. Interesting thought on the matte/flat finish on the ceiling...I never even thought of that. Is flat/matte a better look than the currently shiny paint? (forgive me, design is really not my strength). I also have to say I like your thought on #5 on just replacing the counter top. Given that the tile is what drives me crazy the most, I wonder if we could just fix the counter tops, with the other minor items you mentioned on 1-5 and leave things that way for a couple of years. I realize that most pple don't think this tile is that bad but I have a really hard time living with it. Additionally, its not very functional either because the counter top is uneven and when you are chopping something, the chopping board keeps moving around. You've definitely given me a lot to chew on, so thanks a lot!

  • 8 years ago
    Truthfully, I’m kinda digging the green tile. You could have a lot of fun with that kitchen.
    kaninik thanked Laurie Hutch
  • 8 years ago

    kaninik - You're so welcome!

    I think matte or shiny for ceilings comes down to personal preference. I don't see too many shiny ceilings in my neck of the woods (New England and NY). Personally, I prefer matte. Lower sheens have the added benefit of masking undulations and other imperfections in the plaster.

    One other thing to add to the list, you could either replace the ceiling fan in your eating area with a more stylish model or replace it with a nice hanging fixture. The one in your dining room by the way is lovely. Your space has good bones and there's a lot there to work with. I'm excited for you.

    kaninik thanked missenigma
  • 8 years ago

    I love all the natural light you are getting from those windows and the gorgeous view of the yard! I also like the cozy eat-in nook area. What a nice house! Have you had people over? Where do they hang out? How does traffic flow when you have a party? Would it help if the wall was gone? Or are they hanging out in the kitchen/deck area and that dining room wall doesn't matter? Honestly, I like your original plan of keeping the layout and just making a few updates when you are ready. Your kitchen already has a lot of charm. Don't overspend on your kitchen because you will want/need money for other things down the road.

    kaninik thanked apell2000
  • 8 years ago

    Live there awhile & see how u feel. It took me awhile to get my idea/furniture right with $.

  • 8 years ago
    So , first question to ask is do you find the current layout functional for your needs? It looks pretty good in the pics in terms of workflow. If it works for you, then keep it as is and save tons of money. Do you like the cabinets? I really think they look pretty and compliment the Spanish feel of the house (wood and stucco always go well together). If you keep current layout and cabinets , replace the flooring with something that isn’t such a stark contrast to the other wood floors and more in keeping with the Spanish feel (maybe terra cotta lie tiles). Absolutely change the countertops for something light ( think whitish quartz) and easier to maintain (no grout)and do a backsplash in a Spanish- feel tile (like those suggested). Finally, update appliances and you’re done! It will be beautiful and blend in with the rest of the house.
  • 8 years ago
    Mle0782, thanks for the advice! Yes the current layout works ok, the only issue is the lack of much landing space by the fridge but I can live with it for now. Unfortunately I’m not a fan of the cabinet colors hence wanting to change to white. I know stucco and wood go well together, but we also have a large wood deck right in front of the kitchen windows which gives me a “too much wood” feel. I will shelve the wall knock down + island idea for now. we’ll focus on the must haves i.e. countertops and updating the cabinets (hardware, paint, etc) plus appliances update. We already replaced the stove, dishwasher is next in line. I could even live with the floor as is frankly. Maybe gradual small changes is the best we can do for now. Still open to ideas. Thx!
  • 8 years ago
    I second the idea of painting the wall between tile and cabinets. Maybe pale green. I think it would make all the difference. Put bright colorful canisters on the counter and it would be amazing and so cheerful. At least tile is indestructible. So many fancier counters require all that babying to avoid stains. I honestly like it. Splurge on a huge cutting board to sit on the counter to give yourself a flatter surface (maybe with little rubber or foam feet).
    kaninik thanked cyndiego
  • 8 years ago

    Thanks apell2000, we love all the natural light too! Great question about where we hang out with company. We are in Cali so its nice enough to be on the deck most time of the year. A few times I've had friends hang out at the nook while I cook. However, I'm really just not into the green at all so I try to not hang out in this kitchen much ...hence wanting to change it. I have to say also having the W/D in the kitchen kinda kills the kitchen vibe, lol. Plus the fridge that juts out a bit into the kitchen creating unevenness in the line of vision - that whole wall is kind of messy - That's why I wanted to remove it, and create an actual hanging out area in form of an island. But given the expense of that, I agree with you and others, in keeping the current layout and making changes to the things i can't live with ( i.e. the counter tops) and then making the other face lift ideas offered above. I just saw on another thread someone with a fridge that juts out and there was a suggestion to buy a cabinet depth fridge. I think if i take W/D out of the kitchen and get a new fridge this already would be an improvement. Thanks again for taking time to respond. "Don't overspend on your kitchen because you will want/need money for other things down the road." - great advice! Thanks!

  • 8 years ago

    kaninik, I agree on getting the w/d out of the kitchen. I also have a counter depth fridge and it makes a big difference. I love green and when I saw your kitchen I went "oooh! so pretty!" LOL You could do laminate countertops as a place holder till you're ready to redesign.

  • 8 years ago

    I clicked on your post because I love seeing vintage kitchens and avocado is just about my favorite (in terms of "what the heck were they thinking!?"). But yours is actually kinda funky and cool! So I would definitely agree to live in it for a while and maybe bring in some cheap and fun art to play on the green. Like a big graphic succulent print for instance. I would immediately paint that seating area all white so it disappears into the wall. And I can't tell without a floor plan, but I don't think opening up the dining wall is going to help you much. But taking out the seating area and instead having a big island with seating would be great.

  • 8 years ago

    Emily McCloy, thanks for your response! I think you are right we may not get much value from opening the wall especially given how much it is going to cost. Regarding your thought to "paint that seating area all white so it disappears into the wall" we've actually already removed the bench and table from the breakfast nook sitting area and put our apartment dining set there. Its a white round table paired with these chairs https://www.pinterest.com/pin/122512052339912858/?lp=true


    The bench and table were just too heavy looking for my liking and and the area looks much more open and airy now. We are trying to work with what we have on hand for now as we figure what we like. Thanks again for your advice!

  • 8 years ago

    Just to give you an idea, I did my kitchen in May of 2016. New cabinets, granite counters, backsplash, sink, faucet, and appliances cost me $21,000. I didn't change floor plan, knock down walls or replace my flooring.

    Replace the countertops with a laminate for now if you really don't like them and take whatever other suggestions work for you at this time. I do agree that painting the ceiling in a flat paint is a good idea. The ceiling in your dining area is flat, I think it would be nice if the kitchen was the same. It's a bright, sunny space and your dining room cove ceilings are amazing!