Software
Houzz Logo Print
nj_mom

Re-re-rethinking my kitchen (again)

8 years ago
last modified: 8 years ago

I'm so confused. I thought I'd decided on a kitchen layout based on the advice from all you wonderful people here at Houzz. Then I talked to some people out there in the real world and got some more ideas. Now I am trying to figure out if I want to change things up again.

Which of the four options below do you think works best?

My current (hated) layout, but I added an island with seating and some storage.
Move the sink/prep area into the island. This was my original idea.
L-shape along the wall with an island. I wouldn't have a pantry in this scenario, but maybe the added cabinet space would compensate? I'd also need to put toekick heaters under the cabinets.
Peninsula with no island. This is my least favorite of the new changes, although it does retain the pantry.

Comments (11)

  • 8 years ago

    I accidentally voted for the peninsula - meant to click on the pic, but it is tied for 1st in my mind anyway. I have the third choice - L shaped with fridge -sink - range and it is a great layout for flow of meal prep. However, I have one more wall which has a pie safe I use as a pantry and I have kicked around a built-in with shallow (12") cabinets to replace the pie-safe, but with more storage. If the right hand bottom corner of pic three could be a pantry cabinet that would help. There needs to be landing area on both sides of the range - but if there is room for both a landing area and a pantry cabinet, that might work.

  • 8 years ago

    I really have never seen any benefit to putting the sink in an island, but it does seem to be very popular. But, then, my preferences are often not popular.

  • 8 years ago

    Toronto Veterinarian If the island is big enough I can understand having the main sink in it, assuming there is still a view out a distant window, or something. Never understood the desire to have one facing the home's interior and guests though. Who washes dishes while they entertain? To me it's just weird. Facing a giant TV screen, maybe but I prefer a view.

    But back to the OP, I voted for the 3rd plan. It's essentially like most functional kitchens I've lived with. (Had one with the stovetop in a HUGE island, but the sink was on a window wall.)

    The peninsula can work but only if it's long enough to have the dishwasher next to the sink, not in that peninsula. And of course if it's a huge kitchen then there are a lot of steps walking back and forth along that "C" shape counter.

    As to hiring a KD which is usually the first thing spouted in all these threads, if you can afford it, sure, if you can find one you like, whose work examples you like, etc etc, (pretty much how you would hire anyone).

    BUT if you can't, for whatever reason, just sit back, close your eyes and try to visualize yourself in the space. see yourself loading/unloading the dishwasher, putting dishes away, cooking on the stove, using the sink, walking to the fridge and back. What FEELs right. Put masking tape on the floor, walk around this possible island, or peninsula, does it help, is it in the way? It is possible to design your own kitchen without a professional, especially with so many pros on this site willing to help you.

    Oh, before I forget, about the pantry. There are plenty of ways to have lots of pantry type cabinets, at the very least the essentials, within reach. You've got to decide how much you want/need that pantry. My current pantry is in the basement. Been that way for 18 years. Next house it will be down 2 steps into a room off the garage. I don't need to go to it every day, never have. plenty of ingredients in the kitchen in ordinary cabinets.

    It's all about what works for you.

  • 8 years ago

    One and two are terrible. I agree with Buzz about the island sink. What a disaster! Dishes on your island. I would not want to be slaving over dishes while facing guests either. Then your back to them for prep and sauté, the far more photogenic activities :) I do have an island stove and love it. I don't get the thing about a kitchen designer being too expensive-they are even at Home Depot and IKEA. I thought they were wrapped in to the price of the cabinets. I can't tell you how helpful mine was, I don't know how or why you would go without. I realized that even with a KD you are left with some of these choices to make, though.

  • 8 years ago
    last modified: 8 years ago

    What is it about your current kitchen layout that you do not like? Is it the stove and sink on the same wall? The heater on the large window wall? Is it that you do not have enough storage space? Is it that you do not have enough prep space? What exactly is not working for you? Do you want an island with seating simply because every kitchen seems to have one these days? Islands with seating are difficult for the elderly and children to get up and down from.

    Here are my two cents.

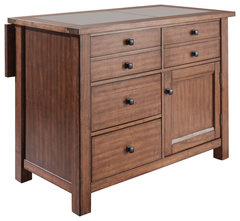
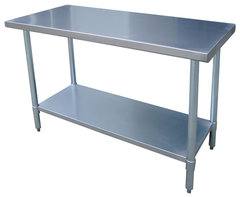
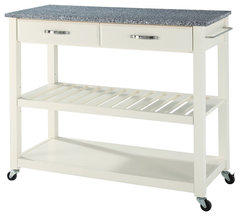
    1. Leave everything as is but bring in a large island height prep table, you can use a portal restaurant supply style one or a wooden one with a quartz top. As long as you do not make it a permanent structure, meaning it could be moved, you will not be required to provide electricity and or plumbing.

      Tahoe Quartz-Top Kitchen Island · More Info

      Offex Stainless Steel Work Table, 24"x48" · More Info

      Solid Granite Top Kitchen Cart/Island, Optional Stool Storage, White · More Info

    2. Option 2 Keep the pantry wall and also do the changes you suggest in the L shaped design for the window wall. but use a portable island height prep table that is narrower rather than a permanent island.

  • 8 years ago

    greenfish, the KDs Sophie Wheeler and others refer to are generally not the people at the big box stores trying to sell you cabinets using software to depict layouts and elevations. It's possible that some of the stores have a person who actually studied kitchen design but according to what I've seen the pros on this site state, they mostly haven't.

    I'm not using a KD for numerous reasons, 1. DH won't pay for it, 2. the closest ones who might be certified are all at the same kitchen/bath/lighting store, a 45 minute drive away, and while that drive isn't a big problem, I've seen the photos of their work and the majority of it looks like it's out of the 80's and 90's, and they only sell one cabinet brand which I can get at Home Depot if I wanted it.

    The cabinets I do want are at a local lumber yard and the gal there doing the kitchen design, is not a certified KD, I asked. She skirted the question and talked about her experience instead.

    So my kitchen has been designed by me, I will go to the local gal and perhaps get some insight and get the cabinets I want.

  • 8 years ago

    Ah. So it is about "certified." The lady I used owned the cabinet shop-a mom and pop. She knew her stuff but I picked all of the finishes, etc.

  • 8 years ago

    It is about the certification. Which isn't nothing -- if you have specific needs (aging in place; a small, challenging space; you're very particular about getting your "dream kitchen" exactly right), then that certification is probably worth the money you pay for it.

    Me? I just want something that works. What I have now is a small counter space, limited storage, and no ventilation. I also have enough empty square footage that I could double my counter space and add a lot of storage, and make it flow better. I've been learning as much as I can by reading Houzz and actually *listening* to what the pros have to say about other people's challenges. I've got a decent handle on the basic principles, and fairly generic needs. I don't think I need to hire a certified kitchen designer for my basic family kitchen.

  • PRO
    8 years ago

    Regarding using a Certified Kitchen Designer, most good kitchen/bath/cabinet showrooms have CKDs on staff, and you don't pay more for their services--it's included in the cost of the cabinetry. NJ Mom, you want something that works? Your best bet is a CKD, not only for the layout and design, but for the execution. So many design dilemmas here dealing with the infinite number of details that need to be addressed in building or renovating a new kitchen. There are so many ways to mess up--you just don't know what you don't know, and you will spend countless hours and $$ agonizing over the little details, and still get a kitchen that may not work properly. Sophie is right--designing by committee, using your contractor as your designer, and thinking that you can do the job better than someone who does hundreds of them just doesn't work in the long run.

  • 8 years ago
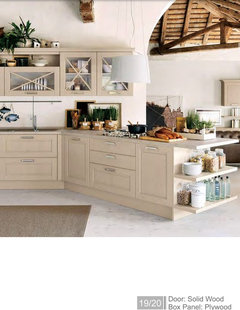
    As you know, I have a similar house layout as you. This idea for a peninsula that juts out caught my eye