

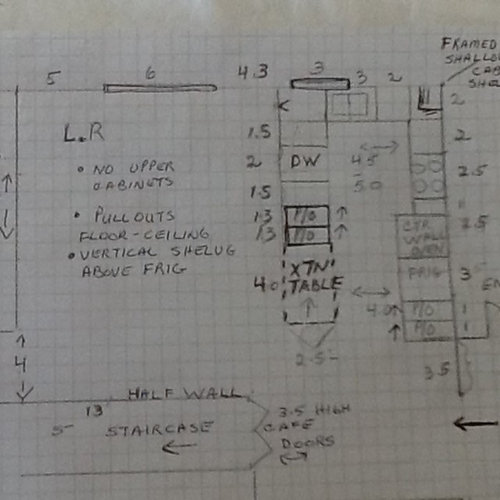
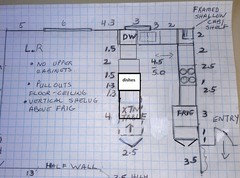
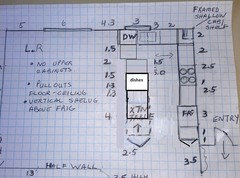
PLease critique kitchen layout with thx.
8 years ago
Featured Answer
Sort by:Oldest
Comments (14)
- 8 years ago
Related Professionals
Sarasota Kitchen & Bathroom Designers · Savannah Kitchen & Bathroom Designers · Greenville Kitchen & Bathroom Designers · Philadelphia Kitchen & Bathroom Designers · Manchester Kitchen & Bathroom Designers · Akron Kitchen & Bathroom Designers · Temecula Kitchen & Bathroom Designers · Ashland Kitchen Remodelers · McAllen Kitchen Remodelers · Stamford Kitchen Remodelers · Peoria Kitchen Remodelers · Taunton Kitchen Remodelers · Wausau Kitchen Remodelers · Orange County Kitchen Remodelers · Chambersburg Custom Countertops- 8 years ago
- 8 years agolast modified: 8 years ago
- 8 years agolast modified: 8 years ago
- 8 years ago
- 8 years agolast modified: 8 years ago




Related Stories
KITCHEN OF THE WEEKKitchen of the Week: Refacing Refreshes a Family Kitchen on a Budget
Two-tone cabinets, vibrant fabric and a frosty backsplash brighten this eat-in kitchen
Full Story
MOST POPULARKitchen of the Week: Broken China Makes a Splash in This Kitchen
When life handed this homeowner a smashed plate, her designer delivered a one-of-a-kind wall covering to fit the cheerful new room
Full Story
KITCHEN DESIGNKitchen of the Week: A Dark Kitchen Brightens Up
A cooking space honors the past while embracing the present
Full Story
KITCHEN DESIGNHow to Arrange Open Shelves in the Kitchen
Keep items organized, attractive and within easy reach with these tips
Full Story
KITCHEN DESIGNKitchen of the Week: Brick, Wood and Clean White Lines
A family kitchen retains its original brick but adds an eat-in area and bright new cabinets
Full Story
HOMES AROUND THE WORLDThe Kitchen of Tomorrow Is Already Here
A new Houzz survey reveals global kitchen trends with staying power
Full Story
KITCHEN DESIGNHow to Design a Kitchen Island
Size, seating height, all those appliance and storage options ... here's how to clear up the kitchen island confusion
Full Story
KITCHEN MAKEOVERSBefore and After: 6 Kitchen Makeovers Under 200 Square Feet
Savvy layout changes and beautiful design choices result in kitchens that work better for their households
Full Story
KITCHEN OF THE WEEKKitchen of the Week: A Minty Green Blast of Nostalgia
This remodeled kitchen in Chicago gets a retro look and a new layout, appliances and cabinets
Full Story
KITCHEN DESIGNKitchen of the Week: From Overwrought to Simplified Beauty
Transitional style, a reconfigured layout and a new butler’s pantry suit a family of 6
Full Story




AnnKH