Software
Houzz Logo Print
andriy_proskuryakov

Kitchen layout help please! Thank you!

8 years ago
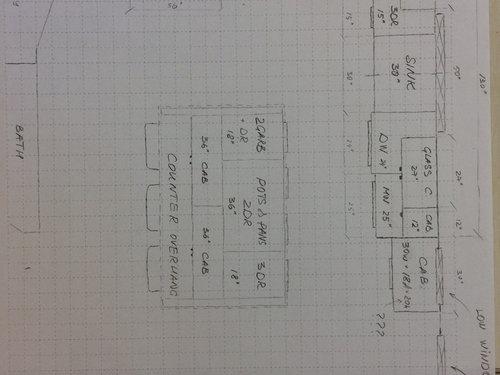
Please help with and /critique proposed layout below!

I have read through a lot of discussions on this forum and the wealth of information and generosity of KDs that contribute is amazing!

We are family of four, we cook all meals. Often we have visitors and entertain.

Thank you!!!

Current kitchen has a peninsula, proposed plan changes it to an island to address some of the problems below. Proposed under-counter microwave is double-duty device: Speed oven from Miele or Bosch (so will serve as microwave and second oven).

List of desired changes and problems to fix:

- Kitchen is old/ugly -> we want nice bright kitchen that is functional (we cook a lot)
- Currently there are sofits - would like to remove them and get taller upper cabinets
- Corner cabinets were not really useful, especially second (33x33) LZ Susan, and Upper corner cabinets
- Current layout is "peninsula", so two corners - changing to an "island" will get rid of one corner and give more usable space
- Ideally would like second oven
- Would like to have powerful and quiet hood (current MW is loud and does not exhaust as well)
- Current appliances (Fridge, Range, DW) are about 1-2 years old, would like to keep them.
- Need garbage pull-out (garbage, recycle). Ideally also compost bin (will empty nightly)
- Need to have sink centered on the (expanded) window
- Would like to have outlets hidden under cabinets
- Would like to have glass cabinets so the kitchen is brighter (maybe 2 symmetrical around window)
- Need good Pots&Pans storage
- Ideally would like some sitting around the island (for social events, we will not eat there)
- Ideally would like to have some open shelves for kitchen books
- We like inset cabinetry, but can use frameless cabinets for bottom cabinets to maximize drawers - does it make sense?
- Maybe add low cabinet (with seat) below the "Low window"? Is this a good idea?

Restrictions and such

- Can expand and move window above sink (currently 33").
- Can remove partial wall (peninsula) and hide the beam (the plan assumes they are removed).
- Slab foundation, so no sink and no appliances on the island.
- "Low window" and "Patio Door" we cannot move.


Comments (5)

  • 8 years ago

    If it were me, I wouldn't center the sink on the island. (Although you did say you could make the window larger, so that would help)

    I'd put the fridge next to the low window and yes put a window seat under the window. Then I'd put the DW next to the fridge, then the sink and then center the stove on the wall it's on now. That will give you more space on either side of the stove too.

    On the upper on either side of the stove, I'd do a run of cabinets that run into the wall on the right.

    Additionally if you do that, you'll actually wind up with more prep space between stove and sink because right now it's tight.

    I would probably make the corner a dead corner to get better drawer space. Make all lowers drawers.

    On the island I wouldn't do 18" drawers. Those are basically useless. Do two 36" drawers and divide them with dividers as needed.


  • 8 years ago

    Thank you for your suggestions cpartist!

    Yes, window can be moved and sized to center on the sink, so sink can move right/left if need be.

    I considered putting fridge on the window wall as you suggest, but it is 36" deep (with handles) so it pushes island away by another 12" and that takes space I do not have...

    The 18" drawers are actually double-garbage pullout on one side and 18" drawers on the other.

    >>> Make all lowers drawers
    Yes, that is the plan, thank you.

    >>> and yes put a window seat under the window
    Ok, thank you!

    Are there good ideas for the wall behind the island? It has baseboard heating on the bottom and I was thinking that I can do a cork board "command center" there? Are there better options with that wall?

  • 8 years ago

    I like the layout because a helper can unload the DW and gather dishes to set the table, without entering the work zones, but I agree with cpartist that the sink and DW need to move down:


    I would skip the second set of cabinets on the island, and make the overhang 15" deep, which will give you more space in the work aisle.

    A P thanked mama goose_gw zn6OH
  • 8 years ago

    Make your island 42" wide instead of 48" wide and that will give you an additional 6".

    Here's what I would do.

    A P thanked cpartist
  • 8 years ago

    Thank you!

    Do I understand the main idea/motivation behind these changes correctly as:
    - move fridge to the other side of sink so that there is a better flow Fridge -> Sink -> Counter -> Range (I really like that!)
    - create larger continuous prep space between sink and range
    - move fridge closer to the dining area so people can grab drinks without going through kitchen
    - hide microwave from direct line of sight at the end of cabinet run

    My one concern is that I loose "Pots & Pans" 36" deep double drawer in this configuration. This is one thing that we really wanted. Lazy Susan does not work well for us as Pots & Pans solution...

    And I am also concerned that massive 36" deep fridge will create visual wall from the the patio/window/table to the kitchen. I would be less concerned if it was counter-depth fridge...

    So I'm wondering if there is a configuration that will achieve the above benefits but leave the massive fridge in the current place?

    Then it is accessible from the other side of the island (for grab-and-go) and from the kitchen, but does not dominate transition from kitchen to patio/window/table...

    Thank you again!