Software
Houzz Logo Print
webuser_292135

New Garottage

Hi all


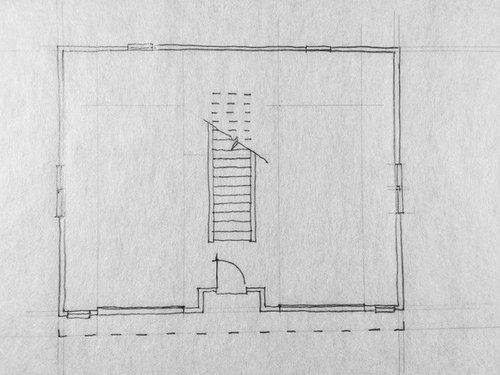
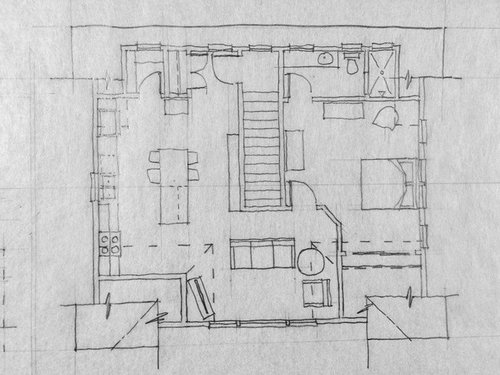
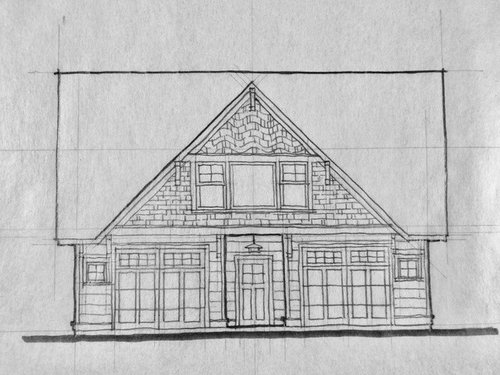
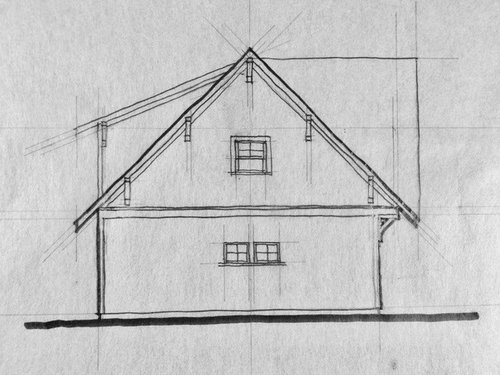
I want to build a garage with a small apartment above, I guess some people call it a garottage. I met with an architect and gave him my needs and wants. He has sobered up and sent me these images of the design. What do you think?


Comments (20)

  • 8 years ago
    last modified: 8 years ago

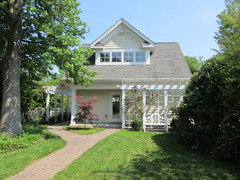
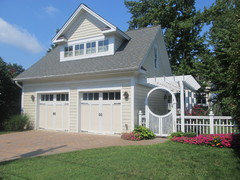
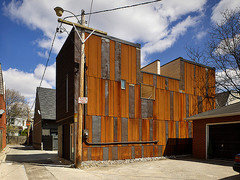
    I've done a bunch of those including one for my own house, pictured below. If you're under the IRC (and most of the US is), an exit from a living space can not exit through a garage. Even if not under the IRC, it's not a good idea.

    In your plan you'd have to have to extend the fire rated walls on both sides of the stair to the front wall and get another door into the garage (if you want a personel door into it), either from that corridor or directly from the outside like I did.

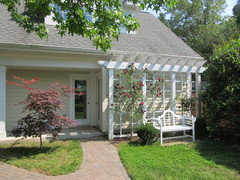
    In mine, the door perpendicular to the wall (can barely be seen in the second photo) with the rose bush trellis goes to a stair on the exterior wall of the building so the garage is all one space. The other door goes directly into the garage which is all one big space because the stair is on the side.

    Edit: And I think the elevation drawing would look a WHOLE lot better if there were some clouds.


  • PRO
    8 years ago

    Yep. Close off an entry hall at the bottom of the stairs as ARG suggests. You can then open up the upper part of the stairs using a knee wall or guardrail instead of closing it with full height walls. This will make the upper level feel more spacious and the stairs will have more light.

  • 8 years ago

    Agree with Summit.

    With the "secure" door to the apartment at the BOTTOM of the stairs in lieu of the top, the stair itself becomes part of the apartment instead of part of the garage. And then if the stair is on an exterior wall as I suggested, a whole bank of windows can be in the "stairwell" on the apartment floor throwing light over the stair and kneewall as Summit suggests into a living space beyond that.

    Dazzling light will then astound any visitor ascending the stair!!

  • PRO
    8 years ago

    What ARG and Summit said. You have received some of the best advice you're likely to get. Hope it helps!

  • PRO
    8 years ago
    last modified: 8 years ago

    Sabotage comes from French for clogs or slippers. It was coined by French resistance during WWII. The term garottage makes me cringe.

  • PRO
    8 years ago

    Yep! Google "garotte"!

  • 8 years ago
    last modified: 8 years ago

    And your eyes pop!

    It is the French language term for the act of garotting, in some countries the death penalty. See pic. (Graphic.)

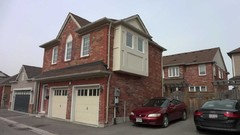
    Coach house is a more preferable term. Where such structures are created in existing laneways, they are called laneway homes.

    Laneway home, Cornell (Markham), Ontario.


    Laneway studio, Toronto. arch. Brigitte Shim, Donald Chong.


  • PRO
    8 years ago

    In our area we call them "carriage houses." If you haven't done so already, check with your local zoning office to ensure that an accessory dwelling is permitted in your zoning classification.

  • 8 years ago

    I was expecting this thread to be about some new sort of punishment for derelict contractors, subcontractors, and vendors.

  • 8 years ago

    I was expecting this thread to be about some new sort of punishment for derelict contractors, subcontractors, and vendors.

    If it was, I would have been the first to sign up.

  • 8 years ago
    last modified: 8 years ago

    I built upper body strength repping 270 lb benchpresses imagining the bar pushing into the scrawny neck of a particularly entitled and devious homebuyer. Much cheaper than therapy! (And healthy, to boot.)

  • 8 years ago

    cp, I was thinking of you lol : )

  • 8 years ago

    For a one bedroom apartment, the floor plan uses too much space for the kitchen and bedroom. The living space seems small and like an afterthought.

  • 8 years ago
    last modified: 8 years ago

    Hi Mary! :) Best of luck moving forward on your project... you have received some good advice here from a few architects and houzzers too, just my opinion...

    And I feel this way about the whole..." what do we call it thing"...

    If you're the one paying for it.... you can call it whatever you like! ;) If anyone offers to put up the $$, then surely you can provide them the opportunity to name the structure. ;)

  • 8 years ago

    I want to build a garage with a small apartment above, I guess some people call it a garottage.

    Apparently, gar-A-ttage (with an A, not an O!) is a smash-up of GARAGE and COTTAGE.

    I met with an architect and gave him my needs and wants. He has sobered up and sent me these images of the design.

    If I were you I’d reconsider hiring this architect. Taking a meeting while drunk is very unprofessional.

  • 8 years ago
    last modified: 8 years ago

    Our old back building was a garottage, emphasis on the "rot." LOL It was a 2 car garage, and a little one bedroom/bathroom guest room. It really didn't deserve the lofty term "carriage house" and besides, we don't use a carriage, nor do we have a stable boy/driver to live in it. Anyhow. It stunk to high heaven with mildew after years of neglect and an improper foundation. I enjoyed the double entendre of garottage=garroting. That old one we had needed to be executed. Ha!

    (FWIW, garottage has one r... the other word, and its forms, which is F for a style of execution, has two.)

    So, we built a new one, completed in 2015, but the name still stuck...

    I agree about the stairwell off to the side, with the exterior access to the apartment outside the garage space. We did that, and then added a screened porch to further obscure the exterior access door from passers-by. The stairs have a landing that turn into the space near the top, with a knee wall around the stairs, which further opens up the living space visually. Two clerestory windows in the stairwell help bring in light and provide visual interest...as does the paint job I did on the stairwell. It's crazy, but fun.

    Good luck on your garottage! :)

  • 8 years ago

    Oh but, drunk architects are the fun ones... :)

  • PRO
    8 years ago

    I once had a drunk structural engineer. That was definitely not fun.

  • 8 years ago

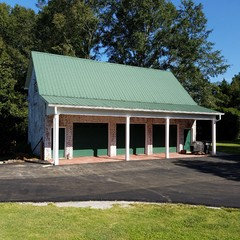
    We call ours a garage apartment. The door on the left is the access to the staircase. There is also a door into the garage from the stairwell. On the right side is an entry into the garage with a half-bath and washer/dryer area.


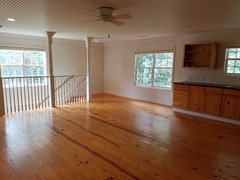
    This is a picture of the stairwell and open living area. There is also a bedroom and a bathroom with shower. All of the windows are on the sides and rear of the building. This makes it very private.

    Our garage apartment is on it's own electrical meter and provides enough income to almost make my mortgage payment. We give the tenant the option to rent an additional garage bay. Thus far, every tenant has opted for the covered parking. It's not the prettiest building in the world, but I love the income.

0