Software
Houzz Logo Print
wcornett

Family Room Makeover

8 years ago
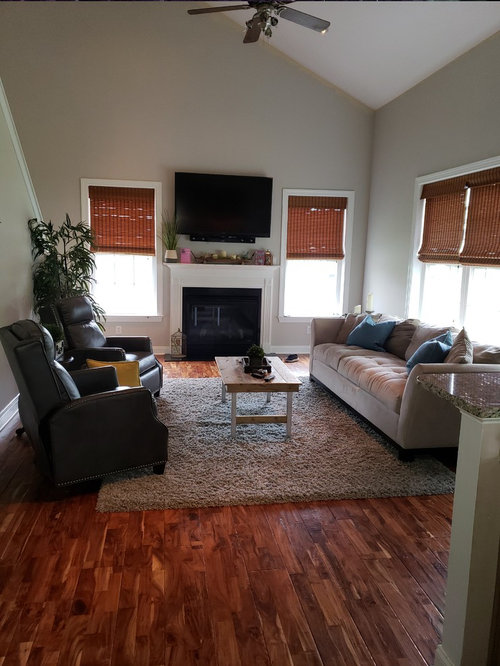
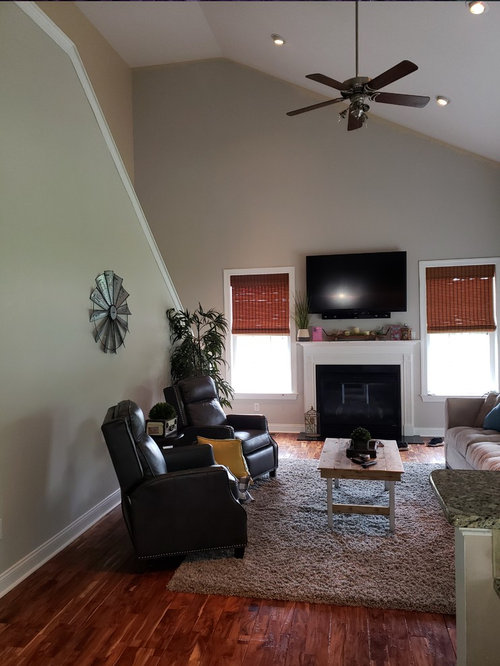
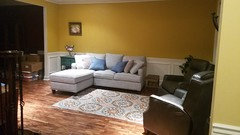
We need some suggestions for furnishing and decorating our family room. Thoughts? Painted SW Agreeable Gray (excuse lack of cutting in at top.. putting up trim) . Flooring is acacia. Too cool of color for floors? We are looking to get all new furniture. Sofa & loveseat or sectional? How would YOU design this room? Thank you for any advice!!

Comments (32)

  • 8 years ago
    This room needs art. Bold interesting art
  • 8 years ago

    I would put the tv across from the sofa in a cabinet Right now, everyone has to turn sideways to see tv over fireplace. Add artwork over fireplace.

  • 8 years ago

    I would change out the window treatments for ones closer or the same color as the trim. They seem to overpower the room because of the contrast with the walls.

  • 8 years ago

    I think the agreeable gray is OK, though it seems to have a green undertone which really pops the red in the floors. A warmer gray would tone it down a bit.


    I agree with moving the TV to the wall across from the sofa. For one thing, it's too high, and for another, it's taller than the windows which is not a good look. If you moved it, I'd keep the mantel decor lower than the tops of the window frames.


    As for furniture, I'd do a sofa and two chairs, sofa under the window, chairs facing the fireplace.

  • 8 years ago

    For sure I would not put a sectional in this room.

  • 8 years ago
    Thank you for the suggestions! We recently moved in and used the television bracket that was already installed. I agree it is too high. After seeing your pic , I want to remove the TV. As far as paint color, I'm thinking a warmer gray is needed. My pic isn't showing the true color of the floor though..it isn't as red /orange as in the pic. Wondering if a cream is better...or do I consider an accent wall of BM Hale Navy? As far as furniture we will definitely stick with getting a couch and accent chairs.
  • PRO
    8 years ago


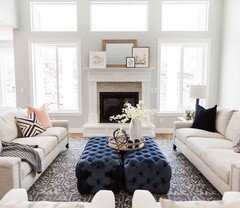
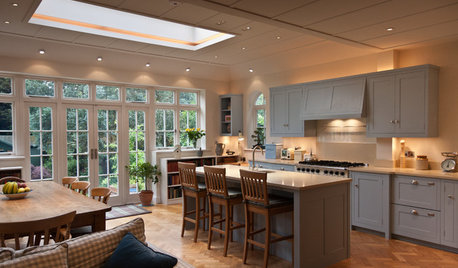
    We think positioning the TV across from the sofa on a TV console would work better. Would you be into a blue/gold/grey color scheme? Here is a project of ours that we recently did. Perhaps it will give you some inspiration for your own project.

    Royal York Renovation and Decoration: Family Room · More Info

    Royal York Renovation and Decoration: Family Room · More Info

  • 8 years ago
    That is stunning! Thank you for sharing. Funny enough, my husband and I were just discussing selecting a navy blue sofa. I've also been leaning more towards the champagne gold accents. Therefore that color scheme is something to consider. Our previous home had the modern farmhouse decor, so we I was trying to add that into the new home. It just isn't working though. This home is more traditional. Having a heck of a time designing this home!
  • 8 years ago
    last modified: 8 years ago

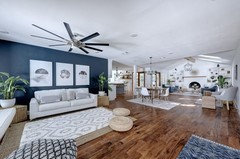
    Nice room -- attic?

    Liking all the windows and natural light.

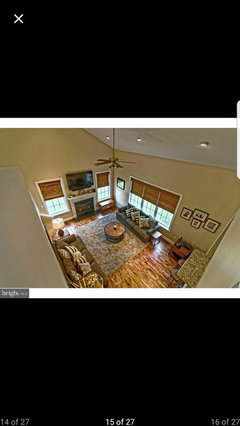
    Odd choice of angled trim on the left wall. Is there a structural reason for this feature -- is that the side of a set of stairs? Having different paint color for the walls and the white trim emphases it. If that's not your intent, you might consider painting all of the walls and the white rail/trim the same color.

    Is that a table top beside a pony/wall (post?) in the right foreground at the top of another set of steps? If so, you might consider a bookcase there instead of a pony wall, the top of which could serve as a table w/o crowding the sofa.

    As far as I can see, the furnishings look comfortable but I see no lamps. Using only an overhead ceiling fan light would likely be glaring. You might consider a lamp (tall, thin, white shade) on a table between the two chairs and/or at each end of the sofa.

    Since the ceiling fan IS going to be a noticeable feature in this room because of the high angled ceiling -- whether you want that or not -- you might consider shopping for one that isn't dark against a light colored ceiling -- perhaps stainless steel or chrome or even white or light wood -- choosing a globe that covers the light that appeals to your personal taste.

    http://www.jfkstudies.org/unique-work-of-art-with-driftwood-chandelier/beach-house-chandelier-nautical-lighting-chandelier-driftwood-chandelier/

    If you removed all the decoration/clutter from the mantel, it appears that you could lower the tv so the top of it is level with the top of the windows -- worth considering.

    If you have an interest or hobby that matters to you, the space in the upper left corner -- what would be the first thing seen in the room as someone descends the stairs (if those are stairs on the left) -- could be a place to make a statement to that effect with pressed metal wall art:

    https://www.touchofclass.com/rhythm-metal-wall-sculpture/p/Y647-001/?code=EMF03&color=&size=&tid=EMFPLA&gclid=EAIaIQobChMIsvmv5I6Y2wIVhh-GCh3jDw0eEAQYAiABEgJR1vD_BwE

    https://www.amazon.com/Adeco-Wooden-Anchor-Crossbar-Steering/dp/B00E9IDN94

    https://www.wayfair.com/Say-It-All-On-The-Wall-Buck-Bow-and-Rifle-Hunting-Metal-Wall-D%E9cor-BuckBowRifle-1-L6851-K~SATW1004.html?refid=GX112603364403-SATW1004&device=c&ptid=448767124752&network=s&targetid=pla-448767124752&channel=GooglePLA&gclid=EAIaIQobChMIkb7gopCY2wIVk1qGCh2IHg8bEAQYAyABEgIDEvD_BwE

    http://demurecreative.com/metal-bicycle-wall-art/metal-wall-art-mountain-bike-trees-mtb-tandem-metal-il-fullxfull/

    If you decide to change the ceiling fan, keep the look of the new fan in mind as you choose any art for that wall corner.

  • 8 years ago

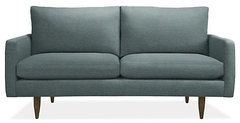
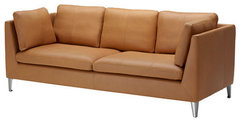
    Wendy, this home doesn't look traditional at all from what you've shown us. It looks totally contemporary. I would be looking at seating like this:

    Jasper Sofas - Modern Sofas - Modern Living Room Furniture - Room & Board · More Info


    STOCKHOLM Sofa - Seglora natural - IKEA · More Info

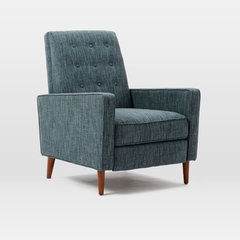
    Rhys Mid-Century Recliner | west elm · More Info

  • 8 years ago
    Columbia Dream Home 2014 · More Info
  • 8 years ago
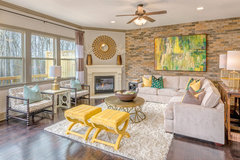
    Or maybe yellow with cream and white


    Towns at Breton Ridge · More Info
  • 8 years ago
    last modified: 8 years ago

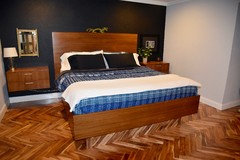
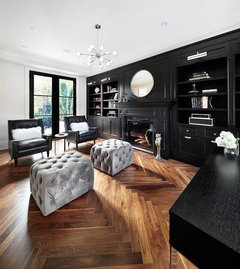
    I think a navy, a warmer gray and some black and white would work well. I'm a little biased because I have the same floor and used those colors!

    if it helps:

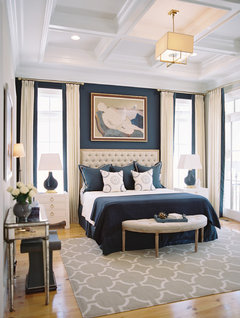
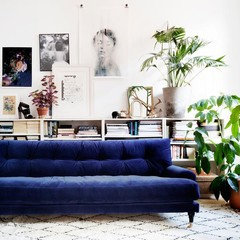
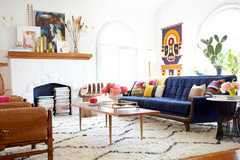
    consider doing a rich blue velvet or a blue w/wood sofa,,,:

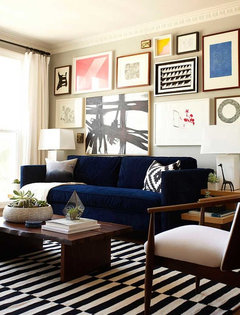
    switch out your rug to something w/a crisp black and white (black/white looks amazing next to that wood)

    any of these with black and white rugs, healthy green plants, camel leather chairs, or even emerald accents, all look beautiful w/the acacia floors.

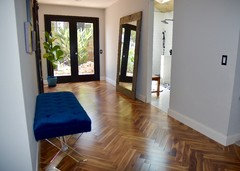
    a few other acacia floor rooms. black just looks amazing next to this flooring

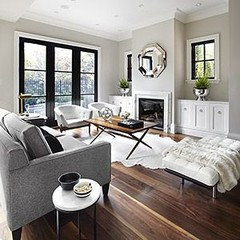
    and here is a warmer gray color so you can see the diff. again,,more black/white.

    lighter walls w/white and blue. maybe a new ceiling fan??

  • 8 years ago
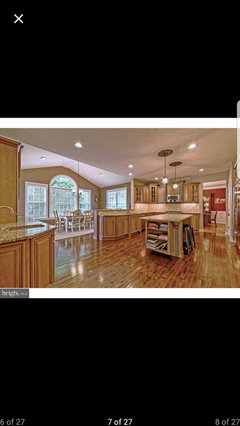
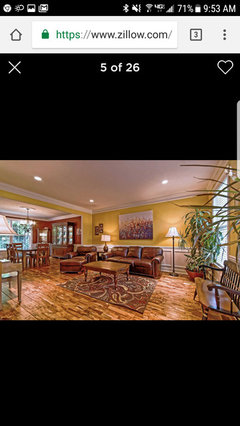
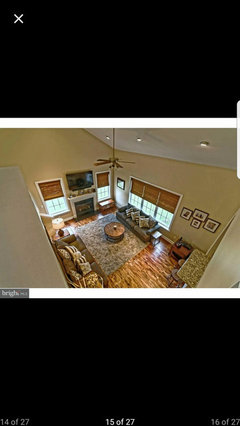
    Yes, yes, and YES! Lol! Thank you to all of you. Many of your shared pictures are speaking to me and helping me with my vision board! Im liking the navy or caramel colored soft leather couch. Definitely getting a new fan or light! Agree that black does compliment well. I never considered because I'm used to gray. I will show you the rest of the house which makes me believe it is more traditional. These were the home listing pics. Geez...we have so much to do...but it is enjoyable making it own. Keep the suggestions coming if you dont mind!
  • 8 years ago
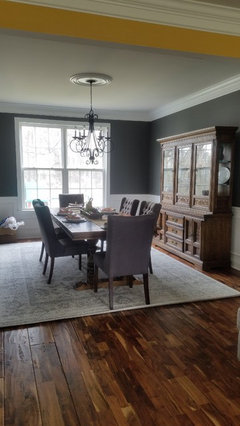
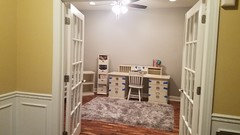
    We recently painted the dining room BM Chelsea Gray. I think we need a brighter color though. The living room is presently bright yellow. I'm all about sunshine but it is a tad too much. The office was already gray which is why I initially was sticking with gray throughout.
  • 8 years ago
    correction...dining room is BM Kendall Charcoal
  • 8 years ago
    @suezbell... I should have posted better pics...the wall to the left is a back staircase leading to a loft area. We haven't had the walls to that area painted just yet. Still determining if we like SW Agreeable Gray before taking it all the way to loft and hallway areas. Yes completely agree with the fan. As far as lighting, I can add a few lamps, but we use the recessed lighting. As seen in the picture here, there is a granite overhang from the kitchen wet bar..leading into the family room.
  • 8 years ago
    Claire...where should I place a cabinet?
  • 8 years ago
    Wendy C, Didn’t you want to replace your china cabinet to make it look more transitional in the dining room
  • 8 years ago
    No, we were just looking to update our family room. :0) Although I would love to replace the dining set....this is a family heirloom with too many memories to ever replace. ♡
  • 8 years ago
    I think the present location for the tv is best for this room...for more options of furniture placement ...less reflection on screen in day time
  • 8 years ago
    And to allow more useful seating in the space ...putting the tv on the wall creates two focal points to address with furniture placement...
  • 8 years ago

    I’m sorry I thought that you had mentioned something about wanting your dining room being transitional.

  • 8 years ago
    It looks like the room is big enough to float the furniture toward the center of the room .....an L-shaped sectional and a side chair/recliner? across would create a cozy seating area/grouping
    that is more conversational...and that will not have a walking pattern right through the middle.....
  • 8 years ago
    I ,too think a trim on the ceiling between the ceiling and walls would be odd...a color change is okay without trim if that is your concern...
  • 8 years ago
    The living room looks tiny?....I have to say all the pics are confusing me.....the room designations and and how they relate is impossible to tell..also are you looking for continuity throughout the house?...the rooms seem very unrelated design wise..
  • 8 years ago
    The size and style of the little gray couch may be better for the family room?...and the thick gray shag rug seems wrong with the amazing flooring...
  • 8 years ago
    @ritasj...thank you for your suggestions.We considered floating a sectional, for the reasons you stated, but the family room is not wide enough. Other homes in our neighborhood have a long couch with chaise along the windows..however we have a pony wall with a granite overhang from the kitchen. Therefore, a chaise sofa won't work either.
    in regards to continuity...yes we certainly need. We recently moved in and it appears as though they were in the middle of transitioning styles and colors. Needless to say we have a lot of work ahead of us. Were you questioning the formal living room ( yellow ) area? It is about 15x13...smaller than other areas but still decent space.
  • 8 years ago
    This is really a big project with many important factors to be considered...never mind size constraints and design flow concerns....it can be a money pit for mistakes and missteps if you don’t have a solid overall plan...finding a good designer is always worth the expense ...while also saving yourself the frustration involved ....this site is great for many helpful suggestions but an overall plan is not really possible...you need to be there and interact in the process to get a result in something that is right without losing the expression of who you are....the end result should be something that you can love for years without making one change...
  • 8 years ago
    Once you have the plan you can proceed in steps that fit your budget and time frame knowing you won’t be changing direction or ideas midstream.....as you progress