

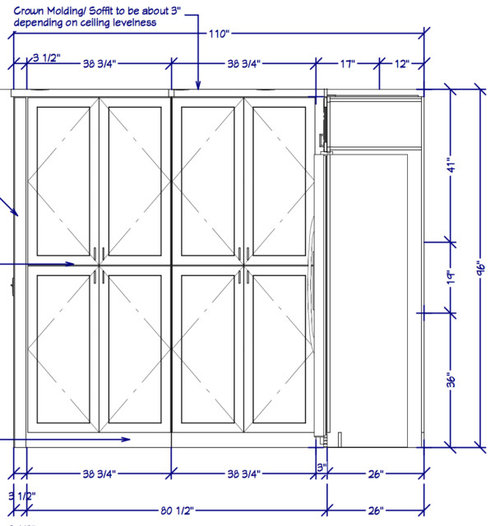
Floor to Ceiling Kitchen Cabinets - How to split?
8 years ago
Featured Answer
Sort by:Oldest
Comments (6)
 PRO8 years agolast modified: 8 years ago
Related Professionals
Burlington Interior Designers & Decorators · Shreveport Architects & Building Designers · San Jose Architects & Building Designers · Longview Architects & Building Designers · Sarnia Architects & Building Designers · Indianapolis Kitchen & Bathroom Designers · Monroe Kitchen & Bathroom Designers · Lake Havasu City Kitchen & Bathroom Designers · Scottsbluff Kitchen & Bathroom Designers · Forrest City Kitchen & Bathroom Designers · Bloomington Kitchen & Bathroom Designers · Parkersburg Kitchen & Bathroom Designers · Williamsport Kitchen Remodelers · Poplar Bluff Custom Countertops · Watertown Custom Countertops 8 years ago
 8 years ago
 PRO8 years agolast modified: 8 years ago
- 8 years ago

Related Stories

KITCHEN DESIGNShould You Go for Floor-to-Ceiling Cabinets in Your Kitchen?
Confining much of your storage to one wall offers advantages, as these stylish designs show
Full Story
KITCHEN OF THE WEEKKitchen of the Week: Blue Cabinets, High Ceilings and Big Windows
A colorful, spacious and eclectic kitchen in the Texas Hill Country takes full advantage of outside views and sunshine
Full Story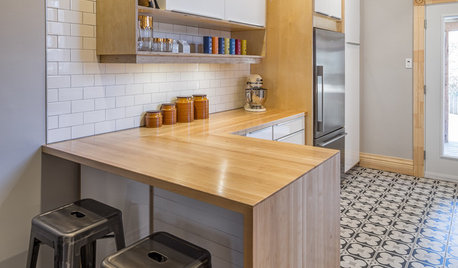
KITCHEN OF THE WEEKKitchen of the Week: Ikea-Hack Cabinets and Fun Floor Tile
A designer turns an uninspiring kitchen into an inviting and functional contemporary space
Full Story
KITCHEN MAKEOVERSBefore and After: Glass-Front Cabinets Set This Kitchen’s Style
Beautiful cabinetry, mullioned windows and richly refinished floors refresh the kitchen in an 1879 Pennsylvania home
Full Story
KITCHEN OF THE WEEKKitchen of the Week: Graphic Floor Tiles Accent a White Kitchen
Walls come down to open up the room and create better traffic flow
Full Story
INSIDE HOUZZTop Kitchen and Cabinet Styles in Kitchen Remodels
Transitional is the No. 1 kitchen style and Shaker leads for cabinets, the 2019 U.S. Houzz Kitchen Trends Study finds
Full Story
WHITE KITCHENSWhite Cabinets Remain at the Top of Kitchen Wish Lists
Find out the most popular countertop, flooring, cabinet, backsplash and paint picks among homeowners who are renovating
Full Story
KITCHEN DESIGNThe Kitchen Storage Space That Hides at Floor Level
Cabinet toe kicks can cleverly house a bank of wide drawers — or be dressed up to add a flourish to your kitchen design
Full Story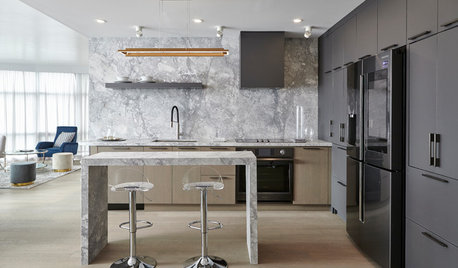
KITCHEN DESIGNSleek Toronto Kitchen Warms Up With Rich Gray Cabinets
A designer balances a kitchen’s chic quartz wall and sculptural island with warm-tone cabinets and gray-washed floors
Full Story
KITCHEN DESIGNWhite Kitchen Cabinets and an Open Layout
A designer helps a couple create an updated condo kitchen that takes advantage of the unit’s sunny top-floor location
Full Story





charlenek168