Software
Houzz Logo Print
kkizer14

Kitchen Island Ideas?

8 years ago
Hi there,


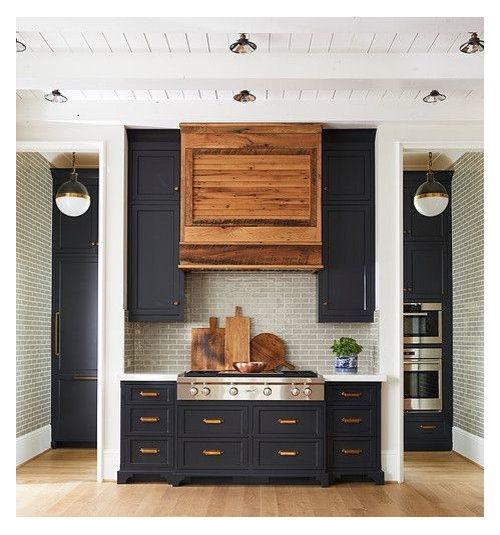
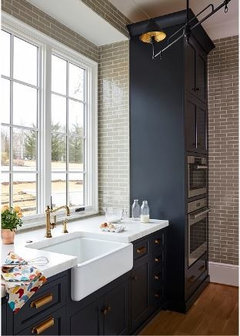
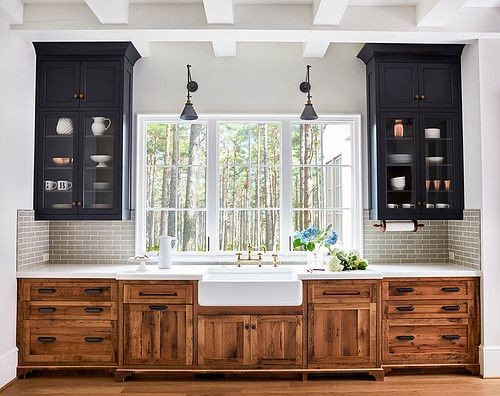
I'm sure lots of you have seen the below pictures of this kitchen from New Old Custom Homes. In the home that these pictures were from, they did not have a kitchen island. With that being said, what kitchen island would you suggest with the 2-tone cabinets like these pictures?


Comments (22)

  • 8 years ago

    I'd probably match the base cabinets or the uppers. I definitely wouldn't add a third color.

    Do you happen to know what wood those base cabinets are? Their lovely.

  • PRO
    8 years ago

    Shaped like Australia.

  • 8 years ago
    I'm loving these kitchens that combine wood and paint. I think I'd do a black island. Maybe with a butcher block countertop.
  • PRO
    8 years ago

    Well...to my eye, the stained wood cabinets look like everbody's cabinets, and those of tract homes. The second photo, with just a small area of stained wood looks better, IMO.

    As for an island, as sabrinatx suggested, you should stick with one of the two materials/finishes. Introducing a third material/finish will be a visual cacophony...

  • 8 years ago

    Questions based on such images are rather hypothetical in nature. A lot of factors influence a decision, and if you have a project in mind, we'd need specific information about it to be able to assist.

    As it stands, were an island included in the kitchen pictured, one of the two materials currently used would be best. It's also good to decide on your main colours and accents to them, not have a 50/50 combo.

  • PRO
    8 years ago

    I hope this is not your kitchen. I would NOT like the ovens and refrigerator all the way in the back!!!! And no where to put anything down! Yikes!

  • PRO
    8 years ago
    last modified: 8 years ago

    Incorporate a lounge chair into the island so the cook can rest after taking a trek to the refrigerator. Good point Ang.

  • 8 years ago

    This is not my kitchen as I stated within the original post. In addition, that is a scullery behind the kitchen range. Therefore, there is plenty of counter space.

    Additional photos of the house/kitchen can be seen at the following:

    https://www.houzz.com/projects/2906610/greyhouse

    For those of you that took the time to provide worthwhile feedback - thank you!

  • 8 years ago
    last modified: 8 years ago

    I love the combo of these cabinets! I would do an island in the same wood tone as the lowers, so your eye doesn't bounce around the space as the black is dominating.

  • PRO
    8 years ago

    Is this a kitchen you designed or built?

  • 8 years ago

    Once again, I will reiterate this is NOT my kitchen. As stated within the original post, "I'm sure lots of you have seen the below pictures of this kitchen from New Old Custom Homes. In the home that these pictures were from, they did not have a kitchen island."

    The only reason that I know a scullery is behind the kitchen range is because there are multiple photos/sources of this kitchen and home online. In addition, the photo in the houzz project is titled "Kitchen Range & Scullery." See below for picture of the scullery.

    Furthermore, my post was not asking for feedback regarding the kitchen layout. All I asked for were recommendations for a kitchen island with the two-tone cabinets like the inspiration photos.

  • PRO
    8 years ago

    Why do you want an island in somebody else's kitchen?

  • 8 years ago

    All I asked for were recommendations for a kitchen island with the two-tone cabinets like the inspiration photos.

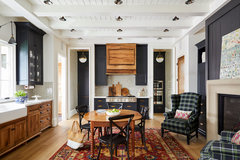
    My first thought was, "Stained wood, like the base cabs under the sink." And then Naj posted the complete picture, and I see that instead of an island, they put in a stained wood table. So, perfect! Go with a stained island. With navy chairs. And a white bowl full of granny smiths. :-D

  • 8 years ago

    @Mark - I'm sorry, but is this not a forum to discuss ideas for a house? Do people not use photos on pinterest, houzz, and other websites to draw inspiration from when designing a space?

    @One Devoted Dame - Haha, I love the level of detail in your feedback...down to the bowl of apples! :)

    @Click Cabinets - A 3D drawing would definitely help visualize the space!

    The general consensus seems to be to keep the kitchen island in the same color scheme as the lower cabinets, so your eye isn't jumping all over the place. Thanks again for all of the feedback! :)

  • PRO
    8 years ago

    Do you think it's kinda a long trek to the ovens back there, hiding, in the right corner?

    I wonder if they shop fresh daily, or have a refrigerator and freezer cleverly hidden somewhere else...

    Like the bag on the rug however!

  • 8 years ago

    Do you think it's kinda a long trek to the ovens back there, hiding, in the right corner?

    Keeps the hired help skinny.

    I wonder if they shop fresh daily, or have a refrigerator and freezer cleverly hidden somewhere else...

    I vote for "somewhere else"... Gotta help the maids stay fit.

    Like the bag on the rug however!

    I could fit my infant in that beast of a thing!

  • 8 years ago
    last modified: 8 years ago

    First picture:

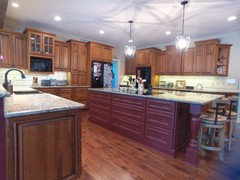
    I greatly dislike this color combination. Admittedly, I'm not fond of black cabinets (so stark and hard to keep dust-free), but I don't like that the black cabinets AND the black light fixtures dominate the upper portion of the kitchen. This kitchen has WONDERFUL large windows, but they're kind of lost in the busy-ness of the two tones.

    If this is what you're set on, I'd go with a black island. It'd bring some black to the floor level and would make black the main color ... with the wood tone as an accent.

    Also, if you're going with these mismatched cabinets, I'd make the backsplash white. Why? Because making the counter top AND the backsplash all white would bring you down to three colors ... the four colors in this space are really over the top.

    What I'd really do: Lose the black altogether and go with that great wood tone cabinet for everything.

    Second picture:

    I like the navy blue better than the black. This is personal opinion, of course, but I find it less "stark". I also like that this picture incorporates warm-tone pulls that provide something of a connection between the navy cabinets and the wood tone.

    I'd still go with one color overall.

    Okay, seeing the whole thing makes the cabinets more attractive ... but not at all functional.

    It's also good to decide on your main colours and accents to them, not have a 50/50 combo.

    Yes, this! One of the colors needs to be dominant -- and the colors are divided too equally in the first picture.

  • 8 years ago
    last modified: 8 years ago

    Purple. Instead of black. And not that cheap alder. And certainly not that horrid dysfunctional layout.

  • 8 years ago

    "Is this a kitchen you designed or built?"

    4 chairs... Now if I'd designed it, there'd be a bed by that point.

  • 8 years ago

    Where are you planning the stained wood and where are you planning the painted dark (black or navy) cabinets?

    To my eye, two-tone kitchens look better with painted dark base cabinets and stained wood uppers. That way the "heaviness" of the dark color is on the bottom, which suits the eye better. Which is why, to me, the picture of the inspiration kitchen with the stained wood range hood cover is more effective than than very first picture, with the stained cabinets on the bottom, which to me looks unbalanced.

    I'd have the stained cabinets on top, painted dark base cabinets, and then do the island in stained wood. And antique brass pulls throughout, not just on the range wall. That's a very chopped-up looking kitchen as is, which unfortunately adds to the visual busy-ness.

    kkizer, if you do decide on painted dark uppers, and some of them are glass fronted, do yourself a favor and spring for interior cabinet lighting.

  • 8 years ago

    Purple. Instead of black.

    Ick.

    And certainly not that horrid dysfunctional layout.

    Agreed.