Software
Houzz Logo Print
jazzlvr

Design Ideas for this space?

8 years ago
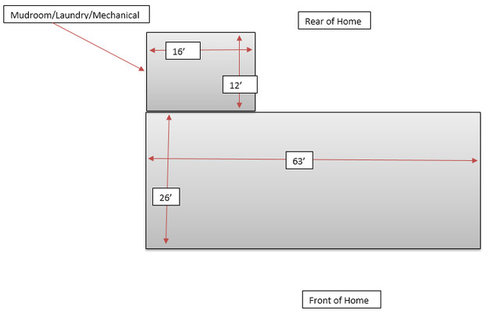
I've purchased a piece of property that has a completely gutted manufactured double wide with addition. The home sits atop concrete pillars and stem wall that gives it a 4' tall crawlspace. The idea is to put something nice together for my very active, recently widowed 81 yr old mother, her 10# dog and later a full time caretaker, if necessary. Since it's gutted, I have the opportunity to move windows, doors, electrical and plumbing anyplace. I know that I'll need to make this wheelchair accessible (36" doorways, etc.) since we don't know what the future holds but do know that this will be her last home.... So, I'm essentially sitting here with a blank slate, next to a pile of crumpled paper from me trying to come up with something feasible and a very blank mind.


Interior space: 63' wall to wall length x 26' wall to wall width

Ceilings: Wall height on the long walls are 89" and they slope to meet in the middle at 9' center


Here are my thoughts as I sit here....

There is a large garden in the rear yard, so I think that it makes a lot of sense that the addition be a mudroom/laundry room/mechanical room.. (?) My thoughts are that placing laundry/mudroom etc in the addition also leaves more space in the main part of the home. She loves to garden, cook and do crafty things..She also loves being outside when she's not in the kitchen or forced to stay indoors due to the weather. Porches(front and back) for her to sit and enjoy the outdoors would be great...


I need to come up with at least the following:

(1) bdrm that will fit a queen sized bed and two night tables, having a nicely sized closet space (this bdrm to share access to a full bathroom that can also be accessed from the main area/great room or kitchen area for any visitor use)


(1) master suite w/private bathroom & large walk in closet - king sized bed w/night table on both sides and 26" deep old chest that she keeps at the foot of the bed.

(1) large kitchen w/bakers counter tops (30" deep), a large island (maybe a few seats there?) and a great room that simply flows into / out of the kitchen


Covered rear and front porch that she can enjoy, even in rainy weather.


I know that she has a desktop computer, a grandfather clock and a round oak table that seats four (4) that she wants to keep and have space for. She also has a special old chest at the foot of her bed that she'll want to keep (mentioned above).

I'm at a standstill...a brain fog and could really use some fresh ideas, if you'd be so kind.

ANY ideas or suggestions that you have would be greatly appreciated.

Thank you..


Comments (9)

  • 8 years ago
    last modified: 8 years ago

    It sounds like you're approaching this from exactly the correct angle. Kudos to you.

    Do you think it's at all feasible to hire an architect for this? Probably even a draftsperson could be a lot of help.

    jazzlvr thanked miss lindsey (She/Her)
  • 8 years ago

    I would doubt you would have a live in caretaker? So probably just a need for 1 bedroom. I would think over 1600 sq ft + the addition should give you a nice space. Start with where the entrance and views are. Place a living room area there. Maybe you are even able to make a space off the living room for crafting? Kitchen and dining will probably be the 26 foot depth with a hallway between the 2 to get to the bedroom on one side and the living on the other side? I would maybe be tempted to put the bedroom on the far left side, with the bathroom being accessible just inside the mudroom addition. Could you put a long deck on the backside that has a door to the dining/kitchen space and the mudroom? If you aren't able to use an architect or draftsperson for this project, I would suggest cutting out the rooms from grid paper and moving them around. Maybe the bedroom/bath/closet takes up 20 feet of length, the kitchen/dining takes up 15 feet of length, and the living room another 20. That would leave you room or a small bedroom/craft room on the right side which could have extra windows and of course closets to store all the craft items. I think you will find you have more than enough room to fit everything in that you are at least able to choose the best location for the various rooms. Make sure your hallways and bathroom are ADA compliant so she is able to comfortably get around.

    jazzlvr thanked B Carey
  • PRO
    8 years ago

    There are structural issues here. Most (all) doublewides have a double thick structural wall in the center running lengthwise. There are openings in the wall that are carefully engineered. It is best to re-utilize the existing openings in that wall, or have a structural engineer design new openings.

    jazzlvr thanked Mark Bischak, Architect
  • 8 years ago

    Hi Mark.. :) Yes, true and I forgot to mention that very important piece of information.. That said, my intentions are to replace the 2x2 and 1x3 roof framing with new 2x4 trusses that will sit atop the 2x4 perimeter walls, which I was hoping will open the home up and do away with the current stationary support posts. I've placed a call this morning and am waiting for a local structural engineer to get back with me regarding this. Thank you for jumping in to mention this! :)

  • PRO
    8 years ago

    You didn't mention a living room space. Is that important?

    jazzlvr thanked Virgil Carter Fine Art
  • 8 years ago
    last modified: 8 years ago

    It will be much more cost effective to build an all new small home. A permanent small 40x30 home, legally tied to the land, is an appreciating real value. It adds value to the land.

    Mobile homes are depreciating assets, leaving you with only land value, which is where you are at with something that old and with that many issues. Any money put into it might as well be set on fire. And you can never overcome the structural inadequacies and limitations, no matter how much money you set on fire.

    jazzlvr thanked User
  • 8 years ago

    Hi Virgil ... Yes, a great room open to the kitchen or vice versa. How strange that I didn't mention that, but not surprised considering the state that my brain was in at the time of my o.p. :)~

  • 8 years ago
    last modified: 8 years ago

    Hello Sophie... That too was a concern of mine, but I've learned that a manufactured home that has been secured to a permanent foundation (no different than a stick built home) does not depreciate in value like those that are simply set atop CMU block and skirted. The former would be considered a temporary set up regardless if it never moved again.

    The home itself is a 1996 model and in good shape. The reason that I'm intending on replacing the roof is for the purpose of opening up the floor plan restrictions, doing away with the "cheesy" roof that suites its purpose but is not insulated nor vented properly, to give the interior ceiling more height, provide a better overhang and allow a proper tie in for porches to be added.

    I'd love to be able to have a new home built for her with even 2x6 walls rather than 2x4's, a garage, etc...but this is what is here and what I can afford. In fact, I'm hoping to save what I can on labor by doing as much of the work as I'm capable of doing myself and with a bit of family assistance. Thankfully, I have a son that has offered to build the cabinetry and complete any trim work.

    That said, if you're aware of something that I may not be aware of or have been misinformed re: depreciation/appreciation, please do point me in the direction because I certainly don't have any money available to burn. :) Thank you for jumping in!!