Software
Houzz Logo Print
c21073

staircase visual for this floor plan

8 years ago

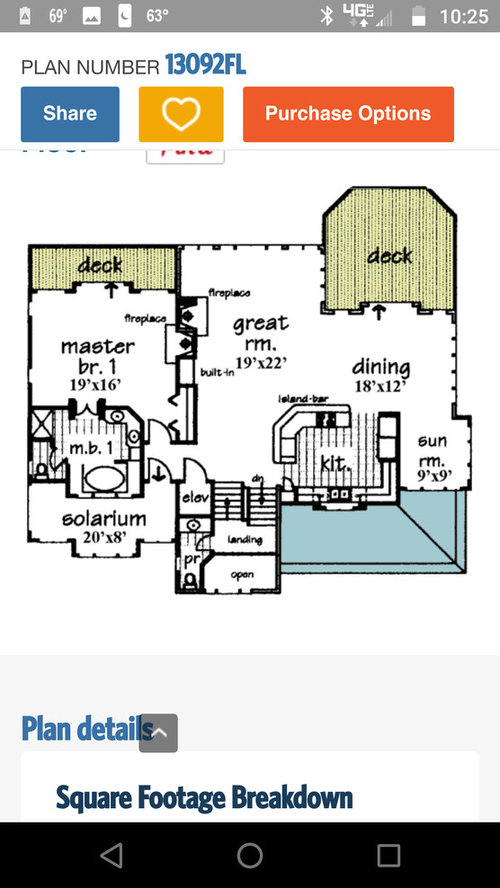
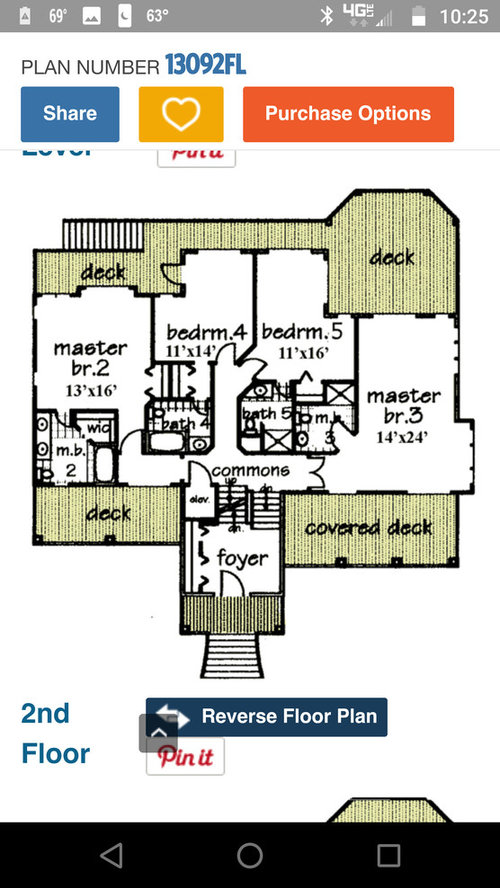
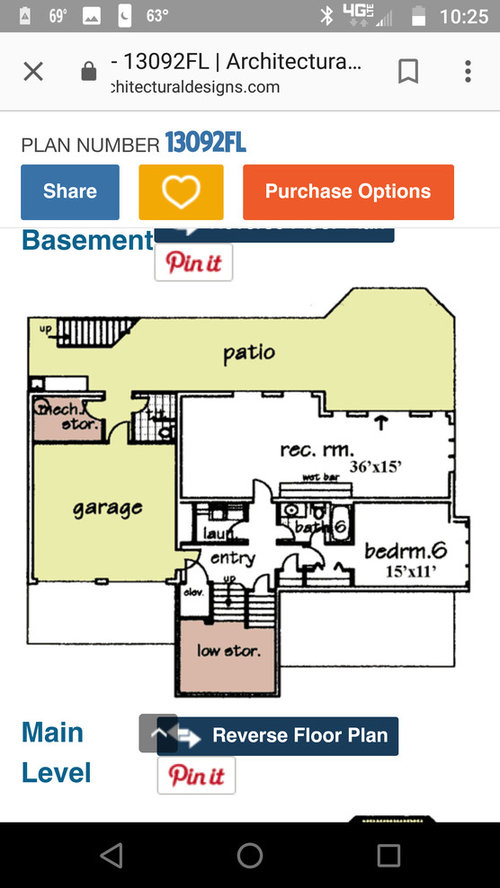
Hi, wondering if anyone has built this home plan... I'm having a hard time visualizing the foyer, staircase, and need a help!!

Comments (24)

  • 8 years ago

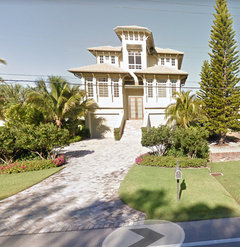
    I do not think those plans correspond to that elevation.

    Something is messed up.

  • 8 years ago
    last modified: 8 years ago

    8 bathrooms, wow! Despite having 8 it looks like the only one that is on the same level as the kitchen/living is the one in MB1. Would guests really have to go into yoru bedroom or down a flight of stairs to use a bathroom? Not ideal for guests with mobility issues. But then whole house isn't designed for mobility issues despite the elevator shaft.

    Once you find a photo or idea of the entry, take some time to actually walk through the house on your daily routines. Have family do the same, it seems like an overly complicated set up to me, especially for the price it must be.

    Unless you are locked into this builder and his/her designs, think about an architech who can likely give you what you need (6BR/8Bath) in a more usable layout that will fit your lot.

    I do like all the decks and outdoor living space.

  • 8 years ago

    I wonder why this designer opted for a split foyer, versus additional steps on the exterior that would take you straight into the 2nd floor. A three story split seems strange.

  • 8 years ago
    last modified: 8 years ago

    NafNaf, I think this is the plan for that elevation. (Except the bumpout on the right doesn't match at the ground-level.)

    Here's what happens: climbing up the front steps, you enter a squarish foyer with stairs going down and up. Looking down, you see a wall (the laundry room). Looking up, you see a wall (bathroom).

    Walking up the half-flight, you arrive at a narrowish warren of dark tunnel-hallways (oddly named "commons").

    Turn and go up another half-flight where you arrive at the powder room. By this time you really do need to freshen up.

    Go up another half-flight where you arrive practically in the kitchen, and have to skirt the island-bar to arrive in an open space. (Hopefully there's a Mai tai waiting for you as you skirt past.)

    THEN, and only then, can you stumble to the great room and drop exhausted into the comfy chair.

    It's one thing to have a split-entry for flooding and views. (We had a split, I loved it. Edited to note that I liked my split-level, never liked my neighbors' split-entries.) It's another thing to have an unpleasant flow with no traffic circulation. It can be done so much better.

  • 8 years ago
    last modified: 8 years ago

    In other news, the pantry is as wide as mine, so we have a secondary pantry in the basement. In your case, it would be two floors away. Actually, that can't be the pantry, it has to be a broom closet, because where is the Swiffer otherwise?

    The master bath has 2 sinks perpendicular, so you'll be doing "the bump" every morning. Be careful if someone is shaving.

    The master closet is NOT for two people.

    Bedroom 3 has no closet.

    Bedroom 2 has 2 sinks but a closet for one (small) person.

    And why are two of them called masters, and the other three just bedrooms? All are ensuites.

  • 8 years ago

    I never noticed till this plan that "dn" and "up" can be confused depending on which way you look at them!

  • 8 years ago

    Master bedrooms 1 and 2 only have one small reach in closet and master bedroom 3 has none?

    The main powder room is down a set of stairs and is on the landing? Really?

    There is no soundproofing between bedrooms on the 2nd floor.

    Bedroom 2's closet isn't wide enough to stand in and open the doors to the clothes.

  • 8 years ago
    last modified: 8 years ago

    Bedroom 2's closet isn't wide enough to stand in and open the doors to the clothes

    The doors open out into the bathroom. But yeah, it's a tiny closet and why do they show an L? You'd get more out of a straight rod.

  • PRO
    8 years ago

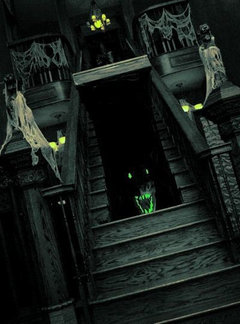
    I think this is one of those houses where strange color lights come on after midnight and eerie music is often heard. Stay out of that neighborhood...

  • 8 years ago

    I meant Bedroom 4's closet bp. My mistake. :)

  • 8 years ago

    this looks like a plan for a 100% beach rental - i.e. no real people living there full time - but being able to say 3 masters on a rental listing, elevator, 6 bedrooms, etc.

  • 8 years ago

    Jannicone, you're right! In fact, it's almost a BnB. Just bedrooms.

    Cp, i what you mean. And that made me notice the second closet in Mb2.

  • 8 years ago

    It increases resale value significantly to have 3 masters. And such thoughtful design to add an elevator for the first master's laundry.

  • 8 years ago

    The funny thing is that they are all ensuites. Is it just because those two bedrooms are a tad bigger, so they can be called masters? Though their bathrooms are miniscule? And one doesn't even have a closet? (In my area, you can't call it a bedroom if it doesn't have a closet.)

  • 8 years ago

    OP, you're much better off with an architect who'll design around you and your land. This is not a good plan.

    It's a bunch of bathrooms and passages, with odd bedrooms arranged around them.

    A bit as if someone played tangram in 3d.

  • 8 years ago

    Yes, the 3 master thing is odd Bp. I'd imagine few societies would require such an arrangement in current times.

    It's in some ways... different, from your usual stock plan.

    "In my area, you can't call it a bedroom if it doesn't have a closet"

    For resale? Do freestanding closets count?

  • 8 years ago

    For real estate purposes, and I think this includes property taxes, it has to have a built-in closet to be a bedroom. Otherwise it's a den or some such.

  • 8 years ago

    Tangram in 3D! Good one!

  • 8 years ago
    last modified: 8 years ago

    this does look like a lot of rentals i've seen in places like Bonita Beach. not meant for real life, just multiple families/relatives vacationing together and if you are going to split the rent, every adult couple needs equal treatment, whatever that might be. closets for more than a bathing suit and snazzy outfit for clubbing not necessary.

    if the op wants to live here full time, then that might be a problem.

    (random screenshot of streetview in bonita beach.... miles of them to choose from)

  • PRO
  • 8 years ago

  • 8 years ago

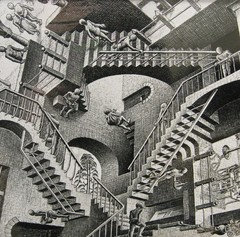
    LOL - Mark Bischak - we have "lift up" stairs in our front staircase in our current house. :) Manufactured by the Rogers Stair Door Company. :)


  • PRO
    8 years ago

    Yep, that's what I'm talkin' about...get out of that neighborhood before dark!