Software
Houzz Logo Print
jenna_dee14

U-Shape Kitchen Design Problems = Range + Hood + Windows + Cabinets

8 years ago
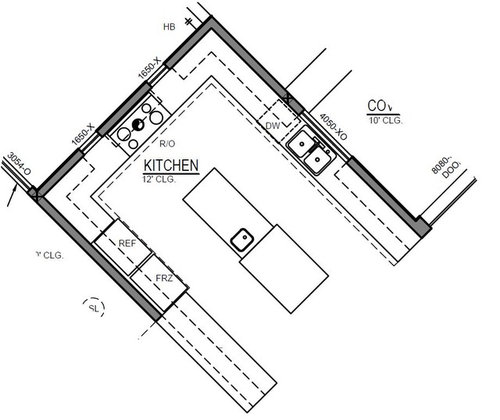
Husband and I are constructing a new build as owner-builders. I have design concerns with the range, hood and windows. Any advice/pictures/input is super helpful!! :-)


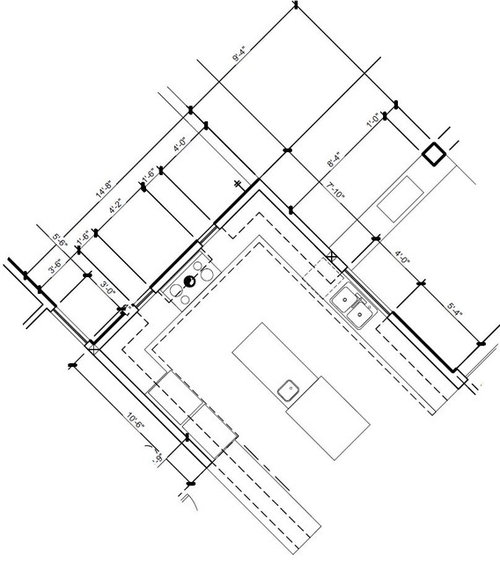
Space We Are Working With:Kitchen is 14'8" x 17'2" (exterior measurements). With 6" thick walls, we are working with a space of 13'8" x 16'8" for the kitchen interior. Design is modern/contemporary/southwest and the kitchen is part of an open floor plan with the dining room and great room. On the wall where the 48" dual-fuel range will be are two casement windows (1'6"x5'0" ea.) flanking the range at 50" apart. (See layout pictures below). Island will be rectangle and flat (we removed prep sink/break in the island) and approx. 3' - 3.5' x 10' with cabinets on one side and about 2 - 3 stools that can slide completely under counter on the other side. There is a separate pantry not pictured.


1. Keep the flanking windows 50" apart or expand them or scratch them? The rule of thumb (so I am told) is to have an additional 6" space for the range hood (so 54" preferable). I don't want the hood eating over into the window areas (so a 48" hood/range would just fit the 50" space) and the farther we push the windows out, the more it eats into the available space for the upper cabinets. Is it better to space it farther apart? Is it fine as is? Do we scratch those windows entirely and add transoms below/above the upper cabinets for light?


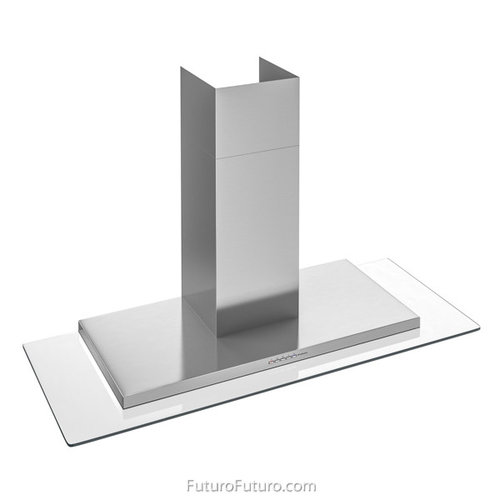
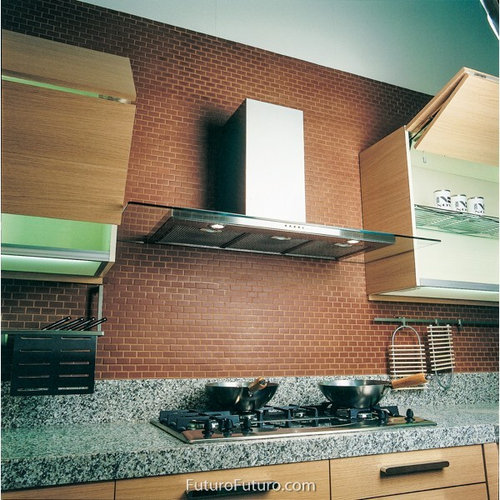
2. What to do about the range hood? I fell in love with a 48" glass range hood that is now discontinued and sold out (insert sad face) that would have fit perfectly in our modern contemporary design and over the range (pictures below). I cannot seem find a similar hood range at 48" but have found a similar (and cheaper) one at 42" - if the windows next to the stove are casement windows, can I get away with a 42" hood by popping open those windows whenever I am doing some major cooking? Will that just look too weird? Will is completely ruin the function of the hood?


3. Keep upper cabinets to the right of the sink (when facing the sink) or substitute floating shelving? This is purely thought of as a design option - it would open up the space in the kitchen but it would lose the storage. FYI, there is only a 10'6" long wall behind the fridge and freezer space (behind which is a hallway to the guest rooms and to the garage), then the wall will drop down to a pony wall creating either a flat counter-top peninsula or have a slight lip and top molding a few inches above the counter-top to define the space between the hallway and kitchen (have not completely decided on that issue either). So there is no upper cabinetry that will be hung to the left of the freezer/fridge (when facing the freezer/fridge) and it will be open. So if we do floating shelves to the right of the sink, it would work well into the design (I think) but the only storage would the the upper cabinetry in the corners and all the lower cabinetry/island cabinetry. Thoughts?


Comments (7)

  • 8 years ago
    last modified: 8 years ago

    Island will be rectangle and flat

    This layout is not conducive to an island. A U-shaped layout's strength is that it's good for a single cook /everything's accessible. When you fill the "U" with an island, you're removing this layout's positives.

    Keep the flanking windows 50" apart or expand them or scratch them?

    I like the windows, but I agree with your concern about spreading them out to the point that they become a problem for the upper cabinets. Another option is to downsize the 4' range. Your kitchen is not small, but this range is oversized /commercial even.

    I cannot seem find a similar hood range at 48" but have found a similar (and cheaper) one at 42"

    Another reason to consider downsizing the giant range to 42" or smaller.

    I've always had a range hood the same size as the cooktop, and it's never been a problem; however, I would not go with a hood smaller than the range. Yes, it would look weird, and I would also be concerned with the function.

    So if we do floating shelves to the right of the sink, it would work well into the design (I think) but the only storage would the the upper cabinetry in the corners and all the lower cabinetry/island cabinetry. Thoughts?

    I'm not a big fan of open shelves, and I suspect they're a fad that'll disappear. If you go with open shelving, I suggest you make it a small bit /an accent. With all these cabinets PLUS a pantry elsewhere, I don't think storage is going to be an issue.

    Jenna Dee thanked Mrs Pete
  • 8 years ago
    last modified: 8 years ago

    Thanks for the feedback! The problem I am finding is that, as for the standard range sizes, ranges come in either 36" or 48" for dual fuel ranges. There doesn't seem to be a middle size to step down to, unfortunately. And since double ovens on a 36" size range are just not large enough, I can stick with my 48" range or I would have to do either a 36" range + find space for a second oven.... ah, decisions!

  • 8 years ago

    Have you also posted in the GardenWeb kitchen forum? Very helpful bunch over there : ) .

    Jenna Dee thanked beckysharp Reinstate SW Unconditionally
  • 8 years ago

    I would separate the range into a cooktop and ovens.

    putting something in an oven down low with pets or kids is dangerous. Double ovens could be over on the 'unused' wall in CP's plan and make better use of the entire space.

    That allows you to go to a more reasonably sized cooktop (6 burners? 36 inches) and then you don't compromise on the oven size with one small / one large - unless of course you went with a full size / steam oven combo.

  • 8 years ago

    Not a fan of the island -- blocks the path of the "kitchen triangle": stove/oven, refrigerator/freezer, sink". Consider a peninsula instead or a wheeled table or rolling cart island that could be rolled out of the way, including onto your porch or deck as needed.

    Unless you specifically address the issue with your cabinet design, you could also end up with two base cabinet corners that are difficult to reach ... so, not very useful.


  • 8 years ago

    I would rather have a 36" gas range with a single oven AND a separate steam wall oven, than a 48" range with a double oven. Steam cooking will give you possibilities beyond the gas range :)