Software
Houzz Logo Print
jenna_dee14

U-Shape Kitchen Design Problems = Range + Hood + Windows + Cabinets

8 years ago
usband and I are constructing a new build as owner-builders. I have
design concerns with the range, hood and windows. Any
advice/pictures/input is super helpful!! :-) Thanks in advance!

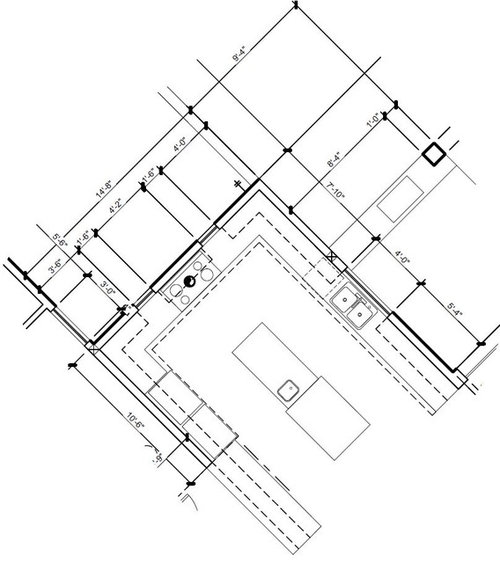
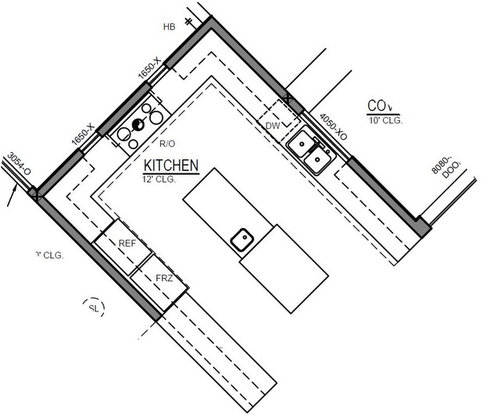
Space We Are Working With:Kitchen is 14'8" x 17'2" (exterior
measurements). With 6" thick walls, we are working with a space of 13'8"
x 16'8" for the kitchen interior. Design is
modern/contemporary/southwest and the kitchen is part of an open floor
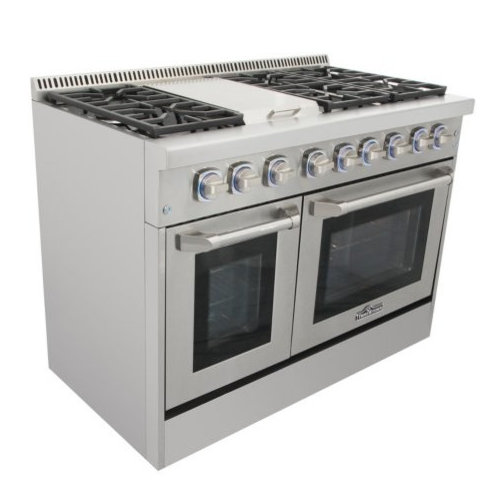
plan with the dining room and great room. On the wall where the 48"
dual-fuel range will be are two casement windows (1'6"x5'0" ea.)
flanking the range at 50" apart. (See layout pictures below). Island
will be rectangle and flat (we removed prep sink/break in the island)
and approx. 3' - 3.5' x 10' with cabinets on one side and about 2 - 3
stools that can slide completely under counter on the other side. There
is a separate pantry not pictured.

1. Keep the flanking windows 50" apart or expand them or scratch them? The
rule of thumb (so I am told) is to have an additional 6" space for the
range hood (so 54" preferable). I don't want the hood eating over into
the window areas (so a 48" hood/range would just fit the 50"
space) and the farther we push the windows out, the more it eats into
the available space for the upper cabinets. Is it better to space it
farther apart? Is it fine as is? Do we scratch those windows entirely
and add transoms below/above the upper cabinets for light?

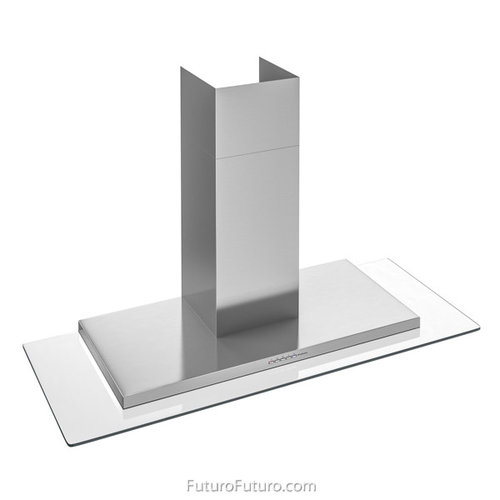
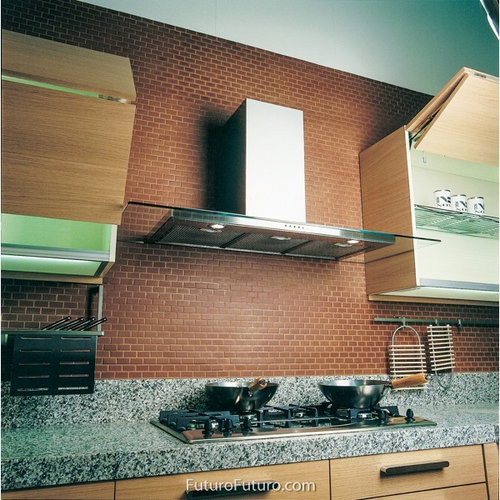
2. What to do about the range hood? I fell in love with
a 48" glass range hood that is now discontinued and sold out (insert
sad face) that would have fit perfectly in our modern contemporary
design and over the range (pictures below). I cannot seem find a similar
hood range at 48" but have found a similar (and cheaper) one at 42" -
if the windows next to the stove are casement windows, can I get away
with a 42" hood by popping open those windows whenever I am doing some
major cooking? Will that just look too weird? Will is completely ruin
the function of the hood?

3. Keep upper cabinets to the right of the sink (when facing the sink) or substitute floating shelving? This
is purely thought of as a design option - it would open up the space in
the kitchen but it would lose the storage. FYI, there is only a 10'6"
long wall behind the fridge and freezer space (behind which is a hallway
to the guest rooms and to the garage), then the wall will drop down to a
pony wall creating either a flat counter-top peninsula or have a slight
lip and top molding a few inches above the counter-top to define the
space between the hallway and kitchen (have not completely decided on
that issue either). So there is no upper cabinetry that will be hung to
the left of the freezer/fridge (when facing the freezer/fridge) and it
will be open. So if we do floating shelves to the right of the sink, it
would work well into the design (I think) but the only storage would the
the upper cabinetry in the corners and all the lower cabinetry/island
cabinetry. Thoughts?


Comments (3)

  • 8 years ago
    last modified: 8 years ago

    Welcome Jenna!

    We really need to know more about you and your family as well as how you plan to use your Kitchen and exactly where everything else is in relation to the Kitchen.

    To get you started - I suggest first reading the Kitchen Design Best Practices/Guidelines (posted below). These FAQs will help you understand kitchen design and what considerations should be addressed as well as recommendations for workspace, aisles, seating overhangs, etc. They will also help you understand comments you receive.

    Please check the following resources:

    Kitchen Design Best Practices/Guidelines threads - These threads explain best practices/good design guidelines for items such as work zones, aisles, island/peninsula seating, etc. These threads will help you understand questions/comments you will receive.

    Layout Help - FAQ for asking for layout help. It has a sample measured layout as well as a description of the other information we need. (Note: You've already provided the measured layout, but a full-floor sketch would also be very helpful.)

    Read Me thread - Other, helpful information for using and navigating the Kitchens Forum. Especially useful if you are new to the Kitchens Forum!

    .

    New to Kitchens? Read Me First!

    .

    Layout Help:

    How do I ask for Layout Help and what information should I include?

    .

    Kitchen Design Best Practices/Guidelines threads:

    Kitchen work zones, what are they?

    Aisle widths, walkways, seating overhangs, work and landing space, and others

    How do I plan for storage? Types of Storage? What to Store Where?

    Ice. Water. Stone. Fire (Looking for layout help? Memorize this first)

    .

  • 8 years ago
    last modified: 8 years ago

    In the meantime....

    First, I'd ditch the upper cabinets on the range wall and have the cabinets on the sink wall and refrigerator wall die into the range wall. That will (1) eliminate corner storage -- often wasted space, (2) open up the range wall more, and (3) allow you to move the windows to allow for windows + breathing space on either side of the rangehood.

    Second, I'd keep the upper cabinets on the both sides of the sink wall's window....but, I'd also probably increase the size of the window.

    Third, I'd get a more effective and functional rangehood. The one you're showing may look nice, but it isn't very functional. I'm assuming you cook and this is not just a show kitchen -- correct?

    You need a cavity/cup to corral the FOGSS (fumes, odors, grease, steam, smoke, etc.) for effective venting. A flat one doesn't allow for that. It becomes especially important when your rangehood is not flanked by upper cabinets and when it's flanked by windows. These two reasons are also major reasons why you should stick with your original plan for a rangehood at least 6" wider than your range.

    And no, don't count on the windows acting as ventilation over your rangehood. You need something above the cooking surface, not to the sides. FOGSS rises and expands, but rises more than expands. Also, if that range is gas, you may have issues with air from the windows interfering with the burner flames.

    The FOGSS expansion is why you need a wider rangehood -- to capture the FOGSS and allow the fan to vent the FOGSS outside. If you had upper cabinets flanking and up against the rangehood, you might be able to get away with a rangehood with a width = the width of the range. Unless...do you plan to grill or do high-heat cooking (e.g., stir-fry, frying in general, or even a lot of browning of meat)? If so, stick with the 6" wider rangehood.

    Other comments:

    • Your kitchen really isn't wide enough for truly functional island -- you need about 13" more space to have sufficient aisles to allow you to be able to move around in the
      Kitchen with the island in the middle. The bare minimum needed:
      .
      25.5"D Sink counters + 45"W aisle + 27"D island + 42"W aisle + 30"D refrigerator/freezer = 169.5" (5.5" more than what you have)
      (the 45" aisle is so you can have the DW open and still slip b/w it and the island.)
      42" aisles are the minimum recommended for a one-person kitchen; 48" for two or more people.
      .
      Remember, though, that 48" wide aisles on all sides are better if you plan on having more than one person working in the Kitchen at the same time (two or more cooking or prepping or cleaning up or getting a snack, etc.) So, 169.5" + 3" + 6" = 178.5" (14.5" more than what you have)
      If you reduce the aisle b/w the refrigerator & island to 45", then 178.5" - 3" = 175.5" (12.5" more than you have) <== this is the bare minimum I recommend
      .
      Also, 27" is really a bit shallow for a working island, it's better at 30"D, with 36"D even better. Adding another 3" to the depth of the island: 178.5" + 3" = 181.5" (17.5" more) <== this is what I would prefer overall
      .
    • Do you need to have cabinets/counters on both sides of the Kitchen? To be honest, right now those counters b/w the refrigerator and range are wasted space since they're not in a good place for a work zone. Would you be willing to switch the sink and range walls and eliminate the cabinets/counters on the left wall? If so, you could have an island with seating:
      .
      30"D refrigerator/freezer + 48"W aisle b/w perimeter and island + 42"D island + 44"W aisle behind the seats = 164" ... exactly what you have right now! (13'8" = 164")
    • I would KEEP the prep sink to make the island functional instead of just a barrier b/w primary work zones. E.g., right now, the island is a major "barrier island" b/w the refrigerator and the perimeter sink -- which will be your only sink if you eliminate the prep sink in the island. The island prep sink is the main thing that allows this Kitchen to be functional. If you take it out, you will have a very unpleasant place to work.
    • Refrigerator & Freezer: Are these going to be true built-in appliances? Not counter-depth (CD) or standard-depth (SD), I mean built-in? I'm asking b/c if they are not going to be true built-in and, instead, are going to be counter-depth, then keep in mind that the majority of counter-depth refrigerators and freezers are actually 30" or more deep when you count the doors & handles. "Counter-depth" only refers to the refrigerator (or freezer) carcass -- the box only. The doors & handles add additional depth. The reason they're deeper is that the doors & handles of CD (and SD) refrigerators/freezers need to stick out past the surrounding counters, cabinets, walls, etc., to allow them to open fully. Standard-depth are even deeper (usually closer to 36"D). If they are CD, then you will need to add another 3" or so to the 13" I discussed above (so, 16" more).
    • I'd move the DW to the right of the sink to get it out of the Prep Zone b/w the range and sink. Even with a prep sink in the island allowing the island to be the primary Prep Zone, that space b/w the range and wall sink will still function as a secondary Prep Zone. (You haven't told us about yourselves, so I don't know if both you and your husband cook, if you have children you will eventually be teaching how to cook & cleanup, etc.)

    .

    Let me see what I can come up with for you.

  • 8 years ago

    Here are a couple...

    It's late (east coast), so I don't have time for a detailed analysis. I'll come back tomorrow to add the analysis.

    Layout #1:

    .

    Layout #1's Zone Map:

    .

    Layout #2:

    .

    Layout #2's Zone Map: