

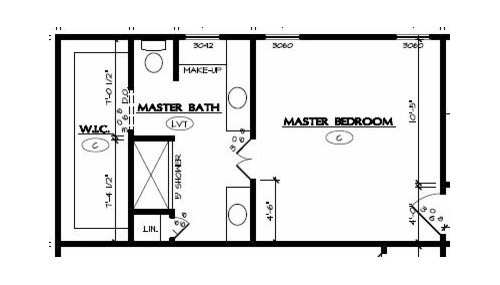
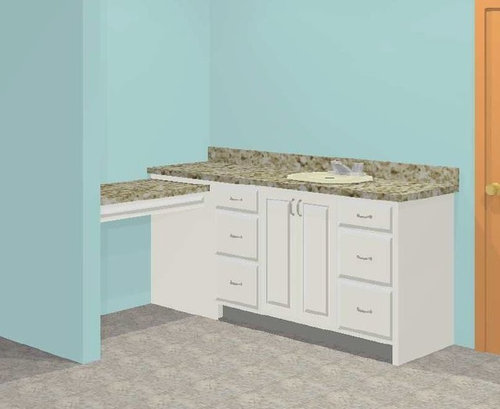
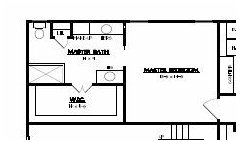
Master Bathroom Vanity - Wasted Corner
8 years ago

Featured Answer
Sort by:Oldest
Comments (17)
Related Professionals
Greenville Interior Designers & Decorators · Scranton Interior Designers & Decorators · Wichita Architects & Building Designers · Richmond Kitchen & Bathroom Designers · Lexington Kitchen & Bathroom Designers · Kennewick Kitchen & Bathroom Designers · Bronx Kitchen & Bathroom Designers · Belleville Kitchen & Bathroom Designers · Cincinnati Kitchen & Bathroom Designers · Worthington Kitchen & Bathroom Designers · Great Falls Kitchen & Bathroom Designers · Youngstown Bathroom Remodelers · Taunton Tile and Stone Contractors · San Luis Obispo Tile and Stone Contractors · Helena Tile and Stone Contractors- 8 years ago
 PRO8 years agolast modified: 8 years ago
- 8 years ago
 8 years ago
- 8 years ago
- 8 years ago
- PRO8 years ago
- 8 years ago
- PRO8 years agolast modified: 8 years ago
- 8 years ago
- 8 years ago
 5 years ago
- 5 years ago
- 5 years ago
- 5 years ago

Related Stories
BATHROOM DESIGN6 Beautiful Master Bathrooms With Double-Vanity Setups
Geometric tile, a claw-foot tub and shiplap walls are some of the standout details in these renovated master bathrooms
Full Story
INSIDE HOUZZTop Vanity, Sink and Mirror Style Picks for Master Baths in 2020
Custom vanities, Shaker doors and double sinks are popular features, the 2020 U.S. Houzz Bathroom Trends Study shows
Full Story
BATHROOM MAKEOVERSBathroom of the Week: Timeless Style Updates a ’90s Master Bath
A designer gives a Dallas couple’s bathroom a smarter layout, new vanities, quartzite countertops and more
Full Story
BATHROOM MAKEOVERSBathroom of the Week: Breezy and Open With a Navy Blue Vanity
A designer updates a California couple’s master bathroom with fresh style and a new layout that brings in more sunshine
Full Story
BEFORE AND AFTERSA Makeover Turns Wasted Space Into a Dream Master Bath
This master suite's layout was a head scratcher until an architect redid the plan with a bathtub, hallway and closet
Full Story
BATHROOM MAKEOVERSStealing Space Doubles the Size of This Master Bathroom
A new double vanity, large steam shower and standalone tub turn this once-cramped space into a spa-like retreat
Full Story
BATHROOM DESIGNWe Can Dream: Master Bathroom Fit for a 5-Star Hotel
A freestanding tub with air jets, a computerized steam shower and masses of marble star in a posh Massachusetts bath
Full Story
BATHROOM DESIGNRoom of the Day: Geometry Rules in a Modern Master Bathroom
Careful planning pays off in this clean-lined bathroom with his-and-her vanities, a semiopen shower and a soaking tub
Full Story
BATHROOM DESIGNBathroom of the Week: Light, Airy and Elegant Master Bath Update
A designer and homeowner rethink an awkward layout and create a spa-like retreat with stylish tile and a curbless shower
Full Story
BATHROOM DESIGNSee the Clever Tricks That Opened Up This Master Bathroom
A recessed toilet paper holder and cabinets, diagonal large-format tiles, frameless glass and more helped maximize every inch of the space
Full Story
Sponsored





mindshift