

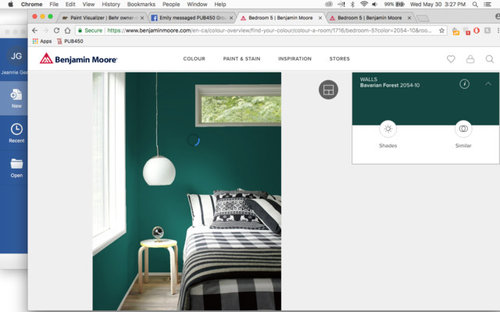
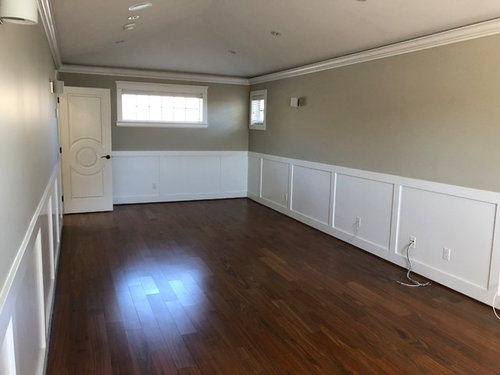
awkward rectangle bedroom!
8 years ago

Featured Answer
Sort by:Oldest
Comments (7)
Related Professionals
Amherst Interior Designers & Decorators · Roswell Interior Designers & Decorators · Columbus Bathroom Remodelers · Waterloo Bathroom Remodelers · Boston Bathroom Remodelers · Olean Bathroom Remodelers · Atlanta Kitchen & Bathroom Designers · Pueblo Kitchen & Bathroom Designers · Rock Hill Interior Designers & Decorators · Jonesboro Kitchen & Bathroom Designers · Bozeman Kitchen & Bathroom Designers · Pullman Kitchen & Bathroom Designers · Vidalia Furniture & Accessories · Santa Rosa Interior Designers & Decorators · Sierra Vista Architects & Building Designers- 8 years ago
 8 years ago
- 8 years ago




Related Stories

ATTICSRoom of the Day: Awkward Attic Becomes a Happy Nest
In this master bedroom, odd angles and low ceilings go from challenge to advantage
Full Story
ROOM OF THE DAYRoom of the Day: White Paint and Gold Polka Dots Save a Rental Bedroom
A few low-cost design moves transform a tiny bedroom with an awkward ceiling into an enticing space for rest
Full Story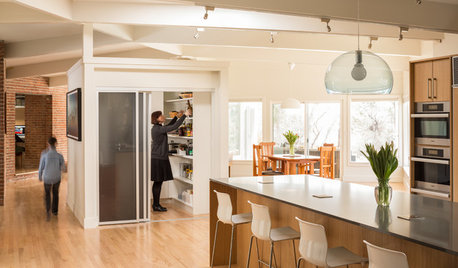
HOUZZ TOURSHouzz Tour: Dialing Back Awkward Additions in Denver
Lack of good flow once made this midcentury home a headache to live in. Now it’s in the clear
Full Story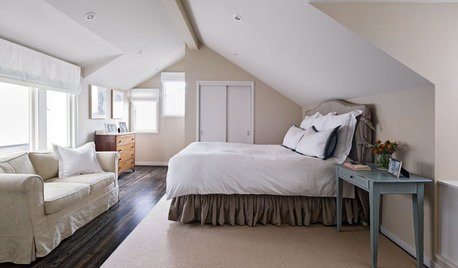
BEDROOMS7 Decorating Tips for an Attic Bedroom Sanctuary
Use an attic's cozy architecture to create a bedroom that's a snuggle-ready refuge
Full Story
BATHROOM MAKEOVERSRoom of the Day: A Master Bath Replaces an Awkward, Unused Space
See before-and-after pictures of a Nebraska bathroom built from scratch
Full Story
BEDROOMSIdeabook 911: Desks in the Bedroom — Yea or Nay?
Does a Desk Belong in Your Sleeping Quarters? 14 Reasons to Say Yes
Full Story
ATTICS14 Tips for Decorating an Attic — Awkward Spots and All
Turn design challenges into opportunities with our decorating ideas for attics with steep slopes, dim light and more
Full Story
DECORATING GUIDESHow to Work With Awkward Windows
Use smart furniture placement and window coverings to balance that problem pane, and no one will be the wiser
Full Story
WINDOWSAwkward Windows and Doors? We've Got You Covered
Arched windows, French doors and sidelights get their due with treatments that keep their beauty out in the open
Full Story
KIDS’ SPACESLook Up to the Attic for a Playful Kids' Bedroom
More privacy for them, less noise for you and lots of design fun. Make an attic superspecial for all when you turn it into a kids' room
Full Story0


Patricia Colwell Consulting