Software
Houzz Logo Print
andrewrxxx

Does a 36" cooktop work in this small kitchen?

8 years ago
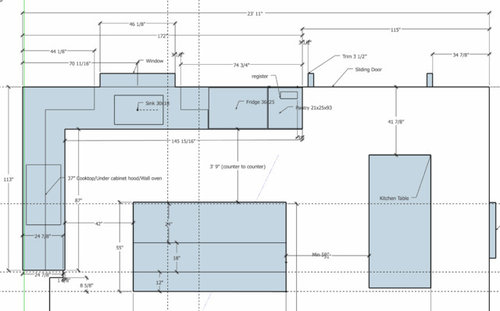
I'm very close to ordering cabinets but would like to get some feedback on the layout by the kitchen design firm. The design consideration I'm stuck on is 30" or 36" cooktop. It's not a large kitchen and my concern is a 36" would be too large for the space, even with a large island.


The technical issue with a 36" cooktop over a 30" wall oven is either we add filler on either side of oven and lose some space or we need to have the contractor modify the base cabinet to accommodate the overlap of the cooktop on each side and potentially a drawer that may contact the bottom of the cooktop


I'm open to other feedback as well and curious why people think of the what the designers created for this space.


This is my sketchup drawing so apologies on the readability. The designers layout, while 3D, does not have dimensions.


Comments (27)

  • 8 years ago

    I currently have a 30" range and it's fine. I'm rarely constrained for space. I can live with a 30" but just thinking now that I have an opportunity should I go 36" as long as it fits well in the space. In the bosch line it's the same number of burners, just more space with 36"

  • 8 years ago
    last modified: 8 years ago

    That is a kitchen for a 30” range. And the induction burner and toaster oven that you drag out at Thanksgiving. Or look at a double oven range.

    And the island would benefit from a prep sink.

    andrewrxxx thanked User
  • 8 years ago
    My kitchen is similar to yours and I cook. I have a 36” cooktop over a 30” wall oven in the corner. I didn’t want the cooktop on the island, and with the window/sink taking up a big part of the outside wall, this was the only place we could vent to the outside. The only complaint I have about the kitchen is that the microwave is under the island in front of the refrigerator. I love the way everything else works and would take that as a compromise again.
  • 8 years ago

    I'm curious.. does your cooktop overlap your base cabinets or do you have 3" filler on either side of the oven?

  • PRO
    8 years ago

    I don't have a problem with the 36" in your kitchen. But I do think that a large tall double oven will make the room feel stuffy.

    My kitchen is smaller than yours....and because I wanted double ovens, I went with a 48" range with double ovens instead of the tall oven cabinet. I'm sure some would think my room is too small for it...but if works for me and we love it.

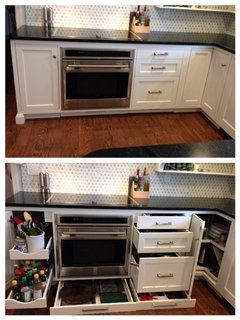
    If you have a top drawer with your cooktop, the top drawers can sometimes be ordered shortened or scooped. Or you can have your installer scoop it on site. Or go with full height doors and rollouts. Put your pot and pan drawers in the island.


    Full height doors w/ roll out shelves under cooktop (no burner box clearance issue)

    Springfield, OH Plain & Fancy White Kitchen · More Info

    andrewrxxx thanked The Kitchen Place
  • 8 years ago

    We are not installing double ovens but planning on a speed oven under the island. I'll check with cabinet folks on if the drawer can be modified to clear the cooktop. Currently I'm leaning towards a 30"

  • 8 years ago

    Better check the specs on the speed oven first. They are not designed for below counter installation. And they do not 100% replace a conventional oven. They are designed to complement a conventional oven.

  • 8 years ago

    The bosch model is approved for under counter https://media3.bosch-home.com/Documents/9001152481_E.pdf I don't think we've ever needed a second oven so this might just become a microwave drawer instead

  • PRO
    8 years ago

    A 36" cook top will work fine. As you are yet to order you cabinets just order a proper 36" base for it and adjust the other left/right cabinets widths 3" less, no need for fillers. As far as reduced counter space over a 30", it's only 3" on each side, less than the width of a ladle. What you gain is a significantly increased cook top, 6 burners versus 4 and most come with a griddle. I have never had a client that after experiencing a 36" cook top tell me they wish they had their old 30" one back.

  • 8 years ago
    last modified: 8 years ago

    An 30” appliance with a 28 1/2” cutout requirement won’t fit into a 36” cooktop cabinet face without fillers, wide stiles, or complete custom construction. Or else the adjacent cabinets to a 30” cooktop cabinet must have the drawers and sides notched for the 36” cooktop above the 30” oven below.

    While the Bosch allows for under cabinet installation, the reasons that other manufacturers don’t is still valid. Things like superheated items below the optimum reach to deal with, steam ventilation routes from cooking potentially scalding, and, well, it is a MW with possible irradiation of the family jewels at that perfect level to nestle against the door. You might want to consider that before planning to stand in front of it stirring risotto.

  • PRO
    8 years ago

    Got it, I missed the part where the OP plans to place a built-in 30" oven below the cook top. In that case fillers or decorative fillers would need to be placed on the left and right of the oven. Also, the oven/cook top must be approved/tested for that type of installation which usually means the oven and cook top must be from the same manufacturer, they will list the approved/tested combinations. You can't just use any built-in oven below a cook top.

  • 8 years ago
    last modified: 8 years ago

    our kitchen is 17 long by 13 in a similar configuration as yours. We went with a 48 inch range for the 1.5 ovens. The reality is that regular size ovens are too large for most things people cook. We also got a speed oven. We use the range's small oven and speed oven regularly, but still havent used the big oven yet. I dont know what the standards are, but 24 inches on either side of the stove feels plenty big to me. You have 9 ft, minus 2 from the cabinets -3 from the 36" stove leaving 2 ft on either side. The right side will feel larger because it includes the counter corner.

    We mainly prep on the island across from the range. One of the reasons I like the 48" range is not to cook 8 things simultaneously but to be able to hold hot intermediate products and still have room to maneuver. Ill cook 3-4 ingredients at the same time, but have a few things holding with the stove off. Before I would be constantly pouring them into glass bowls until use and then putting the pans in the sink to cool down. I would take the 36" as it looks like you have plenty of prep space on the island.

    andrewrxxx thanked Anthony C
  • 8 years ago

    A 36" cooktop is fine (especially if it's induction) in a small kitchen. But not over a 30" oven. That's a tragic waste of space. Put the oven somewhere else. :)

  • 8 years ago
    last modified: 8 years ago

    Your kitchen is bigger than mine. I have a 36 inch cooktop over a 30 inch oven, but I also have custom cabinets so that no space is lost in the adjoining cabinets. I really like having the larger cooktop a lot. You will need the larger hood also if you go that route.

  • 8 years ago

    @fori how is that a waste of space? the oven occupies the same about of space regardless of where it is. it doesn't get any smaller. I'm confused :) There's really no where else I can put it either. If I could move it I would solely for the reason that someone could be working the oven without interfering with the person at the cooktop.

  • 8 years ago
    last modified: 8 years ago

    not @fori but here is my picture. Sophie has an excellent description about having the drawers and sides of adjoining cabinets notched to fit the cooktop earlier in her comment, describing exactly my setup. Do you see how the top drawer on the right is reduced in width internally? The Kitchen Place also described what I have on the left side, a full height door with pullouts to accommodate the cooktop partition that juts into that cabinet space.

    andrewrxxx thanked scrappy25
  • 8 years ago
    last modified: 8 years ago

    That looks like a fantastic solution! I'm waiting to hear back if the cabinet manufacturer can accommodate this configuration

  • PRO
    8 years ago

    Scrappy25 - Great Job!

    I believe the first approach should be to explore how something could be done than finding 1,000 reasons why something can't or should not be done. If we all took the latter approach we would still be living in "Caves".

  • 8 years ago
    We have filler. We don’t have a lot of wasted space. Finding cooktop and oven combo was tricky. But we had a similar combo in our old house on a straight wall so we knew it could be done.
  • 8 years ago

    thanks. My cabinets are custom from Dutchwood Kitchens near Lancaster, PA. They are true craftsmen and I found out about them here on Gardenweb.

  • PRO
    8 years ago

    I did a quick calculation as to the maximum so called wasted base cabinet space in a setup such as the one posted by Scrappy25. It's less than 0.2 cubic feet per side. Definitely not something worth getting all concerned about.

  • 8 years ago

    They did a great job, Scrappy.

    6" worth of lower cabinet space is a big deal!

  • 8 years ago

    The cabinet folks responded with the scooped drawer option. Not sure why they couldn't have told me about that when I first asked!

  • 8 years ago

    not the same as decreasing the internal drawer width. Might or might not work depending on depth of the cooktop.

  • 8 years ago
    last modified: 8 years ago

    It will work. In my case I only need a 3/4" scoop to clear and I don't lose any drawer space. There are more expensive cooktops that are thinner but this is $45, so done

  • 8 years ago

    good for you!