Software
Houzz Logo Print
alinamontgomery

KITCHEN LAYOUT - welcome ideas

8 years ago

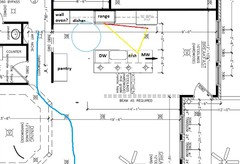
New construction. Any thoughts on how to gain little more counter space in a one wall kitchen and still keep things balanced? Open to idea of moving appliances around or cabinets rearranged. Cabinets have not been ordered yet. Open to possibilities.

Comments (22)

  • 8 years ago

    did you mean to include a picture of the current plan?

    alinamontgomery thanked acm
  • 8 years ago
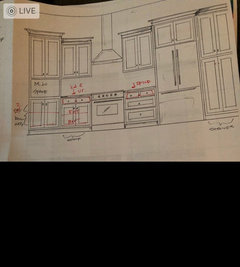
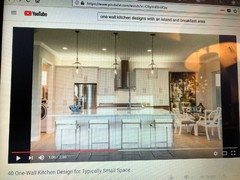
    Sketch and picture that was used for the layout
  • 8 years ago
    acm, I did :)
  • 8 years ago

    A kitchen designer can not magically fix architectural design mistakes. If you wanted a bigger kitchen with more counter soace, the architectural design of the whole home would need to be different. The moment for more counter space was when you first sat down with your architect.

  • 8 years ago
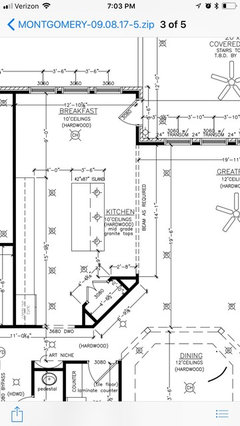
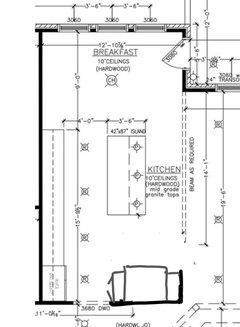
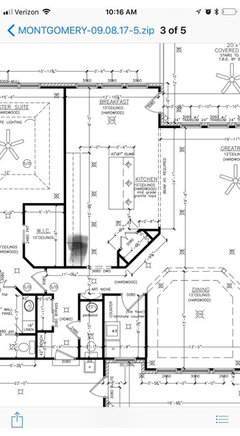
    Here is kitchen space.
  • 8 years ago
    last modified: 8 years ago

    Your architect murdered your countersoace. And a lot of other things too. Diagonals waste tons of space. He gets an F. Nothing you can do at this stage.

    Unless you want to completely eliminate the breakfast area and take over that for the kitchen and then redesign the whole shebang. Moving sinks and appliances and everything. Cha-Ching on the change orders.

    Is that what you want to do? Despite the extra costs?

    alinamontgomery thanked User
  • 8 years ago
    last modified: 8 years ago

    Sophie, I need to keep the breakfast area. Do you think moving fridge to where the pantry is will help,? It will make more of an L shape kitchen. The only down side to that is loosing pantry. Another option is to move speed oven (built in) into cabinet to the right of the fridge? Then make cabinet where speed oven was regular height to expose the counter and will add another 30" to counter space. At this stage of the game we have not ordered cabinets.

  • 8 years ago

    The fridge needs to move anyways, as you will not be able to open the door with the wall there (search Houzz, this is a common issue posted here).

  • 8 years ago
    last modified: 8 years ago

    smitrovich The fridge is not next to a wall, it is next to a cabinet. See first sketch. We at least got that right :)

  • 8 years ago

    I'm having a hard time reconciling your floor plan with the photos you've posted, which don't show an angled wall and seem to show the kitchen doorway leading into the laundry room. In any case, can that angled wall be flattened out? What's the floor plan below the kitchen look like?

  • 8 years ago
    last modified: 8 years ago

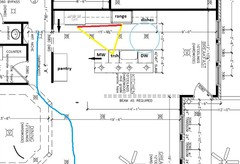
    Pardon my terrible cell phone finger painting... If you can flatten out that angled wall, the fridge could move there. I think you'd have about 5 feet, so against the wall would be a 12 inch tall cabinet. Good for storing broom, cleaning supplies. Then a 36 inch fridge. Next to it can be a pantry turned on it's side, so 24 inches wide and 12 inches deep. If you can, get these cabinets extra deep, maybe 30 inches instead of 24. Then your pantry can be 30 inches wide and a regular depth fridge would look more built in. You may even be able to extend your island towards this new fridge wall some. That would be your landing space for anything coming from the fridge.

  • 8 years ago

    Oh, and bonus, now the fridge is accessible to anyone in the great room or seated at the island who wants to grab a drink. It's a bit further for those in the breakfast room though.

    alinamontgomery thanked Kathryn P
  • 8 years ago

    Kathryn P Thank you for chiming in. Great pointers. As far as angled wall, currently it is a pantry, it's 2 ' and some inches deep. We can not flatten it as it will disrupt the hallway. However I like your idea of moving fridge there . It will be at an angle rather that straight. instead of a space for pantry place counter depth fridge there (on the angled wall). By doing this it will free up about 40" of additional space or so. Then I can rework placement of all cabinets. What do you think about that?

  • 8 years ago

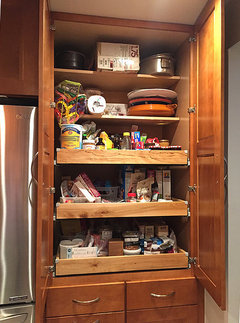
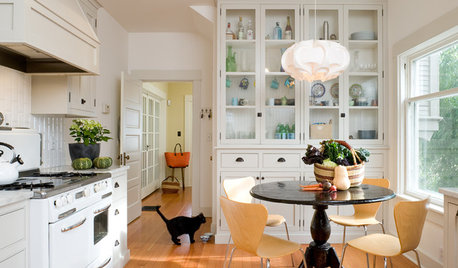
    The picture and sketch above are a mirror image of each other. Picture was the inspiration for the cabinet placement.

  • 8 years ago
    Kathryn P Here is more of a floor-plan
  • 8 years ago
    Does the dining room have to stay angled? If you could change that, removing the angle in the kitchen wouldn’t disrupt the hallway because the hall would no longer need to be angled.
    alinamontgomery thanked Kimberly Shelmidine
  • 8 years ago

    Kimberly, I took another glance and that may not work, as if we straiten the wall and place fridge there it will end up being partially in the Great room. Not a good idea. Why not just move fridge into what is now a pantry on the angled wall? I have mentioned it earlier in the blog but not getting much traction on that idea.

  • 8 years ago

    I think you're trying to get too many bells and whistles into a tight space. If you already have a pantry in the diagonal corner, then remove or reduce the giant second pantry next to the fridge, and you can reclaim every inch of that as counter (and wall/base cabinet to compensate somewhat). You have to choose between All The Storage and All The Counter Space. While your island is plenty of potential workspace, it also has the sink, which raises the specter of Drying Dishes and other stuff competing for space. I'd reduce your wall pantry to something on the order of 18-24" to get more elbow room around the cooktop -- that will require rejiggering all the cabinets around the range to put the additional storage where you want it, but that seems the right trade-off to me.

    alinamontgomery thanked acm
  • 8 years ago

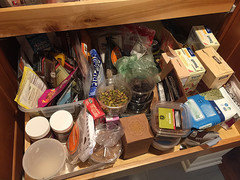
    Also, honestly, to make the most of the corner pantry, I'd skip the little doors and do full-width cabinet-esque doors so that you can have pull-out trays and shelves. That's the only way to really get full value from the 24" depth. Ask me how I know. :)


    Also also, heh, you don't say what features are in your island -- presumably dishwasher and trash?

    alinamontgomery thanked acm
  • 8 years ago

    acm Thank you, you came up with the easiest and most doable solution. You are right, I do have 93" island to work with as well. It has cabinet with double trash, sink, dishwasher and another row of pull out drawers, Cabinets are complete custom and can be made any size. Really like the idea of making the pantry next to fridge smaller. Instead of 30" I can take it down to maybe 20", will gain 10" of counter space. It is not a lot but every inch counts here :)

  • 8 years ago
    last modified: 8 years ago

    Since there are no walls separating the dining area, can't traffic just continue into the dining and living areas, if the angled wall is removed, as Kathryn suggested? Then put the pantry cabinets there, and put a pantry pull-out in the corner, which will allow the fridge to open. You can have a longer island, which will increase prep space, and give you a little more counter space on each side of the range. Click to enlarge:

    If you'd prefer the fridge be near the breakfast area, and clean-up/dish storage closer to the DR, you can m/l flip both the perimeter and island layouts, to keep the separate work zones. Pantry would be farther from the prep/cooking zones, but that would be no big deal.

    alinamontgomery thanked mama goose_gw zn6OH
Sponsored
Custom Home Works
Average rating: 4.6 out of 5 stars10 Reviews
Franklin County's Award-Winning Design, Build and Remodeling Expert