

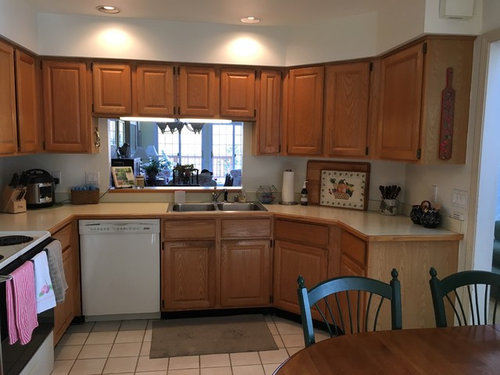
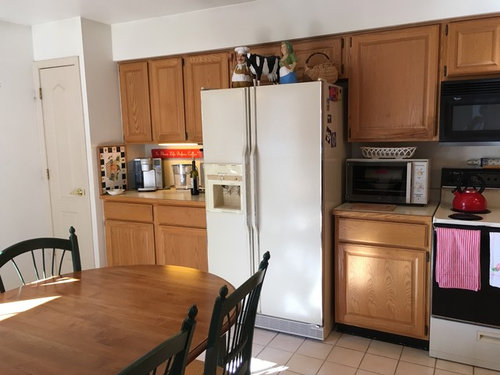
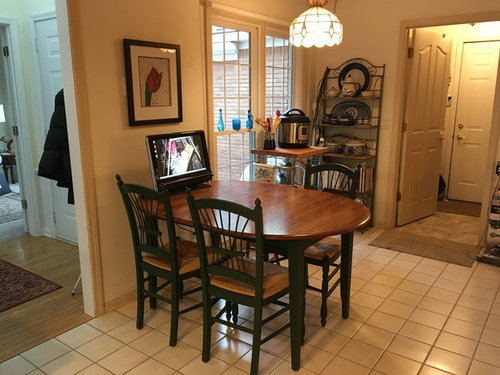
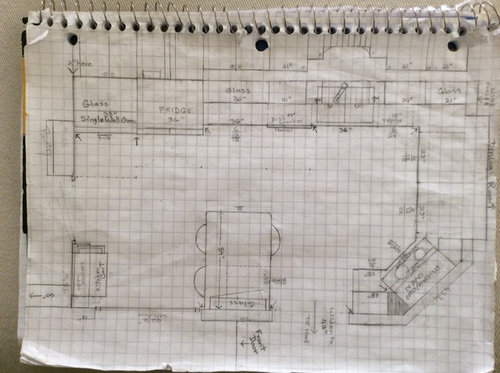
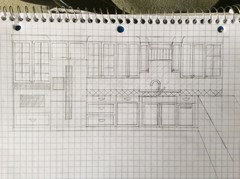
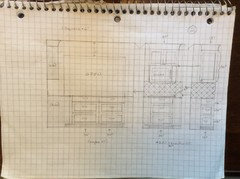
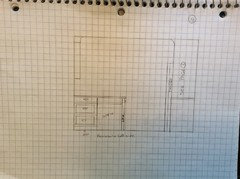
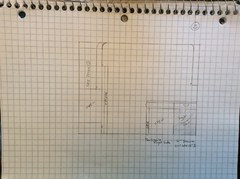
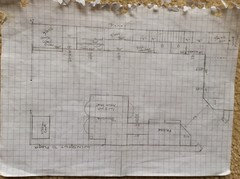
Failure to launch this kitchen remodel so far...
8 years ago
Featured Answer
Sort by:Oldest
Comments (7)
 8 years ago
- 8 years ago
Related Professionals
Alexandria Kitchen & Bathroom Designers · Charleston Kitchen & Bathroom Designers · Flint Kitchen & Bathroom Designers · Manchester Kitchen & Bathroom Designers · Kalispell Kitchen & Bathroom Designers · Seattle Kitchen & Bathroom Designers · Crestview Kitchen Remodelers · Albany Kitchen Remodelers · Tupelo Kitchen Remodelers · Peoria Kitchen Remodelers · Harrisburg Kitchen Remodelers · San Angelo Kitchen Remodelers · Idaho Falls Kitchen Remodelers · Leominster Custom Countertops · Montrose Custom Countertops 8 years ago
- 8 years ago
- 8 years ago
- 8 years ago


Related Stories

TRENDING NOWThese Are the 10 Most Popular Kitchen Photos So Far in 2019
White, gray and black cabinets shine in these stunning new kitchen photos saved by Houzz users
Full Story
TRENDING NOWThe Top 10 Kitchen Photos So Far in 2021
Get design ideas for cabinets, islands and other features from the most-saved kitchens this year
Full Story
TRENDING NOWThe 10 Most Popular Kitchens So Far in 2020
Hardworking islands, custom details and functional layouts stand out in the most-saved kitchen photos this year
Full Story
KITCHEN DESIGNKitchen Remodel Costs: 3 Budgets, 3 Kitchens
What you can expect from a kitchen remodel with a budget from $20,000 to $100,000
Full Story
INSIDE HOUZZTop Kitchen and Cabinet Styles in Kitchen Remodels
Transitional is the No. 1 kitchen style and Shaker leads for cabinets, the 2019 U.S. Houzz Kitchen Trends Study finds
Full Story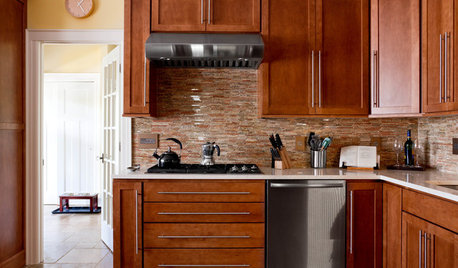
WORKING WITH PROSInside Houzz: No More Bumper Cars in This Remodeled Kitchen
More space, more storage, and the dogs can stretch out now too. A designer found on Houzz creates a couple's just-right kitchen
Full Story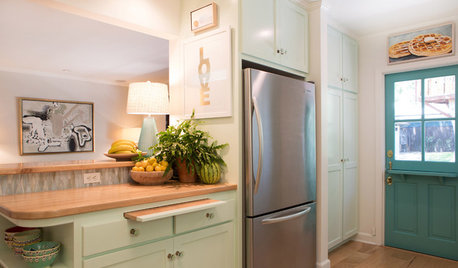
KITCHEN DESIGNCottage Kitchen’s Refresh Is a ‘Remodel Lite’
By keeping what worked just fine and spending where it counted, a couple saves enough money to remodel a bathroom
Full Story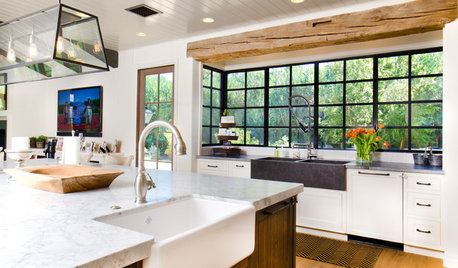
REMODELING GUIDES5 Trade-Offs to Consider When Remodeling Your Kitchen
A kitchen designer asks big-picture questions to help you decide where to invest and where to compromise in your remodel
Full Story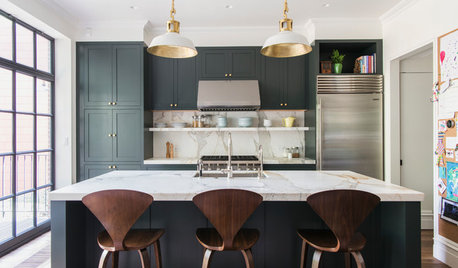
KITCHEN DESIGNRemodeling Your Kitchen in Stages: Planning and Design
When doing a remodel in phases, being overprepared is key
Full Story
MOST POPULARRemodeling Your Kitchen in Stages: Detailing the Work and Costs
To successfully pull off a remodel and stay on budget, keep detailed documents of everything you want in your space
Full Story




cpartist