


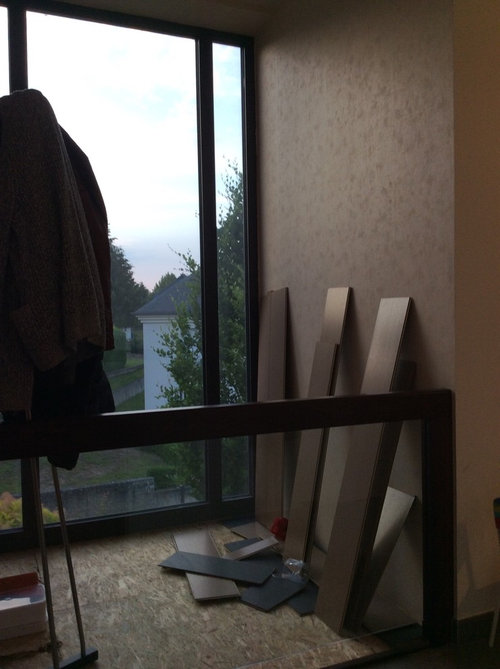


Former balcony converting to entry hall/alcove - ???
8 years ago
Sort by:Oldest
Comments (4)
Related Stories
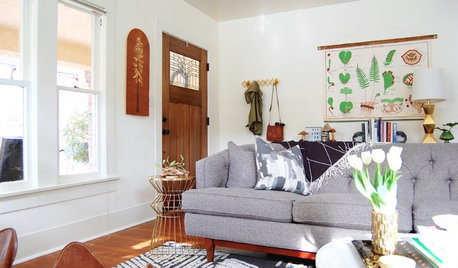
SMALL SPACESIt Can Work: No Entry Hall
See 5 creative homes that know how to make an entrance
Full Story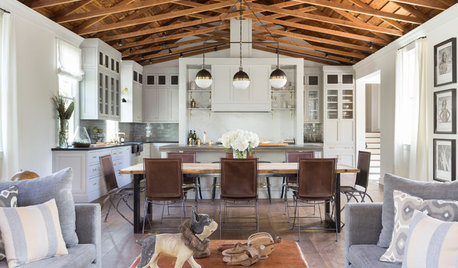
REMODELING GUIDESRoom of the Day: A Great Room in a Former Church
Handmade details, beautiful trusses and a bell make the most of this converted church’s good bones
Full Story
ARCHITECTURE‘Wolf Hall’ Style: The Secrets of Tudor Architecture
As American audiences watch a new TV series about the politics of Henry VIII, we explore the elements of his era’s distinctive style
Full Story
BATHROOM DESIGNConvert Your Tub Space to a Shower — the Planning Phase
Step 1 in swapping your tub for a sleek new shower: Get all the remodel details down on paper
Full Story
ARCHITECTURE4 Former Churches Find New Glory as Homes
Buyers are singing the praises of unconventional homes fashioned from decommissioned churches around the world
Full Story
MOST POPULAR11 Nominees for the ‘She Shed’ Hall of Fame
These special sanctuaries let busy women get away from it all without leaving the backyard
Full Story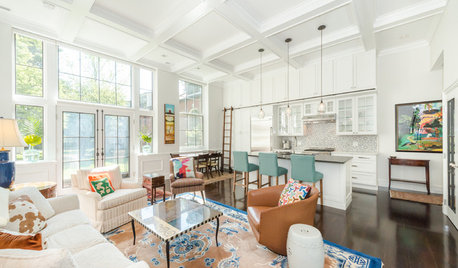
APARTMENTSHouzz Tour: Life in a Converted School Building
A son renovates a space his mother can call her own when she comes to visit
Full Story
ENTRYWAYSHow to Make the Most of Your Entry (No Coat Closet Required)
A well-designed foyer offers storage, seating and other features to help you get out the door on time and looking good
Full Story
BEFORE AND AFTERSMore Room, Please: 5 Spectacularly Converted Garages
Design — and the desire for more space — turns humble garages into gracious living rooms
Full Story
MOST POPULARHouzzers Deck the Halls
From traditional to quirky to innovative, readers show their Christmas tree style
Full Story



Christine KOriginal Author
User
Related Professionals
Panama City Furniture & Accessories · Vincennes General Contractors · Plainfield General Contractors · Covington Home Remodeling · Vineland Home Remodeling · Longview Home Remodeling · Asheville Kitchen Remodelers · Bartlesville Kitchen Remodelers · Sugar Land Kitchen Remodelers · Chatham Bathroom Remodelers · Murfreesboro Interior Designers & Decorators · Dubuque Interior Designers & Decorators · Pierre Architects & Building Designers · Willmar Kitchen & Bathroom Designers · Sheboygan Kitchen & Bathroom DesignersSammy
Christine KOriginal Author