

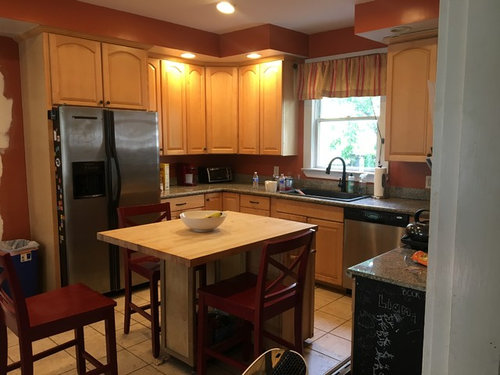
Kitchen Remodel from U shaped to L-shape??
8 years ago

Sort by:Oldest
Comments (9)
Related Stories

KITCHEN DESIGNKitchen Layouts: Ideas for U-Shaped Kitchens
U-shaped kitchens are great for cooks and guests. Is this one for you?
Full Story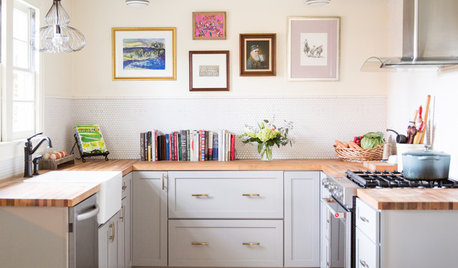
KITCHEN LAYOUTS7 Small U-Shaped Kitchens Brimming With Ideas
U layouts support efficient work triangles, but if space is tight, these tricks will keep you from feeling hemmed in
Full Story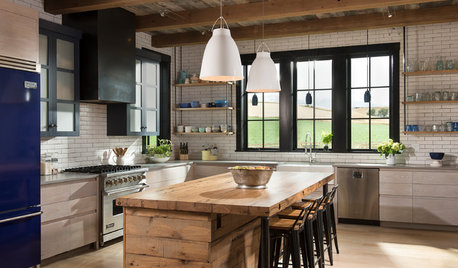
KITCHEN LAYOUTSTrending Now: The Top 10 New L-Shaped Kitchens on Houzz
A look at the most popular kitchen photos uploaded in the past 3 months confirms a trend in kitchen layouts
Full Story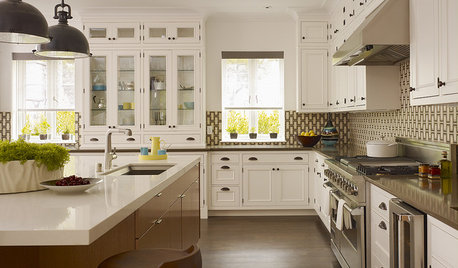
KITCHEN DESIGNIdeas for L-Shaped Kitchens
For a Kitchen With Multiple Cooks (and Guests), Go With This Flexible Design
Full Story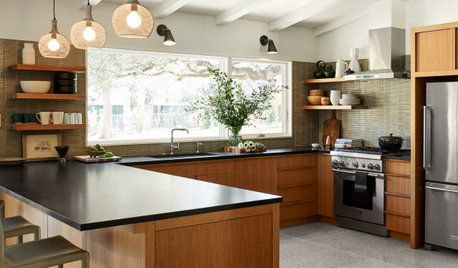
KITCHEN LAYOUTSHow to Plan the Perfect U-Shaped Kitchen
Get the most out of this flexible layout, which works for many room shapes and sizes
Full Story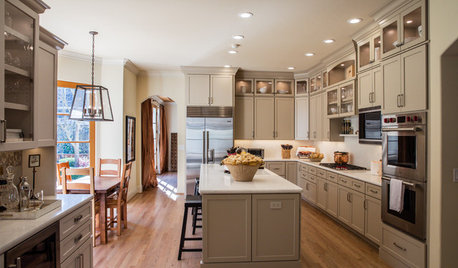
KITCHEN MAKEOVERSKitchen of the Week: Latte-Colored Cabinets Perk Up an L-Shape
A designer helps a couple update and lighten their kitchen without going the all-white route
Full Story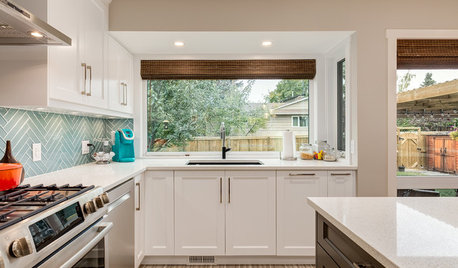
KITCHEN MAKEOVERSA U-Shaped Kitchen Opens Up
Dark cabinets and dated tile were keeping a cook away. A new layout and brighter finishes make the space more inviting
Full Story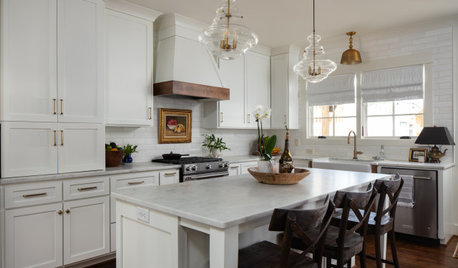
KITCHEN LAYOUTSHow to Make the Most of Your L-Shaped Kitchen
These layouts make efficient use of space, look neat and can be very sociable. Here’s how to plan yours
Full Story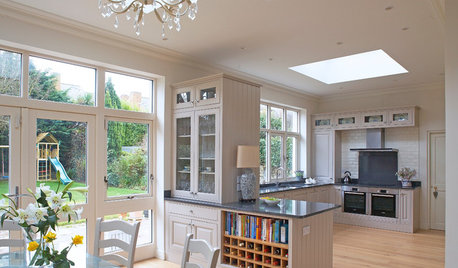
KITCHEN LAYOUTSKeep Your Kitchen’s ‘Backside’ in Good Shape
Within open floor plans, the view to the kitchen can be tricky. Make it work hard for you
Full Story
INSIDE HOUZZWhat’s Popular for Kitchen Islands in Remodeled Kitchens
Contrasting colors, cabinets and countertops are among the special touches, the U.S. Houzz Kitchen Trends Study shows
Full StorySponsored

Customized Award-Winning Interior Design Solutions in Franklin Cnty OH



Elizabeth B
Evelyn FrazierOriginal Author
Related Professionals
Manhattan Interior Designers & Decorators · Natchitoches Interior Designers & Decorators · Elk City Architects & Building Designers · Murfreesboro Architects & Building Designers · Petersburg Architects & Building Designers · Mountain Home Kitchen & Bathroom Designers · Springfield Kitchen & Bathroom Designers · Emporia Kitchen & Bathroom Designers · Trenton Kitchen & Bathroom Designers · Wausau Kitchen & Bathroom Designers · Marietta Kitchen & Bathroom Designers · Fort Collins Kitchen & Bathroom Designers · Coeur d'Alene Kitchen & Bathroom Designers · Palm Desert Kitchen Remodelers · Anchorage Kitchen RemodelersAndrea
Elizabeth B
pdjh
Patricia Colwell Consulting
Evelyn FrazierOriginal Author
marjie1059
marjie1059