Software
Houzz Logo Print
jaemarie4

Modern Staircase Rip Off

8 years ago
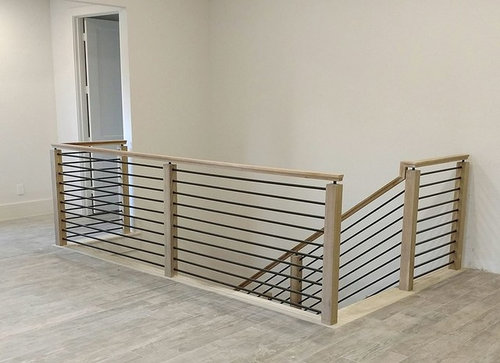
We'd like to have a modern staircase install in our new build. Our builder already budgeted for a standard staircase and told me yesterday the additional cost for materials and mainly LABOR would be $845. Is this insane? I priced out the materials difference, and it's $300. Does it sound right that the installation of this type of staircase is that much more complicated that an ADDITIONAL labor charge of $550 is warranted? They had already budgeted labor charges for a traditional staircase, so I would have expected a wash on labor. We have a wall at the head of our open staircase so it would only be the installation of the 2 sections of bars closest to the living area, and a plain handle bar going down the other side of the staircase.


Comments (90)

  • 8 years ago
    last modified: 8 years ago

    There is a world of hurt ahead on this build. The contract and the expectations are much vague, and much too far apart. And so are the cost expectations. Everything is going to be an upgrade that costs money.

  • 8 years ago

    I live in a cheaper to build area. We changed our 8' run basement stairs railing from painted wood to metal spindles & stained newels and it cost about that much. We weren't charged a change fee.

  • 8 years ago
    Hi Jenna, I don't know where you live but here, labor costs have gotten to 90 an hour. So $845 here would only buy me ten hours of work time. If the staircase is something they've never done, or more complicated to install or finish than the basic staircase, then it doesn't seem unreasonable to me that it would take an extra day or so to complete. If there is a crew out there to do the install, that much money only buys a half day of work.

    It adds up quickly. I'm sorry for your frustration.
  • 8 years ago
    last modified: 8 years ago

    OP says, "carpet on the steps and skirtboards to match the white trim. living area
    will be carpet but the kitchen area right in front of the first step is
    wood.
    "

    Sorry, I don't see that stair with carpet and skirtboards. That's going to be a mismatch.

  • 8 years ago

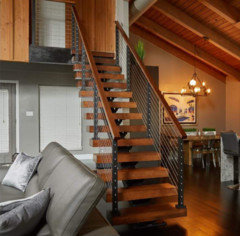
    Here's the way a cable rail stair should look.

    Linden Hills Contemporary · More Info

  • 8 years ago
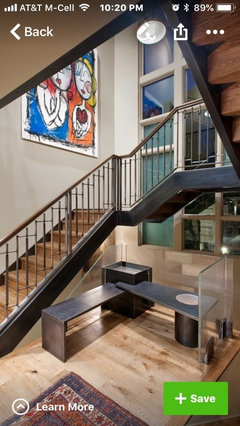
    I suppose it's off-topic, but I do love a cool cable and wood staircase. A house down the street went up for sale and us nosey neighbors that looked it up were shocked to find the same cookie-cutter house as the rest of us has been completely transformed inside, starting with bring greeted at the entry with a floating staircase. Super, super cool. This pic isn't theirs, but was an ad in my newsfeed this morning.
  • 8 years ago
    last modified: 8 years ago

    I agree it’s a reasonable charge for something requiring more expensive materials and different installation techniques and expertise.

    What often seems simple or easy to a layman hides many steps and considerations that might not have occurred to us. (My husband the carpenter/builder has had to bring me back down to reality many times over the last 30 yrs lol)

    New drawings may have to be generated. Time may be needed to source and order different supplies. Different tradesmen may need to be involved. The actual work may take more time or involve greater risks in terms of potential damage to supplies, etc. And if it’s an unknown to the team they will always charge more.

    I would take a look at other decisions, choices you have coming up and ask lots of questions in advance to ensure you and builder are on same page about what the options are for given budget. Last minute also = more $.

    Number one — make sure the system will pass inspection. Most horizontal railings like that are not legal in my province as they are climbable.

  • 8 years ago

    Horizontal rail systems seem to be code-compliant in my area for residences because the majority of new builds of "modern" design--infills and replacements of row houses in gentrifying neighborhoods have railings like this.

    However enforcement and attention paid to certain code issues seems to be lax in my city.

    However, they don't seem to be code compliant in commercial settings in new construction.

    To answer the question, to me the upcharge seems quite reasonable.

    If the pictured railing is their standard "modern" upgraded railing, the may have a system for building it, so it becomes a modular kind of thing, which may account for the relatively modest upcharge. This actually looks like it would be easier to build and assemble for many carpenters than a standard wood balustered railing. I worked on a project that took three attempts to build something traditional that was not wobbly due to imprecision between the round balusters and the holes in the wood handrail.

  • 8 years ago

    Home building economics are very different from daily consumer expenses. I’m always amazed when people obsess over how expensive an iPhone is (OMG $1000!!!!!). Try to rent heavy equipment for a day (with $200 just for delivery charges) or buy building materials ($$$$$$$).

    Tract homes especially (not saying yours is one) are optimized to the wazoo so anytime you want something different, it breaks down this optimization model and $ explode.

    A $850ish upcharge might as well be nothing in this realm. Labor for a modern type stair case is likely very different from a traditional one.

  • PRO
    8 years ago

    I didn't read all of the 49 other posts, so if I'm repeating, sorry.

    Jenna: a stairway needs to be installed by a cabinet maker, not a carpenter. It's like a very complex puzzle and needs to be done right. If he's only charging $845 more, then you're not getting the installation expertise that you need to make this look right.

    And the attitude that it'd be a wash on labor is totally misguided. Some companies that sell parts like the ones you like stipulate that a certified installed has to install it or you void the warranty. At the very best, installed by a carpenter, this system will come out crooked. At the worst, you won't be able to count on it when you grab hold of the railing. It not just in the parts, it's how they get installed that counts, too.

  • PRO
    8 years ago
    last modified: 8 years ago

    Most here are correct. This is WAY too cheap on the upgrade charge. For perspective, my own staircase is similar to what Gwen posted, except mine are switch back stairs. Our material costs were near $4000. My husband is an experienced homebuilder so he is doing them and it is taking many, many hours, as he expected since he has installed many different types of staircases. I cannot imagine how your material costs in addition to labor costs for that upgrade are so low. Something here is not right.

  • PRO
    8 years ago

    Also, I wanted to add, there is very little room for error on staircases and the person doing them must be very experienced. If not, expect even more costs.

  • PRO
    8 years ago

    BTW that stair railing where I live will not pass inspection and I agree a bargain for going with something not standard in the building contract.

  • PRO
    8 years ago

    You'll be safer (literally) if you go back to the box newel. If he won't let you bring in the installers needed for this, it's not going to end well.

  • 8 years ago

    I just had a similiar railing system installed and the up charge you are getting quoted in absolutely ridiculously low. Be prepared for them to come back and let you know it will be thousands more.

  • 8 years ago

    saratogaswizzlestick now you're scaring me! I should have signed something saying we're good ha. great!

  • 8 years ago

    Stunning or not , this is not code compliant in almost all areas for a reason. Nobody with children would think of keeping those railings unless they were encased in plexiglass.

  • 8 years ago

    We have 2..

  • 8 years ago

    The up charge on this doesn't strike me as all that high for the reasons stated. I would point out that the system pictured is not a cable and rail as many have pictured,but metal tubes. https://www.stairwarehouse.com/horizontal-railing.html 

  • PRO
    8 years ago

    This is the exact reason a design build model works...first you design...then you have a price for your selections...then you build. No up-charges or allowances that are never realistic.

  • 8 years ago
    last modified: 8 years ago

    Your choice. Safety first or live a bit dangerously. Function vs form. I work regularly in an emergency room/ trauma center and do studies on institutionalized patients after trauma so I am biased. Signing off this thread. Best wishes.

  • 8 years ago
    Well, I did state that my picture of cable and rail was off topic. lol

    I can see you're not asking for a floating staircase. Sounds like the staircase itself will be built exactly the same, just different style railings and banister. A $500 labor upcharge does still seem completely reasonable to me just because of how quickly that much money gets spent on hourly wages. But again I understand your frustration.

    Regarding children, I don't think there's a child alive who could resist climbing those horizontal rails during some point of their development. I have vertical railings on my staircase and porch and kids still try to climb even those! Even when I think my kids have learned better, all it takes is a neighbor doing it and my kids are right up there trying it again. But they do make Plexiglas child safe kits for stair railings.
  • 8 years ago

    @scrappy25

    Yup, where I am this is how I have seen horizontal railings done (with Plexiglass on the side where one would climb).

    This photo from a showhome here shows the Plexiglass on the stair side in the staircase, and then on the upper floor side on the landing:


  • PRO
    8 years ago

    Regarding the matter of safety, I don't think it's as big an issue as many here, seeing that I have a horizontal cable staircase in my house with a 12 year old and 8 year old. I also host many other children in my home frequently and none of the parents have left with their children because of this. Having said that, I also allow my children to roam our neighborhood like vagrants with their friends, taking hikes, riding bikes, playing sports without much (or any at times) supervision until the street lights come on. I am sure the trees they are climbing are not code compliant either. So take my opinion for what it is worth...

    Sorry for the derail!

  • 8 years ago

    Aside from whether individuals are willing to take the risk, if it is not code compliant, then you will not get an occupancy permit. That's the issue.

  • PRO
    8 years ago

    True, Kaillean. I would certainly hope that the OP and builder would do(or have done) their due diligence in determining if it is code compliant particularly before agreeing to this upgrade.

  • 8 years ago

    I have a 4 year old that has been sliding down our wood banister since she was 18 months due to having an older brother that was quite proficient at sliding down. Rather than restricting her (which would have only made her want to do it more), we made sure she was doing it safely. Having said that, my concern with this design is the child is able to climb (too high) on the rails, causing a tip-over/fall from the top. I would check the codes in your area to make sure it is compliant.

  • PRO
    8 years ago

    Jenna, what I see is a "production" home with choices. It is very brave of you to post these issues here because we can help you get through them a bit better than without help and perhaps you will do a big service to others who may be beginning to think about building as well. Most people "don't know what they don't know" about this process and each situation is somewhat different. Main thing--EVERYTHING IN WRITING. Question, with their "process" as you describe it, do you go to a Design Center to make choices? If so, we don't call this custom. I call it "production with choices"; some call it "semi-custom", but what is generally in this type "contract" are basic standard stuff; then anything beyond that is an "upgrade". And you pay extra. A true custom home would have a "planning period with an architect" and you would pay for that; then a specific selection process where you find all the details you want and the architect or ultimately the builder incorporates those items into a detailed "contract". The "contract" rules in most areas. It even supersedes drawings. My "custom" clients spend approximately a year in the planning process, sometimes longer, before one bit of dirt is moved. So I would get very familiar with all the "contract" language. Since you are already underway, I would shop for all my choices regardless of the builder's time table. You will save yourself a lot of stress because the builders generally work on a undefined schedule and will call you at the last moment and you have to make rapid decisions. I find most have a difficult time with this. Hence, we do it up front, as the client's schedule permits. this gives you information and then when you get that call for a decision, you are already familiar and have done enough research that you know what you want. You still have moments during the build where something is no longer available, or lead times are such that you can't get the item in a timely manner, things like that. But the way you describe this build process sounds very much like a "production" process which is the least cost type of building. Since you are a first time build client, this should have been better explained, but they just want the contract. Sorry, that is the unfortunate part of the "construction" business. Not all operate that way, so I don't want to paint with the wide brush, but the buyer is really at a disadvantage when they "don't now, what they don't know." Hope we can help you through this process and help you "think ahead" no matter what the builder tells you. It is a daunting process no matter how much planning you have done, so you are just joining the ranks of many and they have mostly all survived. lol

  • PRO
    8 years ago

    Well...if one wants to read about the "stair ladder effect", simply Google the term. The IRC deleted the restriction for horizontals in 2001, but the restriction may still be in effect in some local building codes, so due diligence is required. There are current restrictions on the maximum spacing of horizontals, and the triangular space above the stair tread to the lowest element of the railing. There are also restrictions on the opening size of an open riser stair.

  • PRO
    8 years ago

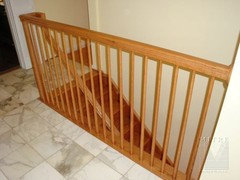
    Why don't you consider looking at the options within the contract description. You could get a nice wood railing stained like you want and then aluminum balusters (posts) with a square wood newel post (newel post is the end posts and are usually larger and provide stability)

    staircase · More Info

    that would give you a modern look but probably pretty close to what he has specified. something along these lines, only the balusters would be simple straight metal lines. Be safer for the kids and might help you stay in budget. I know the plain pewter colored balusters are very budget friendly. The wood rails are standard, so the newel posts would be the biggest cost, but go look at the options for sure before you jump into "custom stair case design". That is my advice.

  • 8 years ago

    When you build a house or extension you MUST decide in advance and agree on price, materials, plans etc before hand.

    Also, I'm really worried the quoted price is ridiculously low. My husband is a contractor and is costing a fence with a similar built and just the stainless cords cost a fortune.

    Aaaaand.. he has never built that type of staircase before????

    I think you need to hire a pro to work with your staircase, and it will cost money.

  • 8 years ago

    Jenna, correct me if i'm wrong, your staircase isn't a really big project, but something along these lines (just one or two sections) with hand ail on the opposite wall, and a straight wall at the end, (no stairs going up).


  • 8 years ago
    last modified: 8 years ago

    "I should have signed something saying we're good ha. great!"

    Maybe not once he finishes the install. Also that is not a cable rail system folks but a horizontal pipe rail system. And without knowing the system originally budgeted it is impossible to know whether this is a more costly system or not. I do know it IS DEFINITELY more labor intensive.

  • 8 years ago

    Mill check out Jenna's comments a little way down/up she posted what was

    included in her contract. Yes, that has been mentioned already about pipe system.

  • 8 years ago
    Correct Angel. Very simple size wise
  • PRO
    8 years ago

    Question: If some stair systems (like this one) don't meet code, why do they make them?

  • 8 years ago
    last modified: 8 years ago

    Because there’s money in it, of course. There’s a lot of things are sold, and done, that are not to code. Chandeliers over a tub, hmmm? Or things that skirt around code, by not claiming an intended use for parts and pieces. The original turnbuckle and cable rails were adapted from nautical applications that didn’t involve building codes at all.

    I’ve given up counting how many pretty Houzz pics violate code, and common sense. From stories that feature amateurs plumbing shark bite connections behind the walls with no accessibility, to wood hoods at 24” above a flame, to rough ledgerstone directly behind a cooktop, to slippery polished stone everywhere in a bathroom, to retrofits of stairs that violate the 3/8” rule......

    And a lot of the sins are committed by supposed Pros. Who then photograph the evidence that someone somewhere can sue them for some day. And put it on Houzz, where it gets badly copied, and made even stupider by the GenPop.

    I can’t watch HGTV without throwing things at the idiocy there. And Houzz is worse, because of the Ruin It Yourself crown that doesn’t even care if they do something right as long as it looks like Joanna Gaines might have vomited it up. Why do you think I’ve adopted the take no prisoners response style? Do it Cheap and Wrong is a whole TV renotainment movement that runs counter to every fiber of my being.

  • PRO
    8 years ago

    Sophie, I know about idiocy and houses and I don't turn on HGTV or any of the home improvement shows. Generally, businesses don't make a ton of money selling building materials that aren't up to code, because if your home isn't up to code, you don't get your occupancy permit.

  • 8 years ago

    @Carolina - I suppose because there is plenty of DIY and non-permitted work going on - where people will buy building materials that "aren't up to code" to make up for it. Also, what is code varies across jurisdictions. What is okay in one place, is not in another. For example, I see people say on here all the time "code requires a closet to be considered a bedroom". Well, not where I am!

  • 8 years ago

    Codes vary so much from area to area its amazing so many are set her that its not up to "code". What code? Do we know the code where OP is building?

  • PRO
    8 years ago

    Once again...check you local building code to see what's permitted...and what's not!

  • 8 years ago

    Staircase is in! No inspections in our county, but it is built to code with 4" spacing.

    I'm really impressed with our builder! So impressed I'm considering going with them for a matching baby gate...quoted with labor at $900. Any thoughts on the reasonableness of that quote??

  • PRO
    8 years ago
    Looks great. Good call. Since you will probably only need baby gate for 4 years or so, seems like a lot to pay. A simple black iron one might suffice?
  • 8 years ago
    last modified: 8 years ago

    We did the baby gate (for the dog). It really does give you a more finished look than one of those expandable gate things.

    As for $900. Who knows?

    I added the same railing outside as inside on the back deck after the fact. I thought that quote was high but...seems to be the way things are done.

  • 8 years ago

    I agree simple wrought iron black gate would work for maybe $150. We got one in white from our local baby store.

  • 8 years ago

    Looks very nice.

  • 8 years ago
    Definitely go for the matching baby gate. It looks wonderful!
  • 8 years ago

    Maybe I should have considered having a permanent 'baby' gate put in around the time we moved into this house a year ago this month. Right now my two temporaries (one is only there because the basement is having to have restore work done following a pipe blockage leak and I don't want the dog hanging out down there) are containment fields for the dog, and I expect that the foreseeable future will have a dog or two involved. :P

    If we have younger children placed with us at some point, the gates would definitely be important whether temporary or permanent built-in. Currently the kiddos are 6-9/almost 10.

    You're lucky to have a good outcome with your stairs, if you're not planning on there being small children in the house for a considerable stretch of time, leave the gate adding to any future homeowner and save the cash for something else that might come up (or decor items?). :P

  • PRO
    8 years ago

    Beautiful staircase railing!