

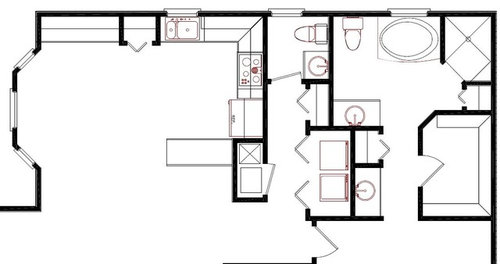
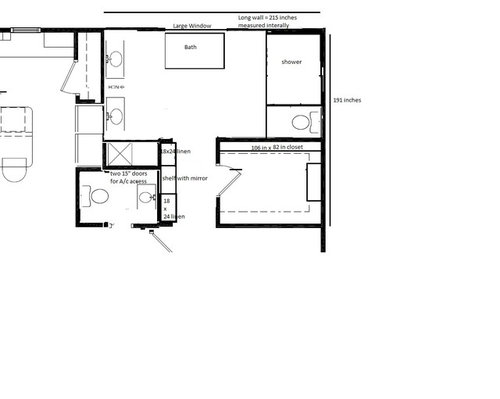
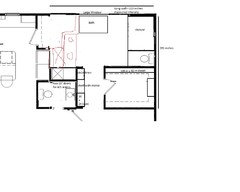
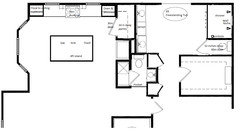
Kitchen Wall/Air Handler/Master Bath Layout for Remodel
8 years ago
Featured Answer
Sort by:Oldest
Comments (7)
 8 years ago
Related Professionals
Norfolk Interior Designers & Decorators · Santa Barbara Interior Designers & Decorators · Vidalia Architects & Building Designers · Niles Architects & Building Designers · Sault Ste. Marie Architects & Building Designers · Amherstburg Architects & Building Designers · Escanaba Kitchen & Bathroom Designers · Westerly Kitchen & Bathroom Designers · Yuma Kitchen & Bathroom Designers · Yuba City Kitchen & Bathroom Designers · Rockford Bathroom Remodelers · Port Saint Lucie Tile and Stone Contractors · Salina Tile and Stone Contractors · Ottumwa Tile and Stone Contractors · Flint Tile and Stone Contractors PRO8 years ago
 8 years agolast modified: 8 years ago
- PRO8 years ago
- PRO8 years ago
- 8 years ago
Related Stories
BEFORE AND AFTERSFresh Makeover for a Designer’s Own Kitchen and Master Bath
Donna McMahon creates inviting spaces with contemporary style and smart storage
Full StoryHOUZZ TV LIVEFresh Makeover for a Designer’s Own Kitchen and Master Bath
Donna McMahon creates inviting spaces with contemporary style and smart storage
Full Story
BATHROOM MAKEOVERSFamily Tackles a Modern Farmhouse-Style Master Bath Remodel
Construction company owners design their dream bath with lots of storage. A barn door with a full mirror hides a closet
Full Story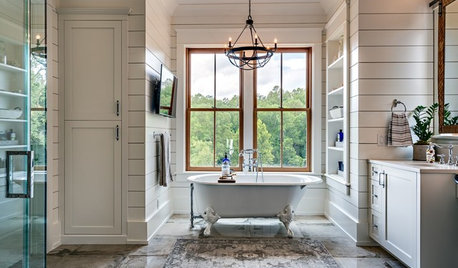
INSIDE HOUZZTop Styles, Colors and Finishes for Master Bath Remodels in 2018
Contemporary is again the No. 1 style, but farmhouse is gaining steam, according to the U.S. Houzz Bathroom Trends Study
Full Story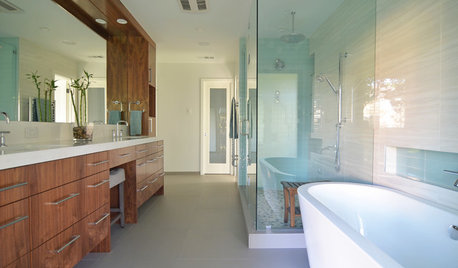
HOUZZ TOURSMy Houzz: A Midcentury Remodel and New Master Bath in Dallas
A family of 4 enlist a professional designer to help them tackle multiple long-term projects
Full Story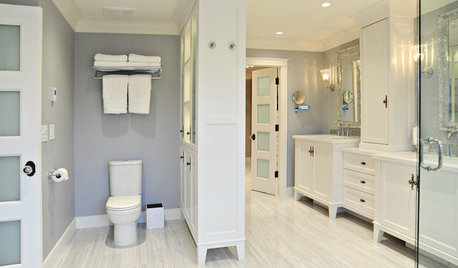
BATHROOM DESIGNBath Remodeling: So, Where to Put the Toilet?
There's a lot to consider: paneling, baseboards, shower door. Before you install the toilet, get situated with these tips
Full Story
MOST POPULARRemodeling Your Kitchen in Stages: Detailing the Work and Costs
To successfully pull off a remodel and stay on budget, keep detailed documents of everything you want in your space
Full Story
KITCHEN DESIGNKitchen Remodel Costs: 3 Budgets, 3 Kitchens
What you can expect from a kitchen remodel with a budget from $20,000 to $100,000
Full Story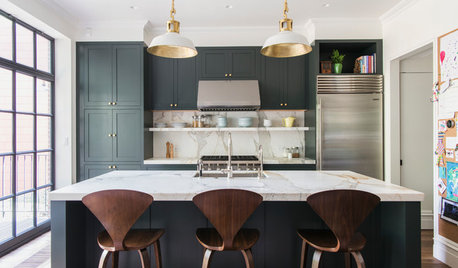
KITCHEN DESIGNRemodeling Your Kitchen in Stages: Planning and Design
When doing a remodel in phases, being overprepared is key
Full Story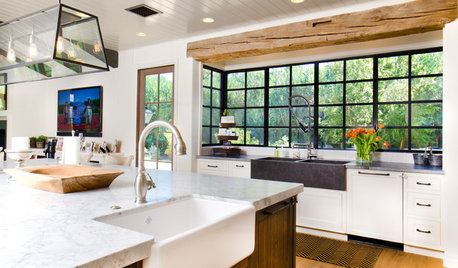
REMODELING GUIDES5 Trade-Offs to Consider When Remodeling Your Kitchen
A kitchen designer asks big-picture questions to help you decide where to invest and where to compromise in your remodel
Full Story



Sativa McGee Designs