Software
Houzz Logo Print
symphony_inc

Condo: Mid-reno disaster... help!

8 years ago
last modified: 8 years ago
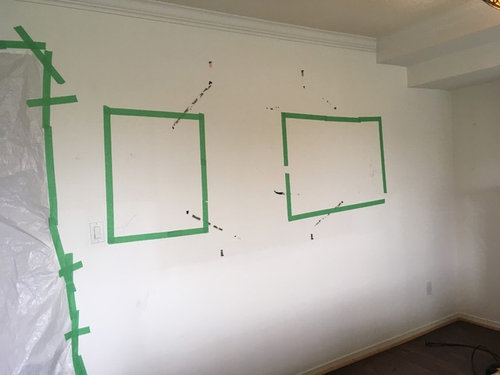
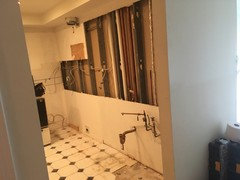
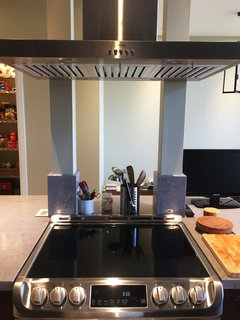
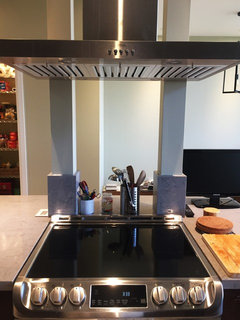
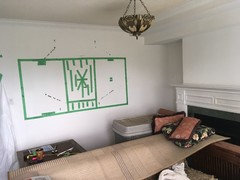
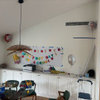
As it turns out there are un-removable water pipes and electrical conduit in the wall I planned to lop off at counter height. This was to lighten my kitchen and expand the space visually. The wall in the photo separates my livingroom from the kitchen.

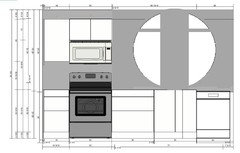
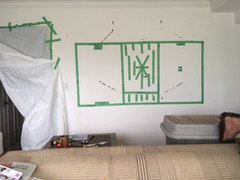
Photo shows the proposed 'porthole' solution I am considering as a second best. The portholes will allow some natural light into the kitchen and let me look out to some to the lovely view beyond my living room.

Questions include:

1. Will cutting out these "windows" just look stupid (Simulated by masking tape) ? They won't be the same shape because the available space is different.

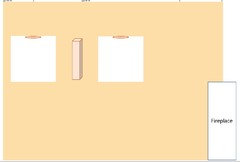
2. Should I cut another big porthole in the perpendicular wall running behind the dust barrier (more masking tape) (30' wide wall) toward the entrance


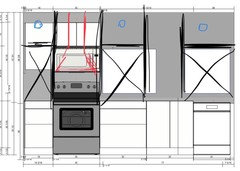
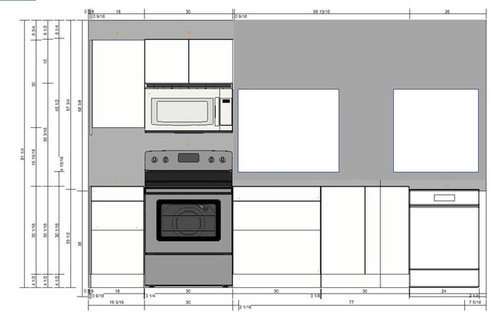
The diagram below shows approximate location of openings


Comments (52)

  • PRO
    8 years ago

    This would be a solid "NO" for me. One large cut out is one thing, but two unevenly sized ones would just look bad.

    Joan Endersby thanked Sina Sadeddin Architectural Design
  • PRO
    8 years ago

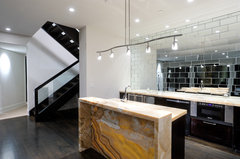
    Use mirror subway tiles instead...


    Bar · More Info

    Joan Endersby thanked JudyG Designs
  • 8 years ago
    Patricia is right it’s hard to advise without more info and pictures on both sides of the wall. There may be a way to do something like this with sconces on either side and in between the punched openings - it would take a good designer and a decent budget to make it look well designed and not a mistake.
    South Louisiana residence · More Info
    Joan Endersby thanked thinkdesignlive
  • 8 years ago

    Why not just make them the same size, perhaps with a sconce or shelves in between so the two look more intentional?

    Joan Endersby thanked RNmomof2 zone 5
  • 8 years ago

    I’m assuming there is a good reason why plumbing and electrical can’t be re-routed around the opening you want. Where there is a will there is a way. Has the wall been opened up on the other side?

    Joan Endersby thanked Saypoint zone 6 CT
  • 8 years ago

    I have a room in my house that I hated spending time in until I painted it purple. Now it is a very cheery space to be in.

    You could install more lighting (daylight bulbs!) in you kitchen and put up a tropical beach mural on that wall. Not kidding.


    Joan Endersby thanked cawaps
  • 8 years ago

    yes. The larger white pipes are supplying the building. Moving them is certainly possible with the right expertise, budget and liability insurance. But the risk of doing something that would put the building at risk is not something I am prepared for. Better to get less of what I want in these particular circumstances. Here is an inside shot of the pipe wall.


  • 8 years ago

    Oh boy, I worry about symmetry. Can you do two small window the exact same size? At least this way they look like you intended it. What does the outside of the house look like? Will this affect the symmetry outside of your space?

    The other idea is to have no windows and instead lots of reflective textures to bring in light. Since the wall is down to studs you could add under cab lighting to bring in light.

    It is always frustrating when the plans change because of plumbing and electrical. A plumber and electrician could move stuff but then that gets expensive.

    Joan Endersby thanked Boxerpal
  • 8 years ago

    This is actually a condo so the building envelop is not affected. The kitchen is 11 x 8 and gets extremely hot. The lack of natural light and airflow makes it very uncomfortable and as I said claustrophobic. I would make the openings symmetrical, the taping was done to indicate the limits of where I can make an opening. Based on the great feedback so far, I am thinking I would put small "puck" lights at the top of these portholes and an attractive sconce between them. The light would provide a night-light for both rooms.


  • 8 years ago

    Sounds like you've found the best way forward. Hope you post the finished project. Good luck!

    Joan Endersby thanked hollybar
  • 8 years ago
    What's on the opposite side of the wall? Can you put the kitchen on that side of the wall and make this side a bedroom or cozy sitting room?
    Joan Endersby thanked Elle
  • 8 years ago

    living room on one side - kitchen on the other

  • 8 years ago
    Is there a reason you can't just move the stove to the right side and have the opening on the left?
    Joan Endersby thanked Elle
  • 8 years ago

    Wow. I guess if you’re a designer you can do things like that. I’d hate to see what would happen if a normal person posted that on here. The PROs would have a field day.

  • 8 years ago

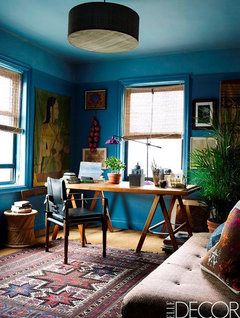
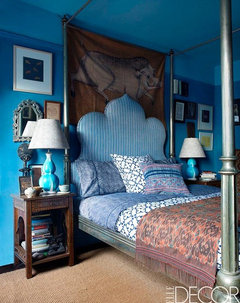
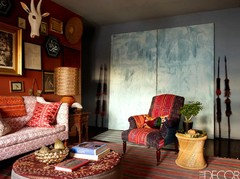
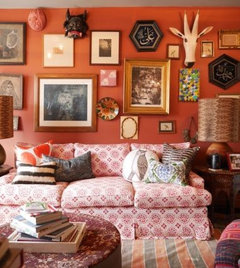
    Well, I think that John Robshaw does a lot of things that Pros or nonpros would not find acceptable or tasteful. Most people have a pretty narrow view, pros included. The entire site mentality tries to push all means of expression toward the current and toward the middle.

  • 8 years ago

    @palimpsest Whether "tasteful" or not,Robshaw has done quite well selling his aesthetic so I'd say many people aren't opposed to it. Target agrees. But your larger point stands ;-)

  • 8 years ago

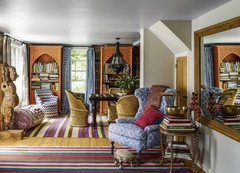
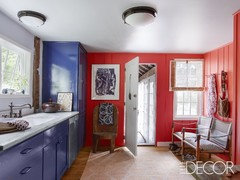
    I think the off-kilterness of the more pure expression of his aesthetic would be off-putting to many people..lopsided pictures, non-fitting window treatments, bunchy rugs, piles of stuff. These are his houses.


    Joan Endersby thanked palimpsest
  • PRO
    8 years ago

    Who knew College Dorm Room was the latest design trend? Those look worse than some of the tile jobs we see here.

  • 8 years ago

    They look like fun spaces to live in. I wish I were so fearless. He’s definitely not thinking about resale.

    So this means the OP should go ahead and make those windows in the kitchen wall and enjoy the added light and views. To thine own self be true.

  • 8 years ago
    last modified: 8 years ago
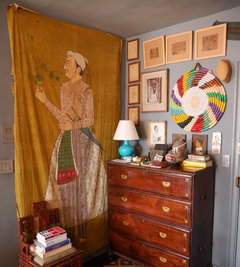
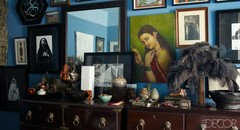
    All I can see is that this guy makes a lot of trips to India, and clearly can't resist buying every silk painting he sees. I have a smaller print of the Raja Ravi Verma painting in one of those rooms.

    ETA: On further perusal, maybe I should let this guy see my parents house. Maybe he can do something about all the Hindu religious artifacts covering every available surface willy-nilly.

    ETA2: It looks like Dilli Haat exploded all over this guy's house. Dilli Haat is a large open-air market in New Delhi that sells handicrafts from artisans all over India.

  • 8 years ago

    But to answer the OPs question, do what palimpsest said -- make the openings taller and narrower so they are in proportion to the cabinets.

    Joan Endersby thanked NJ Mom
  • 8 years ago

    Is it only the two white pipes that service the building? If so, could you create a column or pair of columns to encompass them while fitting your kitchen style? Last year I did a kitchen reno in my condo unit, and had to make some compromises (including the columns in the middle of my island), but I am thrilled with the results.


    Joan Endersby thanked Toronto Veterinarian
  • 8 years ago
    last modified: 8 years ago

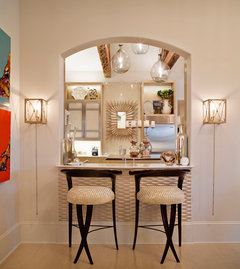
    Add cabinets where the cut-outs would be. Then do over and under cabinet lighting.

    Joan Endersby thanked leelee
  • 8 years ago

    Off topic: Palimpsest is right... The entire site mentality tries to push all means of expression toward the current and toward the middle. I came here because I didn't know much about design and kinda sorta found 5,000 kitchen dilemmas with pictures that kinda sorta all look the same! :-/

    On topic: OP, I think the equal sized openings that are in height with the cabinet sounds like a good plan as outlined above. I live in a condo, I have a kitchen with no window also. I have a pass through and am currently having it renovated to enlarge it as much as possible so I say go for it and bring in the light!

    Do you think the openings could extend higher to reach the cabinet tops?

    Good luck!

    Joan Endersby thanked User
  • 8 years ago

    I like the idea of Pal's exposed pipes combined with Toronto Vet's pipe columns. Box 'em all, and add a few more for balance, and...okay...just space the openings nicely as recommended above.

    Joan Endersby thanked Fori
  • 8 years ago
    I like the column idea from Toronto Veterinarian above. Can you open up the wall on the left of the stove or are there other issues behind the wall there? I was thinking you could close off behind stove and then have 3 openings even with the counter. And then put lights on the upper walls. The black Xs are open areas of the wall. The circles are the lights.
    Joan Endersby thanked hemina
  • 8 years ago

    The height is restricted by an electrical conduit adjacent to the proposed location of the oven. Thanks everyone for your input this is really helpful. I am also enjoying the discussion about Robshaw. And I don't think I would want HIS help. LOL thanks

  • 8 years ago
    Wouldn't all of your problems be solved if you just moved the stove to where your pipes are and put openings on either side? Have you already ordered cabinets or something?
    Joan Endersby thanked Elle
  • 8 years ago

    Good point! Unless there are more pipes and things in that wall as well?

    Joan Endersby thanked NJ Mom
  • 8 years ago

    I'm wondering if that wall could become more of a storage/stove wall and you open up something else instead OR bring in lighting and a couple nice ceiling fans to circulate air and cool the space.

    Joan Endersby thanked melle_sacto
  • 8 years ago
    A good local KD consultation is in order. Money well spent. He/she will take into consideration all your criteria and you will get the best possible kitchen your husband can build!
    Joan Endersby thanked thinkdesignlive
  • 8 years ago
    It’s actually the perfect time to get an on site consultation as the wall is open. I could see the punched opening being one and shifted to the left where it looks like you have more leeway (but again, a local pro will know exactly what to do). I’m with you and I would like it as open as possible but with that means lost storage, how to detail the wall on the other side, etc. (as you know:)
    Joan Endersby thanked thinkdesignlive
  • 8 years ago

    I can't see why electrical conduit can't be moved up further in the wall so that the openings are as tall as the cabinets as palimpsest. With the openings as you've marked, they look squatty and weird. Sorry.

    I would also not put a sconce between the openings. Again, I think it would look weird. It would make sense to have either the stove between the openings, or cabinetry, or shelving. Don't add a third random element like a sconce.

    Joan Endersby thanked pricklypearcactus
  • 8 years ago

    I wonder if you could turn the opening into a shape that would allow a larger size while masking the various obstructions? This tends to skew contemporary 80s but it may make design sense to figure out something other than a rectangle or two.

    Joan Endersby thanked palimpsest
  • 8 years ago

    Are you planning to take down the walls that define the doorway? If so, that will go a long way toward lightening the space.

    Are there pipes behind where the dishwasher will go, too? Can you just open the wall above the end of the counter, at least?

    Joan Endersby thanked bpath
  • 8 years ago

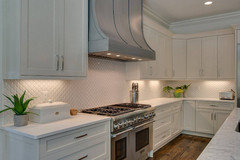
    Just as food for thought, I wanted to pass along a link to one of my (many) all-time favorite kitchen renovations from the old Gardenweb kitchens forum - the username was Shanghaimom. She had more space to work with, but she did something amazing with two symmetrical openings on a wall that might offer a little inspiration.

    Here's links to a write-up of her transformation with photos from Attic magazine plus a link to her page on the Finished Kitchens Blog. (I don't know whether to be amazed or embarassed that I still remember this so many years later!)

    Joan Endersby thanked smalloldhouse_gw
  • 8 years ago

    You are amazing! thank you so much for having such a great memory. This is very helpful and mirrors what I have come around to thinking, including the potlights at the top of the opening and the continuation of the counter onto the base.

  • 8 years ago

    palimpsest: thank you for taking the time to give this so much thought. I am sincerely grateful to you for all your feedback and comments. I also I quite liked the concept you proposed. A really interesting idea. Thanks again!


  • 8 years ago

    I think to get an outcome that will make you happy for years to come, you need to consider spending some of the budget on moving some of the pipes/conduits. This is the time to do it. No regrets!

    Joan Endersby thanked chispa
  • 8 years ago
    Smalloldhouse that link is very helpful in demonstrating that the two openings can be thoughtfully done! Again, it will take a very good designer and a decent budget...I’m repeating myself so over and out :)
    Joan Endersby thanked thinkdesignlive
  • 8 years ago

    " you need to consider spending some of the budget on moving some of the pipes/conduits."

    This is a condo -- she can't make any significant construction changes without the board's approval, and anything that might cause disruption in services to the rest of the building will probably not be allowed (or require a huge insurance deposit). It's not like being in a house where things can be shut off for as long as you personally are willing to stand not having it.

    Joan Endersby thanked Toronto Veterinarian
  • 8 years ago
    last modified: 8 years ago

    I like either of pal's opening suggestions by keeping it symmetrical

    Here's a tour of John Robshaw's CT home.


    since the link does't work - https://www.youtube.com/watch?v=5ttsdd4udRs

  • 8 years ago
    last modified: 8 years ago

    Thanks Toronto Veterinarian (I am in Toronto too) your points are exactly my challenges. I live in a smaller building (<50 units) where you can literally know all of the other residents by name. I don't have the resources or the time to do anything that will involve significant impacts on my contractor, my neighbours or my family -- two felines and a disabled husband.

    So I am in the position of making lemonade. How do I get what I need: visual relief, airflow and an aesthetically pleasing end result on both sides of that dreadful wall ---within my budget and time frame?

    I am extremely appreciative of the folks who have given this dilemma serious thought and offered their ideas-- largely without judgement. (I should have cut a slice out of that wall to see what was behind it and assessed it with my contractor -- lesson learned) The next job is creating an accessible bathroom and the plumber will visit before we start yanking out fixtures.

    With appreciation, Joan

  • 8 years ago
    I think that I have a similar end product for you to see. We added on to back of home and this opening was previously a window to exterior, now is a pass through with sliding barn door to fireplace tv room. We like it quite a bit for a feeling of connection between rooms and extra light into kitchen!
    Joan Endersby thanked Holly N
  • 8 years ago

    Thanks, so much. Your pix help me to visualize the outcome. Love your barn door! clever. I think my two portholes will be of similar size - 29w x 38h. I have taped up a template for my contractor to use as a guide. If he can make them wider - better still. It will mirror the look that smalloldhouse_gw pulled from her memory banks. Finished Kitchens Blog. Two pot-lighted openings with the counter spilling over from the kitchen onto the base of the openings. I can't go higher because of the condo's electrical.


  • 8 years ago

    Speaking of mirrors - channeling Candice Olsen, I could see lining the sides and top of cut-outs with mirror to give you even more light and visuals to bounce into in your kitchen.

    Like the new plan

    Joan Endersby thanked User
  • 8 years ago

    Open it all up except where the pipes are. Put a counter height peninsula with cook top where stove is and move microwave and oven to opposite wall. Add clever art facing out on what remains on wall

    Joan Endersby thanked Jane
  • 5 years ago
    last modified: 5 years ago
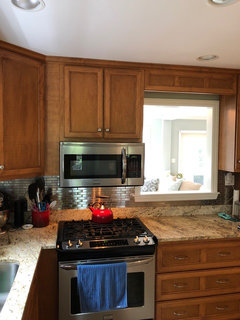
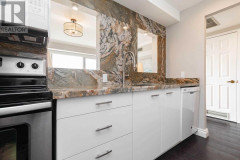
    This is what the nearly final result was. I appreciated all the feedback it was helpful in fine-tuning the end result.


  • 5 years ago
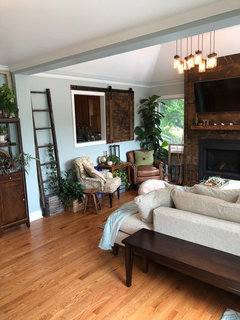
    You did a great job of working with the situation you had to deal with. It does seem like it must feel much more open and spacious.