Software
Houzz Logo Print
webuser_29161

Kids Room Question

8 years ago

Hello - this is a silly topic given my sons are toddlers and I am pregnant with my daughter, but I plan on having this be our forever home so I want to plan ahead! Also, I the floorplans are completely set since we are moving into a new development that has set options to choose from.

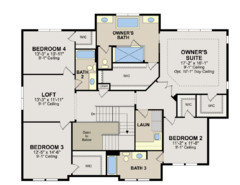
We are in the process of choosing out the design elements for our new house. We have 3 kids bedrooms upstairs. One has its own bathroom and the other 2 share a bathroom. I am struggling with where to put my daughter. When I was younger, I really valued having my own bathroom, so normally I would have selected this room for my daughter. However, this room is also the smallest (11' 2" x 11' 8") and has the smallest closet. For comparison, the largest room is 12' 5" x 14' 6" and this also has the largest closet. The final decision would impact the finishing touches I do on the bedrooms/bathrooms.


For those of you who have older daughters, do you have any advice on what would be valued more? Larger closet or private bathroom?

Comments (21)

  • 8 years ago
    Private bathroom for sure
  • 8 years ago
    last modified: 8 years ago

    Private bathroom.

    If she is anything like I was as a teenager, most of my clothes resided in laundry baskets or on the floor anyway.

    ETA: That is still a good sized bedroom, and enough room to add a PAX wardrobe(s) or something if you wanted.

  • PRO
    8 years ago

    For a girl, private bathroom. Trust me, she will not want to share one with two older brothers!

  • 8 years ago

    Thank you all! My original gut instinct was right :)

  • 8 years ago

    Give the baby the room with the private bath...convenient for you when you are spending countless hours taking care of her. Nothing that can’t be switched around later if so desired.

  • 8 years ago

    Private bathroom. I think having a smaller room is a good trade-off for having her own bath.

  • 8 years ago
    last modified: 8 years ago

    It also seems fair that in exchange for the boys sharing a bath, they get bigger bedrooms. When the boys are older and complain about not having their own bathroom, you can tell them they got bigger bedrooms. Life is easier when kids perceive that they are all being treated fairly!

    My DH grew up in a family like yours (boy, boy, girl) as the middle boy. He said his younger sister could do no wrong as the "baby" and a girl. He was a bit forgotten in the middle. He ended up much further ahead in life than his older and younger sibling, but it still left a mark and he refused to have 3 kids because of his experience. It was fine since I didn't want more than two either!

  • 8 years ago

    Post the floor plan. There may be something you can do to improve things.

  • 8 years ago
    I have five kids aged 16-20, my two oldest are my girls, then my boys (last two are twins). Teen girl toiletries take up a LOT more space than teen boy toiletries. I have 3 teen boys sharing one bathroom and it stays relatively uncluttered. My two girls also share a bathroom with each other, and there's never enough space. LOL!
  • 8 years ago
    If I wasn't clear, I'd give my daughter the more private bathroom.
  • 8 years ago

    I have 6 daughters. Most would choose the bathroom. Some would choose the closet. All would choose both. You are going to need a big closet and a big bathroom for your daughter. Is there any way to make the space fit your needs better?

  • 8 years ago

    @suseyb - I might be able to steal some space from my husband's closet. The smallest closet is still a decent sized walk-in (roughly 5.5x6) and I am pretty sure its larger than my current closet. I just wanted to get people's opinions on what would be valued more since we don't have a lot of wiggle room given the developers plans.

    Bedroom 2 in the photo.

  • 8 years ago
    last modified: 8 years ago

    Still voting for own bath. Sure you can steal from husbands closet but my take is you two are grownups and paying the mortgage and get priority on closet space over the kids.

    That bedroom is also nice and close by to serve as a nursery when daughter is born versus across the other side of top floor.

  • 8 years ago

    One thing you may not be thinking about is that if one room is not working for you, you can always switch kids in rooms. We have done that quite a bit. Especially if this is your forever home, you may find that they want to switch rooms at some point. All of mine would love the kind of space you have here.

  • 8 years ago

    You made it sound like BR#2 had some tiny reach in closet! That is a decent walk-in closet. Use closet organizers to do double hanging rods and some drawers and shoe organizers. Look at the ELFA system from the Container Store, but you probably won't need that till she is a teenager.

    I would add a side window to bedrooms 2, 3 & 4. You won't regret having light coming in from two different directions.

  • 8 years ago

    Bathroom. We have three kids but opposite to you we have two girls and a boy. Our boy will get his own ensuite bathroom. Girls will share but we have planned a two room bathroom so someone can get ready while someone else is showering. Fingers crossed this stands the test of time. If not we have a basement bedroom with full bath that someone can move themself to eventually.

  • 8 years ago

    I have girl, boy, girl. Mine are going in the walkout basement to hopefully not have to settle on room size/closet/bathroom. I think you would rather have the boys share than your daughter. I know you said you can't change much. I'll assume that the open to below and loft area are staying. If you did close in either of those, you could have it all! What is bothering me most about her room being smaller is that the bathroom is larger than it needs to be. The loft also seems great for little ones, but may not get used with pre-teens.

    Do you need that much space for the laundry room? If you could take it down to a laundry closet (either where it is, or backed up to the hall Or even in the space BR 2 closet is), you could gain much more space in her bedroom. The bathroom could be rearranged and smaller, closet placed somewhere else in the room, and some of the old laundry space could be a nice alcove for a desk or reading area or whatever she wanted at the time.

  • 8 years ago

    My teens use our loft all the time. But, our master is down. I send them to the loft to play games and watch movies on the tv.

  • 8 years ago

    Another vote for bathroom. I like cp's changes a lot and agree with the suggestions to add windows. In the lower right corner of bathroom 3 I'd recommend a nice big linen/storage cabinet since there's little storage space in the vanity. It looks like it will be a nice set up for all of you. Congrats on your build and growing family!

  • 8 years ago

    @cpartist thank you for the amazing drawing! Shockingly, the architect is going to work with us and incorporate the interior changes you recommended :)