Software
Houzz Logo Print
t_goossen88

A very quick sketch

8 years ago
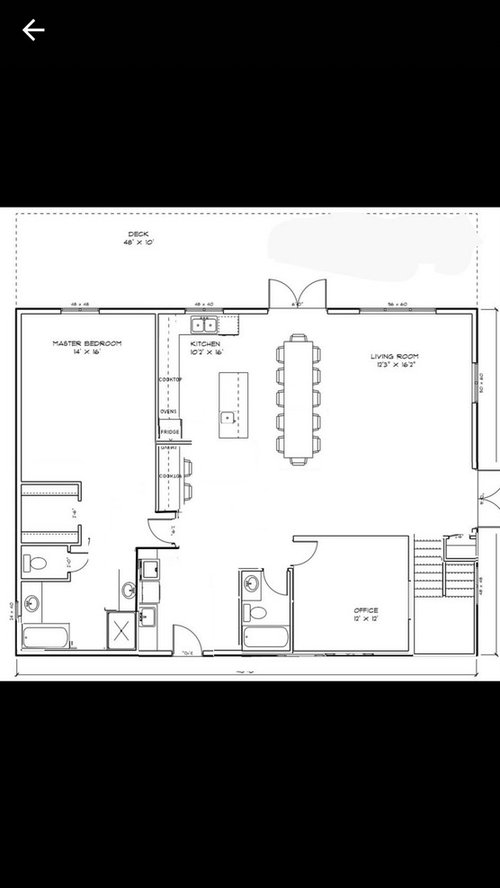
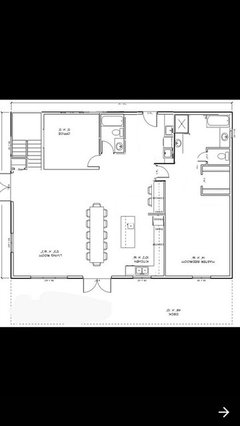
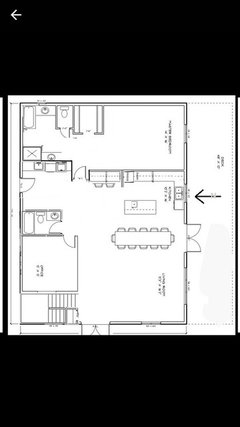
So we posted an initial floor plan but we are heading this way. My husband spent a bit of time sketching....that extra counter is my sewing area, table is not going to always be that long but we love entertaining around a table, Windows must be added lots of places, and measurements can change. Our main question is "Does this look use able? Practical?" Office will serve as a senior guest room maybe once a year for a few nights. I want my sink facing south/southwest. We want a view towards the west. Garage will someday be added off the laundry area at right angle to the house. We want this house to be entered from the north so master suite would be on the east. An angle would be fine as well. A walkout basement will be in the plans, we just are still playing with a main floor. Please keep in mind that this is not fine tuned at all. Constructive criticism welcome.

Comments (38)

  • 8 years ago

    My first thought is that I wouldn't want the laundry so visible to the front door and living area.

  • 8 years ago

    I feel as if I've seen this before? Is this a new post?

  • 8 years ago

    We want this house to be entered from the north so master suite would be on the east.

    Did you decide to go with just one door entering the house for yourselves and visitors? And that door is through the laundry room?

    Sitting at the dining table, you can look right into the bathroom, toilet tub and all. Even if no on is in there, ugh.

    Still, please consider letting someone who can plan and design, do this for you. It is not easy!

  • PRO
    8 years ago
    last modified: 8 years ago

    Where is you primary and main entry?

    The problem with asking "will this concept work", is that you haven't begun to consider the other floor and the exterior of your design, all of which much be explored and considered together simultaneously, since what happens in one of these affects all of the remaining elements of the design.

    For example, the current location of your stairs may be very problematic in the design of the level where the stair lead, be it up stairs or down stairs. When you start exploring the next level, you may well find that you need to completely relocate your stairs to have a functional level.

    That's only one simple example.

    You are making the same mistake many consumers and most CAD draftsmen make: thinking about only one thing at a time in a sequential process.

    Creative architectural design is not sequential. It is holistic. It is thinking about and exploring many things at the same time--site planning, interior spatial planning and exterior architectural development.

    Good luck on your project.

  • 8 years ago

    Why would you want your laundry out in plain site?

    Why would you want to see your bathroom from the kitchen and dining room?

    Why would you want to subject guests to seeing into the bathroom when they need to use the facilities going from the office/guest room to the bathroom?

    Why do you think an elderly guest will be able to get into/out of a bathtub?

    Why would you want your counter with your sewing stuff out for all to see?

    Why do you want your guests to come into your house through your laundry area and then the first thing they see is the kitchen sink?

    Your husband may have spent time sketching but honestly, unless he's got design skills and a design degree, you'd be better off putting together a list of needs and wants and then finding a person of design talent to help you put together a plan that works. This isn't it.

    Creating a well designed house is not plopping boxes next to one another, then plopping boxes on top for the second floor. There is so much more to good house design.

  • 8 years ago

    Did you put your staircase right next to a window? I have a neighbor who did this, and it is an extraordinarily odd placement. He doesn't have any curtains, so anyone from the outside can see the family go up and down the stairs.

  • 8 years ago
    Sorry. Main entrance is by the stairs. I don't think it should be a problem to make a small wall by the bathroom entrance to create some privacy. And we've got a pretty good list of "wants" for this main floor and we are definitely planning it around our yard site, views, slope etc. Our basement is going to be evolving around a "loose" main floor design and then off to a qualified architect if possible. Our main goal is to have a very basic, economical and practical house to raise our 3 children in.
  • 8 years ago
    Yes our stairs are on an exterior wall with Windows to flood them with light. I prefer not to have stairs breaking into the center of a room. If someone has a better idea,brimg it on! :-)And our nearest neighbors are a mile and a half away across the field with many trees surrounding us. Sewing area....I currently use my kitchen counter or table. This at least could have some type of "doors" solution. And laundry area....hmm mm...I love doing laundry and hadn't thot this was too bad, once again comparing it to the quarters I have now. But maybe we could make that a bit more private? I'm getting the impression that public opinion is against this general layout! Wahhhhh:''''-( This had me getting pretty inspired.
  • 8 years ago
    bpathome-i see I made a mistake saying we want to enter from the north. As a family, we will use the laundry entrance and guests would come in by the stairs.
  • 8 years ago
    last modified: 8 years ago

    I have to admit, I don't understand the laundry room - it seems like a lot of wasted space in a poor location. Maybe combine it with the sewing area, and put doors on it.

    As for the guest bath, skip the tub and put in a shower. I for one am past the stage of being able to get in and out of bathtubs easily, and there'd be a lot of other seniors in the same situation. I know that my late father couldn't manage a tub at all in the last 20 or so years of his life, which was really an issue when he stayed with my sister and had no access to a shower.

  • 8 years ago
    So the north is the entry by the stairs? So your south side of the home has NO windows, despite southern being the best exposure??? One measly window in the master bedroom? Visible toilet and laundry from the dining area? Oof. Big no from me. There’s also sooo much wasted space in the master suite area...
  • 8 years ago
    last modified: 8 years ago

    When I get a chance, I'll take a photo of my neighbor's house in daylight so you'll see how odd the staircase looks in relationship to the front window of their house. Occasionally, I'll see someone's legs as they walk up and down.

    More questions: Is it necessary to have two full baths on the first floor? I also don't care for the entrance of the guest bathroom to be facing the dining area.

    Also, while the toilet room in the master bathroom has a door, I don't see any door between the master bedroom and the master bathroom. Perhaps you and your husband feel very comfortable bathing openly, but there's always a possibility that one's partner leaves the main door to the suite open.

    I think it's great that you're dreaming about your new home, but I think getting an architect involved will truly bring your dreams to life. :)

  • 8 years ago

    The top of the drawing, where the deck is located, is the southern exposure of the house.

  • 8 years ago
    last modified: 8 years ago

    I'd delete the use of valuable kitchen counter space for a desk/sewing table with your back to the room. You have room available in the office and can have useful for sewing open space behind the sewing platform there.. No one uses an office much. You use your phone or laptop wherever you are. With that freed up space you can move the frig and add a 12" deep pantry as an endcap instead of the short wall. Move the door to the master back into the room with the hinge on the opposite wall. Add a little return space to the kitchen run at that position before you begin the 12" deep pantry. Make the counter on that run 30" deep. This will help with the frig sticking out even if you use a counter-depth model. It also massively increases the effectiveness/efficiency of your work areas. Base frameless cabs of drawers can be made deeper with Blumotion full extension undermount slides here available to 30". Or just space standard boxes out from the wall by using a cleat of the necessary thickness top and bottom. You can stack the washer/dryer with a utility sink if necessary in a master closet config.

  • 8 years ago

    The open laundry area gives me pause as well... But it seem simple enough to close it off and add storage and cubbies to make it a true "mudroom".

  • 8 years ago

    OK - I rotated the image, based on the description that I think means the laundry entrance is north. Architectural drawings are almost always oriented such that "up" is "North." (There are exceptions, I know, so please don't inundate me with examples. lol)

  • 8 years ago

    "I'm getting the impression that public opinion is against this general layout! Wahhhhh:''''-( This had me getting pretty inspired."


    BUt you cannot think about thie this simply. Every descision on the interior effects the exterior and vise versa. You cannot deign a home properly one dimension at a time. research bubble diagrams on here and follow that along with a list of wants and needs. If you truly intend to use an architect you briing hime your lists and bubble diagram. Do not handcuff him or yourself with poor ideas. as the saying goes, you don't bring a sandwich to a 5 star resturaunt.

  • PRO
    8 years ago

    While architectural site plans "may" be drawn with north at the top, floor plans are typically drawn with the primary entry down, or on the bottom wall, so as to better facilitate the eye entering the plan from the bottom of the page and flowing throughout the plan shape. Architecture 101...! :-)

  • 8 years ago
    last modified: 8 years ago

    LOL - Then I should have rotated it 90º to get the friends' entry on the bottom? Because my brain can't abide a non-north-oriented plan. And I don't work with residential architects/engineers/contractors, so there's that. Every floor plan I've seen (the ones they "allow" me to have for my work), whether in isolation or on a site, is oriented North. lol


    Edit: I should have said "thank you, Virgil," for the lesson. I do appreciate it!

  • 8 years ago
    I think some of you may not have read all my comments. I'm asking what you think about the way these rooms relate to each other. About the stairs....they only go to the downstairs so no worries about seeing legs from outside. And the controversial architect idea....we live in a remote community 5-7 hours north of any city where a qualified architect would work from. At this point we are happy to be dreaming. And yes, my husband gers a dentist to fix his teeth but I myself cut his hair, he fixes the Chevrolet, we do our own farm's bookwork.....so I'm thinking for now we'll keep on working with our drawings and take a break from commenting on this forum. But we'll be here reading and learning and dreaming;-)
  • 8 years ago

    Our basement is going to be evolving around a "loose" main floor design and then off to a qualified architect if possible.

    If you're going to work with an architect, you do NOT need to draw out a floor plan. What you need to do is define your wants and needs, how much space you think you want, and what rooms you want and need near one another. Do a bubble diagram. That's all you need.

  • 8 years ago

    Ok so this is the correct orientation now?

    Meaning you enter the house and straight ahead is a sewing station with fabrics and messy stuff and a direct view into your master bedroom suite?

    Also why is so much space taken up with the stair landing? Are you planning on having parties on the landing? (j/k)

    And again, you have guests hanging out on your island and their view is to the laundry room or the second bathroom?

  • 8 years ago

    Might I suggest you work remotely with architectrunnerguy to create a wonderful house for you? He has worked with people all across the country and his designs are efficient and beautiful.

  • 8 years ago

    The sewing area in the kitchen just bothers me. It would be hard to keep clean for new fabrics, with all the grease/grime associated with cooking. I, too, would put it in the mudroom (or have an architect design the perfect space for it, that isn't in the kitchen, or direct line-of-sight from the front door).

  • 8 years ago

    It’s not even a good bubble diagram. The relationships between spaces are awkward, unsightly, and impractical.

    Take a break and clear your mind. Start over completely with someone of Design talent. That isn’t you guys.

  • PRO
    8 years ago

    "...Ok so this is the correct orientation now?..."

    Yep, that's "architecturally correct". My brain always hurts when I see mis-oriented postings...it's an architectural thing!

  • PRO
    8 years ago
    last modified: 8 years ago

    It is the layout that is hurting my brain. It looks like a random filling of a box with different sized and shaped grocery items with no rhyme or reason. Have your architect artfully and functionally arrange the spaces you need, then appropriately separate and enclose the spaces with walls or air or anything in between, as function dictates.

  • 8 years ago
    Not to mention walking directly into a dining table... ??
  • 8 years ago
    last modified: 8 years ago

    Okay, I decided to take a swipe at it ...


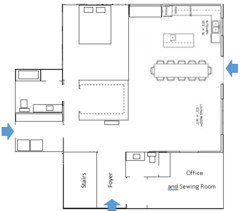
    - Overall, I left the three main living spaces "as is" ... sink is unmoved from its required spot ... and added space to the front of the house ... removed space from the back ... and added a small bump-out for the laundry and master closet. It's still compact and practical, and I think it's cute and workable.

    - I turned the stairs 90 degrees ... this still keeps them in the corner, where you want, but it fits better. Windows above the stairs will allow light to flow into this area, and the foyer will feel wide and open because of the railings and windows.

    - And I added a foyer next to the stairs. This adds a sense of "arrival" to your house, and in a cold climate, it keeps the cold out of your main rooms. I drew in a small welcoming table straight ahead of the front door, a spot for guests to drop their keys and purses. Alternately, a whole wall of built-in bookshelves would work well here.

    - I added a bitty hall leading to the office, which is now larger and combined with the sewing room. This room now has windows on two sides, which will be welcome whether you're doing paperwork or sewing.

    - The bathroom is convenient for this room, and although it's convenient to the office-which-once-a-year-is-a-guest-room AND the front door AND fairly convenient to the family-entrance-through-the-laundry. But it's also out of sight.

    - A small shuttered opening between the living room and the office would be nice. I've seen such things in Sarah Susanka's books.

    - I downsized the master bedroom (which had so much empty space) and kept it in a corner, where it can have windows on two sides ... and it has a small hallway for privacy plus a more proportional master bath (I meant that empty box to be a shower) and a large closet that's conveniently near the laundry. This bedroom would be adorable with a sliding door leading to a small private patio.

    - The family entrance /laundry is, I assume, attached to a garage ... and it has plenty of space for a cabinet, lockers, coat closet, or whatever you like on one side ... and the machines on the other side. I'd put windows above the machines to bring light into this room.

    Concerns:

    - Noise between the kitchen and the bedroom. Perhaps it would've been better to place the pantry against the bedroom wall as a sound barrier?

    - No backyard access ... though the original plan didn't have it either, so I'm guessing backyard living isn't a concern? You could reduce the sewing-spot-turned pantry and have a door to the back yard.

    - Office /sewing room bath has no window ... but it's the only spot in the house that can't enjoy natural light from two sides.

  • 8 years ago
    Here's what I meant by my neighbor's very poorly located staircase. I don't know who designed their home, but it makes me wince.
  • 8 years ago

    indigo, yikes! It looks like the house would be pretty dark without that window. Odd faux balcony too.

  • 8 years ago

    Take it from someone who drew my own plans then just had an engineer review and stamp them so I could get a permit. One thing I didn't consider is where all the mechanical chases would go. I created a plumbing and electrical plan, but not an HVAC plan and it bit me in the butt.

    We got it all figured out, but it was a huge amount of extra work and aggravation. It would have been much easier to figure it out first on paper than during the middle of construction. You can certainly draw your own plans and design your own house but do you really want to take that on? The only reason I did is because I have done it before when I worked in construction. I was one of those dreaded "Builder's Designer" LOL. I worked 90% of the time on tenant improvements for commercial buildings which I soon learned is a completely different animal than designing a house.

    It isn't as easy as one thinks and it takes lots of patience, time, and do-overs to get it right. If I didn't have any experience I would really think twice about taking on such a huge and important undertaking that you will be spending a ton of money on. Just my two cents :-)

  • 8 years ago

    Constructive (I hope) criticism:

    Good: The path from the front door to the back of the house stays to the side of the main living areas instead of going through them. You have windows on two sides of the living room. You have a separate entrance to the house through the laundry for muddy kids and dogs. If the stairs are only going down to a basement, I can see why they are enclosed and not visible from the rest of the house. Is the basement where you are going to have the kids' bedrooms?

    Not so good: You will have to walk around the dining room table to get out those French doors. Maybe move them down so they are between the living and dining area, or use only one door and put a nice big window in the dining area. Enclose the laundry so it's not visible from the rest of the house. Put more windows in your master bedroom. Maybe try to make some type of foyer so guests don't walk directly into the living room. Add some more storage closets - there is only the little coat closet by the stairs. The bathroom to the office is really exposed. Maybe you could enclose it a little bit when enclosing the laundry.

    Mrs. Pete gave you some good ideas.

  • 8 years ago
    last modified: 8 years ago

    My cousin did a big reno to her childhood home, basically just leaving the shell and redesigning it. They didn't use an architect because they wanted it "their way".

    They neglected to properly consider some of the mechanicals when they ripped out the walls, and the fix cost them very big dollars mid-reno when they realized it. To save space their plan has few hallways, which resulted in making the house much less functional upstairs than the original. Their huge kitchen island was their dream and was super expensive, but is out of proportion in the room, and doesn't work well either.

    In short, it was done by amateurs, and it looks and functions like it. Cost them a lot of money too and honestly I liked many aspects of the original house better.

    I'm a do-it-yourself person for many things, but when I'm spending big money I want someone with experience and training. For example, I like to sew and have a lot of experience but even I wouldn't buy yards and yards of expensive fabric and sew a wedding dress or a men's suit. Much less someone who's sewing for the first time.

  • 8 years ago

    "so I'm thinking for now we'll keep on working with our drawings and take a break from commenting on this forum. But we'll be here reading and learning and dreaming;-)"

    Apparently looking for validation rather than honest feedback. OP: people here really do want to help you, but you need to be open to hearing that your plan might not be as good as you hope.

  • PRO
    8 years ago

    Your basic plan layout, particularly as modified by Ms. Pete, has some merit. But it means little, until you explore you lower level, and your exteriors.

    As I've posted before, all of these elements of an architectural design must...must...be explored together, simultaneously, in order to see how and if everything works well together or if changes are necessary.

    Welcome to the world of architectural design.

    Hope you come back soon!

  • PRO
    8 years ago

    I hope you come back with an architect.