Software
Houzz Logo Print
lisa_huang45

Kitchen design help!

8 years ago
Hi all,


This is my first time doing kitchen remodeling. It’s definitely an overwhelming process! So much details to think about! And I’m definitely not artistic enough to visualize if everything would fit well with each other L Below is what I have in mind. Let me know what you think. Any suggestion / input is greatly appreciated!!!


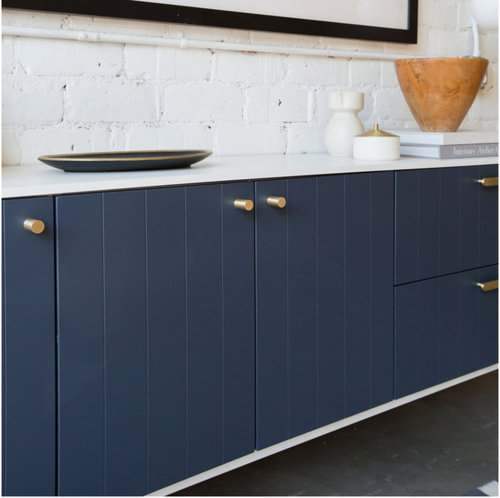
Since day 1, I fell in love with this cabinet door front from semihandmade. the brass color hardware especially made everything pop!


https://www.semihandmadedoors.com/products/sss-night-sky-beaded


Unfortunately, they only work with the ikea system, so that limited my choices…

My kitchen is 12ft x 8ft with a chimney on the right-hand side. Given how small it is, I figure I’ll just go with an open U shape design, instead of trying to go for a semi or full island, to make the space look bigger. There is also an existing window that is creating some challenge as well, since that constrained where my sink could go (off-centered sinks drives me crazy…L). I’m also dealing with 2 corners which are also challenging especially given that ikea only have 2 corner cabinet options (36x36 or 47x26).


So after many iterations. This is what I came up with.

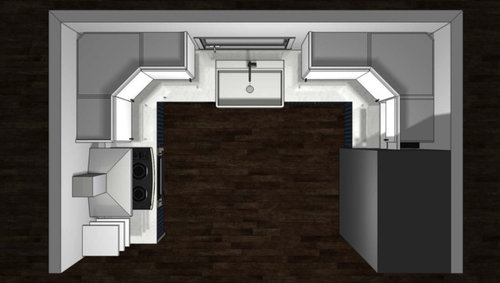
A top down view of my kitchen design. You can see the big chimney on the bottom right. NOTE: at the bottom of this (not shown) is my dining room, so there is actually not a wall.


Given that corner cabinets are harder to utilities, I decide to go with the 47x26 blinded corner option for both corners to make room for the dishwasher and a 30 inch draw where my utensils would go. In this design, I only have two “normal” base cabinet (one 30 inch and one 15 inch).

Even tho the night sky beaded door front is very pretty, I worried that the kitchen will look too heavy if all cabinet is in that color. So I thought I’ll only use the night sky color in the base cabinet and have all the wall cabinet white with the same matt finish.


Front view of the design below


Looking at the left hand wall


I’ve debated quite a bit on how to handle the space to the left of the hood given that it is only 12 inch if I want to leave some room on both side of the exhaust hood so it’s not directly touching the cabinets. To make the space look more open, I’ve put some open shelving – still debating whether I like that or not….


I love apron farmhouse sink….so I added that in. Maybe something like this?

https://www.amazon.com/Latoscana-Reversible-Fireclay-Farmhouse-LFS3318W/dp/B008URSIX6/ref=sr_1_3?ie=UTF8&qid=1526943674&sr=8-3&keywords=apron+sink+33


For the flooring, I was thinking wood would add some warmth to it, so I’m thinking about waterproof vinyl product. But not sure if this is too dark for the night sky cabinets

https://www.lumberliquidators.com/ll/c/Rose-Canyon-Pine-EVP-CoreLuxe-Ultra-EVPRCP8/10043266


For countertop, I’m thinking about maybe white honed marble or quartz, thinking the white will go well with the brass / gold color hardware and faucet. The countertop will go around the asymmetrical U shape and end with a waterfall design (what do you think?).


For the backsplash, I want something plainer, since the countertop / night sky cabinet would be catching a lot of attention already. I don’t want everything to look too busy, so I’m thinking about this,

again in matt finish. Let me know if you still think its too much

https://www.porcelanosa-usa.com/products/ona-white-matt.html


I like all the different pieces, but I don’t think if they would all fit wall together…..hahaha, my contractor is telling me to hurry up and make up my mind….


Thank you so so much for your help in advance!!

Lisa

Comments (12)

  • 8 years ago
    Hi Lisa, I'm not sure what your question is, Because your kitchen looks great! I just installed an ikea kitchen and I would just say, be sure to have measured clearance for all doors and appliance openings. The idea for dark base and white upper cabinets is smart. And the addition of floating shelves is a great use of space. I luv the faux brick look in the picture of your base cabinets and I would suggest something like that for your backsplash. And then also applying it to your chimney wall. It'll be a great affect. You can also get a rolling butcher block for an island if you want. IKEA has them in many sizes in case you are worried about lack of counter space. You are on the right track.
  • PRO
    8 years ago

    Looks good so far.

    I would not do shelving near stove. They & the items on there will get funky with steam & grease. I suggest the same size cabinet on both sides. Keep it symmetrical.

  • 8 years ago

    Also, does Semihandmade make integrated dishwasher panels? In a space as small as yours, with the door style being the star, I'd pay the extra to get an integrated dishwasher so as not to break up visual as you're looking around the room. I did that with standard Ikea doors and it makes a huge difference!

  • PRO
    8 years ago
    Wow my last kitchen had two of the 26x47 corner units- we loved them. One was pots and pans, the other was canisters with baking supplies. They also have a full top drawer which the 36/36 units do not.
  • 8 years ago

    More thoughts... Make the left corner dead since you won't get much use of it anyway. Shrink the sink to 24 inches. Then, for base cabinets, going clockwise... 15 inch drawers, 30 inch range, 18 inch drawers, filler and dead corner, 12 inch drawers, 24 inch dishwasher, 24 inch sink, 24 inch drawers, 36 inch corner cabinet, 9 inch cabinet. That 9 inch cabinet could be wine storage, cookbook storage, baking sheet storage. Ikea doesn't make a door that size, but I'm sure Semihandmade can.

  • 8 years ago
    Where is the refrigerator?
  • 8 years ago

    Hallett, the new Sektion line doesn't have a top drawer on the corner cabinets.

  • 8 years ago

    Here's another option, clockwise... 24 inch drawers, 30 inch range, 3 inch filler (I'd probably split that on either side of the range), 36 inch corner, 24 inch drawers, 24 inch sink, 24 inch dishwasher, 36 inch corner, 9 inch wine (or whatever) cabinet. My symmetry loving heart really likes this one.

    Alternately, 24 inch drawers, 30 inch range, 3 inch filler, 36 inch corner, 18 inch drawers, 3 inch filler, 30 inch sink, 24 inch dishwasher, 9 inch wine cabinet, dead corner, 24 inch drawers.

  • 8 years ago

    No matter what you land on, I'd consider moving the dishwasher to the opposite side of the sink. You'll do most your prepping between the sink and the range and it would be inconvenient to have the dishwasher there.

  • 8 years ago

    Also (sorry for all the separate posts - multitasking), I really like all your finish choices. The floor looks good, but how does it coordinate with the dining room floor? What's in that space?

  • 8 years ago

    The kitchen looks beautiful, but where is the fridge? Ideally it would go into the space where the chimney is, but that's clearly not an option. Will it be in the dining room? Could you show us a.picture of the current space (including dining room) from all angles so we can see if there's a better way to fit the fridge in?

Sponsored
Wannemacher Interiors
Average rating: 5 out of 5 stars26 Reviews
Customized Award-Winning Interior Design Solutions in Franklin Cnty OH