

Need advice on kitchen cabinets ASAP
Hi, my wife and I just bought a new house a couple of days ago. The kitchen was definitely the least appealing part of the house & probably why we got a good deal on it. That said, it was $50,000 over our max budget & we had to drain our savings to buy it, so: we need to get new cabinets and we need them to be installed in about 5 weeks time. We don’t have a lot to spend on cabinets, partly for reasons I alluded to above. We’re not terribly picky but we don't want cheap builder grade stuff, either. We’re open to RTA if necessary. The kitchen is small (8’ x 11’) but we are thinking of putting in an island. I’d say our budget for the cabinets is $5000-7,500. We also have to buy new tile, lighting, appliances and countertops so we can’t afford the high end custom cabinetry. Work can’t begin until the sellers move out which won’t be until middle of July. Thanks for any advice you can give us.
Comments (112)
 8 years agolast modified: 8 years ago
Congrats on your new home Stephen! There seems to be a lot of back & forth above, so I thought I'd try to help. You said at one point that you don't understand about "aisle clearances", etc. The Kitchens Forum has a set of FAQs that describe everything from how to ask for layout help and what information we need to discussing good design principles/best practices for a kitchen layout. I'll post the info below. [As an FYI, I'm in the process of cleaning up the FAQs (they were the victim of the migration to Houzz a couple of years ago) as well as updating other information to reflect the changes made by Houzz last Friday.]
BTW...I also suggest IKEA cabinets if you're on a limited budget, especially if you can assemble and install them yourself.
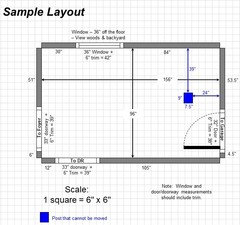
This is a sample layout of what others have been asking for. Note the information on the layout -- this information really helps! It includes the widths of each wall/window/door/doorway and the distances b/w each wall/window/door/doorway as well the locations of immovable objects, etc. If something like water cannot be moved, that should be marked as well.
In your case, since you plan to incorporate the Breakfast area, include that in your measured layout. Don't forget to account for the thickness of the walls where appropriate.
.
Now to the resources...
Kitchen Design Best Practices/Guidelines threads - These threads explain best practices/good design guidelines for items such as work zones, aisles, island/peninsula seating, etc. These threads will help you understand questions/comments you will receive.
Layout Help - FAQ for asking for layout help. It has a sample measured layout as well as a description of the other information we need
Read Me thread - Other, helpful information for using and navigating the Kitchens Forum. Especially useful if you are new to the Kitchens Forum!
.
New to Kitchens? Read Me First!
.
Layout Help:
How do I ask for Layout Help and what information should I include?
.
Kitchen Design Best Practices/Guidelines threads:
Kitchen work zones, what are they?
Aisle widths, walkways, seating overhangs, work and landing space, and others
How do I plan for storage? Types of Storage? What to Store Where?
Ice. Water. Stone. Fire (Looking for layout help? Memorize this first)
 PRO8 years ago
Okay - I'm confused. You say you are tired of "getting by" and want this to be nice, but then you say you're not fussy, your budget is VERY low, and you want it yesterday. You can't even pick just ONE of these things and have it work!
You really need to take your time on this. It's not that bad re-doing a kitchen, and if one is truly organized, it can be done in a reasonable time frame. But a good mid-level cabinet is going to cost you twice your budget, and the order time is typically 6-8 weeks. Then, one also needs to get on the kitchen company's schedule which could add more time to it.
You do not have room for an island. It will be a tight fit and be very much in the way of your traffic pattern. If you could move your refrigerator to that short wall that backs up to the LR, it would give you more counter space. Get a counter-depth refrigerator so it doesn't stick out too far into that traffic area. Move your sink to the peninsula wall but put the DW where the refrigerator now is. This will leave you a great space for prep work - a nice long, L-shaped run of counter. Everywhere there are lower cabinets, use big deep drawers - you will love them! Your dish cabinets should go over that peninsula space and be double-sided so dishes can be reached from both sides - easy to set the table
Your budget is totally unrealistic for what you hope to achieve. It will be twice your budget unless you DO go with "cheap, builder-grade" cabinets and that sort of defeats the whole thing, no? Your appliances will not be cheap - a counter-depth refrigerator will cost between $1500 (very low end) to nearly $3000.
I would strongly advise you to live with this and start saving and do it right. As you live in your house, you will figure out what works and what doesn't. You will also discover what is in those soffits - I'm betting there is at least lots of wiring (this is fixable), but could include duct work or plumbing. If you can, you want them to go and get cabinets that go to the ceiling.
Get this right! You are trying to do this in WAY too little time and with way too little money!
Related Professionals
Mason City Architects & Building Designers · Portland Architects & Building Designers · Ogden Architects & Building Designers · Dubuque Kitchen & Bathroom Designers · Springfield Kitchen & Bathroom Designers · Alexandria Kitchen & Bathroom Designers · Brainerd Kitchen & Bathroom Designers · Vancouver Kitchen & Bathroom Designers · Decatur Kitchen & Bathroom Designers · Binghamton Kitchen & Bathroom Designers · Watertown Kitchen & Bathroom Designers · Victoria Kitchen Remodelers · Chicago Kitchen Remodelers · Richmond Custom Countertops · Peoria Custom Countertops 8 years ago
Thinking about it a little more, here is what I would do: After you have a general layout, focus on removing the old cabinets, do any wall/electrical/plumbing changes/repairs, add lighting to the ceiling, get the flooring done. That will be a reasonable goal for your initial time frame. Then you will have a usable space to work on temporary counters, with at least your new fridge and a temporary sink and countertop appliances, while you get the cabinets and trim/counters, choices, design tweaked and orders sorted. Of course that depends on your finding a crew that can actually get on the job in your time frame. That may be the biggest problem!
My experience was that those first items took the most time -- installing the cabinets was only a day - day & a half. The counters were really delayed by the fabricator though (after I made my decision).
I was successful in keeping my budget down by already having chosen and purchased a lot of items on my own -- just as you mentioned you are doing -- and going to a recommended home handyman/repair/remodeler company with my floor plan and a very complete & specific list of what they were to do, and asking for a price (ie remove old cabinets, flooring, & soffits, moving gas line, phone line and stove exhaust, adding electrical outlets, cans and switches, supplying and adding a window, repairing the walls and some trim to paint ready, and installing the cabinets/flooring/lighting fixtures/appliances that I purchased).
Stephen White
Original Author8 years agoraee-gw: Thanks for your post. What would you say that cabinet installation costs, on average? Is there a standard per square foot, let’s say? Are you familiar with JSI cabinetry or Luxor? Those are two of the companies I’m considering. We’re thinking of pricing out options from 3 different design centers (all of whom carry multiple cabinetry lines) and going with the best offer (not necessarily the cheapest, but the best value).- PRO8 years agolast modified: 8 years ago
Good quality cabinets are not premade and sitting in a warehouse. 99% of the time, they are not RTA either. That segment is dominated by imports of questionable quality. Good quality takes time. You are looking at builder grade or below options if you want it now.
Good quality semi custom cabinets are a “just in time” production process. Once your Kitchen Designer has the design worked out with the 317 parts and pieces, and they get ordered, only then does the factory start turning raw wood into cabinets. Then they get coated in a hard wearing conversion varnish that’s baked on.
Designing and building a kitchen is not a 3 week project. Lead times for most semi custom cabinets is 4-8 weeks. Fully custom is usually 8-16 weeks.
Which can be great, because that gives you time to make sure everything else is there before you do any demo. If you wait to do demo when everything arrives, that cuts down on the down time waiting on things to arrive.
But you will still have another 6-8 weeks worth of work ahead of you when demo happens. Your electrician has to wire for under cabinet lighting, and add additional lighting. And the additional circuits that you will need. Codes have likely changed quite a bit since the last Kitchen was put in that house! Then it will need the electrical inspected.
There are down times waiting on inspections. And down times waiting on trades to even have time to fit you in. This isn’t 2009.
The best way to be sure that you have access to the best trades is to work with a GC who gives them a lot of work. That’s where their loyalties lie. You find that GC by finding the right experienced Kitchrn Designer, who has the right contacts that jump your well designed project ahead of the homeowners who have no proper design work done.
You have a lot of questions about a lot of things. And it’s trmpting to want to shift into High and rush through things to make something happen before you move in. But, if you want a good quality result, that just isn’t realistic. You’re not trying to do a cheap flip with cabinets off the shelf. Or, you shouldn’t be trying to go that route given your ideas about quality. Because your ideas and goals are clashing big time here.
Do you want this fast? Because it won’t be a great result if so.
Or do you want this done well, with good materials? If that’s your goal, forget about doing it before you move in. Just concentrate on planning to do it right when it does get done.
And concentrate on finding the right Kitchen Designer. There are lots of good quality cabinets available. There aren’t near as many good designers selling you things though. Sometimes it really helps to have someone impartial who isn’t trying to be a salesperson to advise you. That’s what an independent Kitchen Designer does. Knowledgeable advice saves you from mistakes that cost you money.
- 8 years agolast modified: 8 years ago
You need to take the time to read ALL of these links. Because wasting 20K on junk, with hacks ripping you off, then just having to do it all over again with a real budget for real quality sure is a real bummer.
And we see things like this all the time. People get the I-want-itis and just want stuff so badly that they lie to themselves that they can get something for nothing. TANSTAAFL You’re lying to yourself big time right now. Figure out what you need first.
And no one needs a kitchen so badly that they need cheepchinesecrapola to get one. That’s the biggest lie of all That’s a want. Not a need.
http://www.remodeling.hw.net/cost-vs-value/2018/
http://starcraftcustombuilders.com/kitchen.design.rules.htm#.WvYPH_9OnYX
https://nkba.org/info/why-hire-a-designer
https://www.ceramictilefoundation.org/homeowners-guide-to-hiring-qualified-tile-installer
[https://www.houzz.com/discussions/10-tests-for-you-and-your-contractors-first-meeting-dsvw-vd~5332686?n=90[(https://www.houzz.com/discussions/10-tests-for-you-and-your-contractors-first-meeting-dsvw-vd~5332686?n=90)
https://www.curbed.com/2018/3/7/17087588/home-renovation-unnecessary-mcmansion-hell-wagner
 8 years ago
Strongly recommend living with the existing kitchen for awhile. Figure out storage, placement, and shop for the cabinets/appliances vs quick deals. Get a KD to help with design, they can make the most of the space and budget. As many have noted above, rushing the forever kitchen will only disappoint and cost more in the long run. I don't think the kitchen is horrible as is. Any chance you and your wife can wait?
Stephen White
Original Author8 years agolarkspurproject: thanks for your comment. The answer is no, we cannot wait. The answer is twofold. First, you have to see where we live right now to appreciate just how cramped our life has become. By far, and I mean by far the most important consideration we had in buying a new home was that it had more space. We have essentially two households worth of stuff crammed into a condo that’s less than 1000 ft.² It’s simply unmanageable. The new home is more than 3 times larger. Second, our current kitchen is so small there is barely enough room for both of us to be in there. So we have to have a larger kitchen, and it needs to be in place before we move in. My wife and I are not budging on that point one single bit. I can appreciate that those who have helpfully suggested solutions believe that they are acting in what they deem to be our best interests. But at the end of the day, we’re talking about our money and our house. So it has to be a solution that we find acceptable. Honestly, if it came down to it, I would rather have a low- to modestly priced remodel done now, even if we had to save up for something nicer later on. But the space in there currently is completely unworkable, and it would be utterly ridiculous for us to move to a much larger home that had just as small of a kitchen as we have currently. This is completely non-negotiable. We spent several months looking at other houses and many of them had much larger, nicer kitchens. The problem was they were either too expensive or would have required unacceptably long commutes to our work. The home we ended up buying hit the sweet spot in terms of location and price, although the price was still more than we wanted to pay, it was actually inexpensive compared to the rest of the neighborhood. I realize that at the end of the day, I can’t prevent other people from commenting and saying we should just live with it, but in the end we’re going to do what we feel is right. We are confident that we can get the remodel done that we want at the price we can afford. Do you have any cabinet manufacturers you could recommend? Thanks!- 8 years ago
Got it! Good luck with your reno and keep us posted, I am very interested in seeing your project. All the best to you and your wife-
 8 years ago
HI! We had painted white maple by JSI in last house (did that in 2016) as we wanted not expensive cabs as we were going to move. Would not do that line again. Issues with spots appearing (some even months later) with finish "dimples". Started to see the corners, slight separation, of the framed shaker. Someone told me painted wood does this due to swelling. Now we are in a 70's house with 8*11 kitchen that had original not too good cabinets and hacks that made it hard to live with. We moved the fridge and range, kept our wall, and used the existing appliances. It was 17 cabs of IKEA. Hi gloss blue lower (lots of drawers) and glass with aluminum frame uppers. Trim, handles, and end panels add up in cost which was eye opening. In all about 4200 but we went during the kitchen sale so it was less.
- 8 years agolast modified: 8 years ago
As other people have pointed out your combined expectations are unworkable and could possibly lead to a kitchen design center, eager to exploit your situation, selling you a poor quality, overpriced and badly designed kitchen. A good layout and good quality, affordable cabinets will both take time. High quality cabinets usually are not stock, they need to be ordered or made.
That being said, I totally understand your desire to move in to a clean and livable home and not to have to live with construction debris and dust. So I'm not going to suggest you live with this kitchen, and then live with the dust and mess redoing it will create.
My advice is to do this renovation in stages.
First have the contractor go in and do all the messy and/or structural work before you move in. This is going to be dusty and dirty but doesn't involve many hard or complicated decisions. You will just need to pick flooring and paint color. The contractor can demo the old cabinets, rip up the tile and remove that wall if it truly is non-load bearing. Then the contractor can install new flooring of your choice, skim coat the walls and paint. You will need to know your kitchen layout to place the outlets but the contractor should be able to fish the electrical wiring through the walls to prepare for them.
Now you have a nice clean slate for your future kitchen and you can move in to a clean house and set up your furniture.
Then have the contractor set up a temporary kitchen for you. He/she can hook up the old stove and fridge. Then you could take it a step further by plumbing a cheap freestanding laundry sink. When you are done and no longer need a temporary kitchen you can move it to your laundry room, garage or workshop or give it away to a needy person. You can use tables or a kitchen cart for counter space. Those are reusuable for a laundry or craft room.
Now you have a working temporary kitchen and have plenty of time to plan a nice kitchen for your forever home. You will not have to live with construction dust or debris. You will also have time to collect your thoughts after all the stress of both buying and selling homes. Please feel free to post your layout questions on here. With some time and thought, and puttering around in your temporary kitchen, you will be able to come up with a perfect layout.
The expanded time frame will allow you to source materials that are both good and affordable. As others have mentioned, out of good, fast and cheap, you can only pick two. Count on about three months for designing and installing the kitchen.
Please do yourself a favor, get the dirty demo and prep work out of the way, and then allow yourself some breathing room and time to catch your breath and design and build your perfect kitchen. - 8 years agolast modified: 8 years ago
FWIW as far as cabinets go I like Omega Full Access. It's frameless like Ikea but a step up in terms of quality and with many more door styles and woods to choose from. However Ikea does have some nice new wood doors like Torhamn.
Stephen White thanked User Stephen White
Original Author8 years ago"As other people have pointed out your combined expectations are unworkable and could possibly lead to a kitchen design center, eager to exploit your situation, selling you a poor quality, overpriced and badly designed kitchen. A good layout and good quality, affordable cabinets will both take time. High quality cabinets usually are not stock, they need to be ordered or made."
Wow, so many assumptions here. I think since it's unproductive to have a back-and-forth about what our expectations are (I've tried to be clear, but the post above, and others totally miss the mark), I want to steer the thread back to its original intent: CABINETRY. What I am after are recommendations regarding affordable cabinetry. That's it. Not design ideas, not casting aspersions. Just cabinets. From now on, I won't be responding to comments that call into question what we want or why we want it. I'm only interested in getting recommendations on good quality, affordable cabinets. Not custom, not stock, but semi-custom cabinets with a price point between $150-250 per linear foot. We need roughly 30 linear feet of cabinetry for our kitchen so that would translate to between $4500-7500. Estimates outside that price range will not be considered. Thanks.
- PRO8 years ago
You cannot get semi-custom cabinets made and installed in your time frame. It simply is not possible. And so is your budget. Go ahead and be stubborn and ignore comments you don't like - you will be the one to have to live with the results. But you DID post here and ask for the opinion of people who know a lot about this subject, and then you choose to argue with us.
I won't be responding again, either. I'm delighted to help people who actually want help, but I don't enjoy doing so with people who are looking for someone to wave a magic wand and make their totally unrealistic wants magically happen.
Stephen White
Original Author8 years agolast modified: 8 years agoAnglophilia: I have to say that, as a fellow Louisvillian, I am disappointed by your lack of charity and rudeness. Please do me a favor and do NOT come back to this thread. I'll also look forward to telling my friends and family back home about your attitude. Not that it matters to you, but I spoke with a very reputable kitchen designer last night at our new house who is able to get us the quality cabinets we seek at an affordable price and they'll be here in 4-6 weeks, which works fine for us, so you're wrong on all counts. And while I did post here, you're correct about that, I did not ask for insults and condescension. If that practice is commonplace on Houzz, rest assured that I won't be doing so again. There are 1,000s of other websites, sugar. ;-)
 8 years ago
"Thanks for any advice you can give us."... As long as I agree with it.
- 8 years agolast modified: 8 years ago
Stephen,good for you on discovering a workable solution. IME, sometimes in life lucky breaks do happen,glad you caught one. Hope you choose to post some after pics of your new kitchen. Like most Houzzers, I am nosy and love to see the Reveal of the Dilemma!
Stephen White
Original Author8 years agoThanks, hollybar. I definitely do plan to post pics once we're done. I think it might surprise people to see what we're able to accomplish. Appreciate your comments! :-)
- 8 years ago
Stephen, I am not at all familiar with those cabinets -- I only know what I have seen people post about here, plus I looked at the ones at Lowes pretty carefully and thought they looked satisfactory (except they were not frameless which I wanted). I did get samples from Kitchen Resource Direct and was not impressed.
I had my cabinets made, as I have mentioned, by a local cabinet maker -- they came out to be about the same price ( a bit less than) Lowes or Barker, more than Ikea, and custom fitted to my space and specifications. I am in central Ohio; I am thinking that you might find similar in Louisville.
The cabinet maker could have installed them (16 cabinets) for an extra $960. My total price from my contractor had all items on my list rolled into one total sum, so I have no breakout of what he charged for the cabinet installation.
You can google (or BIng) search, and also search this forum, for many cabinet brands for reviews; I think Consumer Reports may have evaluated some brands as well.
- 8 years agolast modified: 8 years ago
So what import cabinet line did they scam you with? Because you don’t know what you don’t know.
- 8 years agolast modified: 8 years ago
You want to stick to cabinets so I will stick to that.
Unfortunately, good quality cabinets are not usually sitting in a warehouse ready to load on a truck.
Kitchen design places advertising affordable wood cabinets almost always sell cabinets that are either made in China or are made from Chinese components assembled in a U.S. factory ( so they can claim "Made in America") or at least they are made from Chinese lumber. They aren't going to advertise the Made in China aspect
Here in NYC a lot of places sell rebranded Forevermark. In other parts of the country kitchen design places sell Kith Kitchens/ Deerfield/ Cabinets. com ( all the same brand with different names). The Costco wood cabinets and Home Depot Home Decorators line are made by AllWood a company that makes their components in China and assembles them in a U.S. factory. Many of the online cabinet sites will also sell cabinets from these "usual suspects" under various names. They are all Chinese products.
Sure you might end up with some nice looking wood Shaker cabinets. But the boxes are likely to be 1/2" or less and they will usually be knockdown construction ( for shipping over on the boat) assembled at the destination with staples or some other wimpy construction. Chinese environmental and labor regulations are not good and not well enforced. If you remember the Lumber Liquidators scandal, certifications can be faked.
It's up to you if Chinese cabinets or components bother you.
If you can do the demo and prep work now and wait a month or two for cabinets you will have *many* more options.
But if you really can't wait you have a few options:
-Ikea cabinets are mostly made in Europe and conform to strict European environmental standards ( Europe is actually their main market). Because Ikea cabinets are made for countries like Germany where renters move and take their cabinets with them you will likely be able to take the cabinets down from the rails and sell them if you eventually upgrade the kitchen in future years.
-A local carpenter might be willing to build cabinets on site. Depending on labor costs in your area you might be able to find someone affordable. This option works out great for some people and is a way to employ a local small businessperson.
-You could go to a big box store and order one of the midgrade lines like Kraftmaid. If you can stick to standard sizes they could probably ship them to you pretty fast.Stephen White thanked User - 8 years agolast modified: 8 years ago
Several cabinet companies, Schrock, Diamond, Omega and others, are owned by a company named Masterbrand. I believe they are all pretty good, at different price points, and are usually made in North America (others can correct me if I'm wrong on that).
You can go to their website Masterbrand.com and look at their different lines. Most likely they will have a reseller in your area who can design and install a kitchen. It's one of the big cabinet sellers.Stephen White thanked User - 8 years agolast modified: 8 years ago
When I was looking at cabinets this winter most of the semi custom lines I looked at quoted 4-6 weeks for cabinets (Medallion, Diamond, Bertch and others). Medallion and Bertch both quoted 4-5 and the Bertch cabinets we ordered were easily delivered in that time frame, including one custom piece they made me using a rev a shelf part. If 4-6 weeks works for your time frame you should have some decent options, assuming times haven’t pushed out with it being spring/summer.
We went with Bertch’s semi custom line (Kitchen +) but they also have a stock line that we had quoted that was a really good price. It is not plywood (which if you do a search here on plywood vs particle board you will find many, even pros, say it makes no difference) and has a few less standard options and less door and color choices, but if you don’t have a complicated layout it may work well. They were well below any of our semi custom prices.
Stephen White thanked kazmom Stephen White
Original Author8 years agoThank you, strob06. Those timeframes sound about right to me. When I met with the kitchen designer on Monday, he more or less told us the same times. That would work fine with our schedule. Somebody earlier in the thread mentioned that you can't get good quality, low prices and quick delivery all at the same time. I think that's generally true. The thing we'd be most flexible on is time. Sooner is better than later, of course, but since we're living in our current home and don't have to be out on a specific date, we can wait. We'd rather get the right cabinets at the right price, even if it means waiting before we move. Honestly, given our travel schedules, we probably won't be able to move for 2 more months. However, we must sell our current home and we have to be out in order to install new carpet and have the whole house repainted, so it means: 1. Plan the new kitchen and order the cabinets, waiting for 4-6 weeks for delivery. 2. Our current tenants move out. 3. Kitchen remodel gets underway. 4. After kitchen remodel is complete, we move in. 5. After move-in, we get to work finishing the upgrades to our current home. 6. That home then goes on the market. It needs to work in this order due to the fact that our new home is occupied, and the tenants are in the process of buying a new home so we can't do anything until they're gone. My wife and I are really not very picky about colors and styles, I've looked at a number of cabinetmakers' selections online and I find it overwhelming to see 20-30 colors. When somebody tells me that a particular line is "only" available in 5-10 colors, I'm like "that's more than enough." I'm sure there are plenty of homeowners with very specific ideas about colors and finishes, but we're not like that at all. I can't tell some door styles from each other sometimes, to me it comes down to basically simple Shaker style or some kind of beveling. My wife is the same way. Our criteria is "it's a cabinet, you put plates and glasses in there, end of story." Sure, we want to have decent storage with plenty of drawers, but that's the box we're talking about it, not the exterior colors and finishes. Now my late mother would have had very specific likes and dislikes, but I just don't care, at least when it comes to cabinets. Cars are another story-when I bought my new car 2 years ago, I special ordered it because I'm VERY picky about my car. Cabinets? Meh. Cognac, cherry, maple, espresso, etc.? I'm not fussy. I will say that the construction matters to me from a rigidity and durability standpoint. I won't disagree with you regarding the particleboard vs plywood debate, but I will say that for every 'expert' who says there's no difference, there is at least one other (and usually many more) who says it matters a lot. I set great store by Consumer Reports and they say plywood is the hands down winner. So we're not buying particleboard. If someone were offering us free cabinets, then sure, particleboard is great, LOL. But if we're sinking $1,000s into this, then no, I want wood. Too many bad experiences with particleboard in the past to take a chance again. You mentioned Bertch and one of the design centers I've spoken with (who helped us in the past and from whom we are expecting a quote soon) does carry that brand. So yeah, 4-6 weeks is cool with us.
Stephen White
Original Author8 years agolindsey said: "Thanks for any advice you can give us."... As long as I agree with it.
Haha, exactly! You've heard the phrase "everyone has a right to my opinion," right? Now you're getting it! :-) LOL
Stephen White
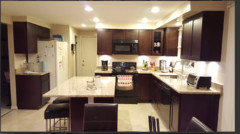
Original Author8 years agolast modified: 8 years agoHere's a photo (hopefully it's not too big for the Houzz size limits) of a kitchen design that I saw and really liked, because the space is extremely similar (nearly identical) to the space in our new home. The nice thing is that I found it on the website for the KD we may use, so I know they can do the same styles and materials for us.
- 8 years ago
Sophie Wheeler, was your last comment directed at me?
Stephen you've already told us that you don't like the current cabinets, so you are a little picky about color/style! :D
I have read also that good MDF is equivalent to plywood, and better than solid wood in some situations because it is less prone to warping.
Stephen White thanked raee_gw zone 5b-6a Ohio Stephen White
Original Author8 years agolast modified: 8 years agoraee_gw - haha, fair enough. :-) The existing cabinets are really old and dingy-looking. The photos I posted above are classic home listing "enhanced" photos. When you see them up close, you'll see how gross they are. What I mean about being fussy is this: if you go to any one of a number of cabinet companies' websites, which I have, you can sometimes find as many 200 (I mean TWO HUNDRED) color options. That's WAY over the top for me. And, please pardon my ignorance here, but there are all kinds of decorative flourishes (I don't know the technical term) that can be added. I think the non-technical term is "frou-frou." :-) Molding, curly sorts of stuff, etc. That's what I'm talking about when I say I'm not picky. That stuff means nothing to me. I looked through some catalogs I got at HD and was completely overwhelmed with all of the choices. So when I say I'm not picky, I mean "I have a completely exact idea of the perfect kitchen I want, I know every single detail and I won't buy anything that doesn't match it 100%." I'm not THAT kind of shopper, when it comes to cabinetry. Does that make sense?
- 8 years ago
Sure it does! It also means that that sort of stuff ("gingerbread" is a term I've heard) doesn't really appeal to you, doesn't it? Maybe plain and simple is more your taste? (Do you have racing stripes on your car? LOL)
I am sure you already know this, but you will just want to pick style that goes with the rest of the house (so no ornate cabs & trim in a colonial, for example) and colors that work with the flooring & woodwork. You already own furniture, drapes etc so you have a style reference point (unless, of course, you dislike your current furnishings too!)
Don't let your eyes glaze over, just go past the things that won't fit or don't ring a bell with you. Or just tell your planner that you want wood or painted, don't like this or that (light or dark finish, reddish or blonde or not), and want such and such style, and let them come up with a narrow range of choices for you.
I was lucky in that I've always (really, since I visited Pleasant Hill as a child) loved the simple beauty of Shaker style and my house is a simple "colonial"; so choosing doors and trim was no effort for me. Color is important to me though, I react strongly to color; in a way that also made it easy because I could immediately rule out a lot and narrow it down to a few that really "pleased my eyes".
Sorry about drifting off topic again. It sounds like you've maybe found a cabinet line that you are comfortable with though.
 8 years agolast modified: 8 years ago
Since you want high-quality cabinetry but your cabinet budget is well under $10k, have you entertained the notion of buying second-hand? I think someone upthread mentioned buying cabinets that were used as showroom displays, which is a great idea! I’ve never done that myself (with cabinets, anyway) but, if I were in your shoes I’d at least consider taking that route. (Heck, if your kitchen remodel coincided with mine I’d offer to sell you my custom-made cabinets!)
Stephen White
Original Author8 years agoI'm just curious- I see several online cabinet sellers are offering RTA kitchen combos for around $2,000. Other than the fact that they have to be assembled (and installed), why is there such a huge differential between that and the prices offered by kitchen design centers? If $10,000 for a set of cabinets is considered cheap, what's the other $8,000 for? Pure profit?
- 8 years ago
Because all of that 2K RTA questionable cheepchinesecrapola, is subsidized the Chinese government. The anti dumping legislation took care of the $49 stainless sinks, and Cambria just won the same battle with cheap knockoff quartz, but they haven’t turned their attention to the health hazards polluting that part of the kitchen just yet. You can’t even compare that dreck with a cabinet like Omega, or Plain and Fancy, or Woodmode. Etc. Or even to Kraftmaid, Diamond, Medallion, or Wellborne. Heck, it doesn’t compare to Aristokraft, Wolf, Mid Continent, or Merillat Basics.
- 8 years agolast modified: 8 years ago
There can be a good amount of profit in those $10k cabinets. But what makes you think there isn't a good amount of profit in the $2k ones? The quality of the plywood or 'furniture' board in some Chinese products,- - - how are you going to evaluate the long-term quality? Same with the finishes. Especially the finishes in 3 years.
There's a thread [here[(https://www.houzz.com/discussions/ordering-cabinets-direct-from-china-repost-dsvw-vd~4602278?n=68) where the OP successfully went through the process of ordering from China direct. That required more time then you've got. And was still a bit more than $2k. [Heres a not so good outcome[(https://www.houzz.com/discussions/rta-cabinets-i-am-disappointed-dsvw-vd~3429533)
Stephen White
Original Author8 years agodan1888 I’m sorry, I probably should’ve been more specific. I’m talking about the same exact cabinets from the same manufacturer. The very same style and finish and color, they are literally the exact same cabinets and yet there’s an $8000 difference. That’s what I was referring to.- 8 years ago
Stephen,you are a conscious consumer. You compare and research. We both know people who do neither. Cabs are just one example of some seller looking for an easily bamboozled sucker. I happen to know a fair bit about rugs,it happens there all the time,too. I am going to make up a brand new saying, "Caveat Emptor! Buyer Beware!"! Catchy,dontyacha think?
- 8 years agolast modified: 8 years ago
BTW aisle width is a big deal.
This is why commenters keep saying you might not have room for the island.
It's going to be determined by two things. Your local building and fire codes are the main concern. Secondarily there are principles of good design, meant to make a kitchen comfortable, that are summed up in the NKBA guidelines ( National Kitchen and Bath Association). You can look up the NKBA guidelines online. State and local building codes should be known by your general contractor.
-You usually need to leave 42" between fixed objects in a kitchen ( cabinets, island, appliances, walls). But 48" is better.
-You need larger clearances where people are eating. A diner needs to be able to stand and pull out their chair without bumping passerby.
-You need larger clearances for possible wheelchairs/walkers and ADA compliance. This is a factor for aging in place and resale.
-You need larger clearances if a kitchen doubles as a hallway or pass through which yours looks to be.
-Finally and most importantly there are fire and building codes. Most homes have a "secondary means of egress" for escape in a fire or other emergency. This is why apartments have fire escapes and houses have back doors. If you only have two doors on the main floor your local codes might not want *any* fixed object in front of that door, or they may require a certain distance things must be set back. It depends on your area and what your local regulations are.
-A conscientious kitchen designer might help you with this. But it is also possible that , eager to get your business, they might sell you anything you ask for. It's much better to talk to your general contractor, who will know code and works only for you.
You are going to need to work this out before ordering cabinets. It's possible that , depending on your local regulations, you might have to settle for a dining peninsula/ breakfast bar where the current wall is instead of an island.Stephen White thanked User Stephen White
Original Author8 years agokelli w: Thank you for that explanation. Wow, I don't know what to say. So I guess I'll say a few things: 1. Thank you for explaining the issues regarding the clearances and such. This is the first I've heard of it, which makes sense since this is my first time doing a project like this. (I did redo my condo back in 2010, but that didn't involve any design changes, I just swapped out the existing cabinets for new ones and got new appliances. This remodel is a bigger job). 2. The Libertarian in me REALLY chafes about being told what I can and can't do in MY OWN FRIGGIN' HOME! If I don't want there to be space for wheelchairs, who the h*** cares? This sounds like one of those busybody laws somebody passed, but it means I can't do what I want on my own property with my own money. 3. Please don't take this the wrong way, because I know you mean well. The kitchen design centers I have been speaking with are all VERY highly rated, with tons of designs and remodels under their belt. Your suggestion that they might sell us anything we ask for implies that we've engaged some low-ball, fly-by-night unscrupulous sleazeball who would violate building codes. They're not. Just because we're doing a major kitchen remodel for the first time, doesn't mean I just walk into any kitchen and bath store. I do my research and I trust the providers based on their years of experience and, oh, by the way, their multiple awards on Angie's List and Houzz. So you'll just have to trust me when I say they're not going to violate any building codes, even ones I might find unnecessarily burdensome. Again, I know you are trying to be helpful, and I appreciate that. But we are only working with professional kitchen designers who know their stuff.
Stephen White
Original Author8 years agohollybar Thanks so much, yes I do try to be a conscious consumer, you're right!
I appreciate all of the helpful comments people have made over the past several days. I think I've gained enough insight to make an informed decision and I have a lot of information about cabinetmakers, which was my main impetus in creating this discussion. That's the good news. The bad news is that I've spent way too much time on this thread, and that has unfortunately gotten me behind at work, and I have about 10,000 things I need to do over the course of the next few weeks. I've turned off notifications for this thread and I don't think I'll have time to return, at least not until July at the earliest. Thanks again to everyone who participated and helped us. There's a wealth of information and tips here. Bye for now. :-)
- 8 years agolast modified: 8 years ago
The only clearances you *have* to abide by are the ones mandated by your local building codes. They usually relate to your local buildings and fire departments. Like I said the back door being in this room might complicate things, fire safety wise, if it's your secondary means of egress. But I can't say what your local regulations might be. The person to ask is your general contractor NOT the kitchen designer.
Your designer will know codes that relate to the cabinets and stove ( ie. cabinets must be 30" above a stove in the event of a grease fire). But the building itself and things like walkways and doorways and fire exits are the job of the general contractor. The kitchen designer is responsible for the cabinets and appliances. The general contractor is responsible for the house itself. Because your kitchen happens to be a pass through and happens to have a door to the outside it's trickier. You also might want a firm yes from the contractor on tearing down the wall because it affects the design.
However the other rules, like the NKBA guidelines and the disability rules, are just optional. The NKBA rules are principles of good design agreed upon by designers. They often make a lot of sense. If people are going to be eating at this island you don't want them constantly bumping their chair in to kids running in from the backyard. The NKBA guidelines cover all those possibilities. You don't have to consider them but you might want to.
Businesses have to comply with the disability regulations but homes don't . As to why you might want to think about making a home more comfortable for a person in a wheelchair or walker, even though it's not required, there are two reasons. One is that this is possibly your permanent forever home. When you and your family members get old one might need a walker or cane or even a wheelchair. Better to anticipate that now when you have work income than in your later years when you might be on a fixed income. This is why you often see grab rails in bathrooms owned by young people, they are planning ahead for "aging in place".
Secondly making your home disability friendly might expand your possible buyers if you ever do decide to sell, especially if you live in an area with lots of elderly or retired people. - 8 years ago
I don't doubt that the kitchen designers are good designers.
But some of this stuff is the purview of the general contractor. They should really be in on all of this before the design is planned out. - 8 years ago
Kelli - just curious, when you say “you usually need to leave 42” between fixed objects, but 48” is better” where did that come from? Everything I have seen, including NKBA, says 36” is the minimum for a walkway, 42” minimum for a working aisle, 48” better for multiple cooks in a working aisle.
- 8 years agolast modified: 8 years ago
Hey Kazmom. My advice was all specific to the OP with "you" meaning him specifically. His kitchen is not a discrete room but rather functions as a pass through between rooms. All of the walkways around his possible island will need to be generous as people will need to navigate around the island to walk to and from the living room, kitchen and backyard. And worse because it contains a major exit door, I think fire codes might possibly apply ( no obstructions in front of a possible fire exit????). But I don't know anything about his area's building or fire codes. That's a job for the general contractor.
And if people are going to be eating at the island they will need to be able to pull their chairs out as well.
I think the more generous 42" but preferably 48" standard will apply to the walkways all around his island. It's in a central location in between rooms and doors.
In part, I'm mostly curious about the exit door. That's why I'm pestering him to leave generous walkways around the island and/or talk to a general contractor. It really seems outside the purview of a kitchen designer, and more the concern of a general contractor. - 8 years agolast modified: 8 years ago
NKBA has been 42” for a single user and 48” for multiple users for a long time. Not outside a KD at all
http://starcraftcustombuilders.com/kitchen.design.rules.htm#.WvYPH_9OnYX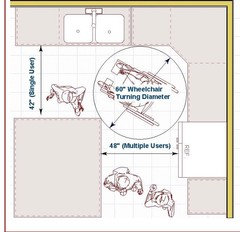
- 8 years ago
Sophie - my reason for asking is that NKBA has that for working aisles, But not all aisles/walkways are working aisle. Minimum walkway per NKBA is 36”. When talking about kitchens on this forum walkways and aisle are often Interchanged. Kelli’s response (42” to 48” distance between fixed items, cabinets, appliances, islands, walls) did not clarify working aisle vs walkway. You could easily have 36” between a cabinet and a wall if it is a walkway, not a work space. That is why I wanted to clarify.
















miss lindsey (She/Her)