

Backsplashes and no upper cabinets.
8 years ago
last modified: 8 years ago
Featured Answer
Sort by:Oldest
Comments (11)
 8 years ago
Related Professionals
Middletown Architects & Building Designers · San Jose Architects & Building Designers · Effingham Kitchen & Bathroom Designers · Youngstown Kitchen & Bathroom Designers · Yuba City Kitchen & Bathroom Designers · Coeur d'Alene Kitchen & Bathroom Designers · Enid Kitchen & Bathroom Designers · Spartanburg Kitchen & Bathroom Designers · Wichita Falls Kitchen & Bathroom Designers · Glenwood Springs Kitchen & Bathroom Designers · Mobile Kitchen Remodelers · Albany Custom Countertops · Kansas City Custom Countertops · Bangor Custom Countertops · Marinette Custom Countertops- 8 years ago
- 8 years agolast modified: 8 years ago

Related Stories

KITCHEN DESIGNHow to Lose Some of Your Upper Kitchen Cabinets
Lovely views, display-worthy objects and dramatic backsplashes are just some of the reasons to consider getting out the sledgehammer
Full Story
KITCHEN CABINETSHow High Should You Hang Your Upper Kitchen Cabinets?
Don’t let industry norms box you in. Here are some reasons why you might want more space above your countertops
Full Story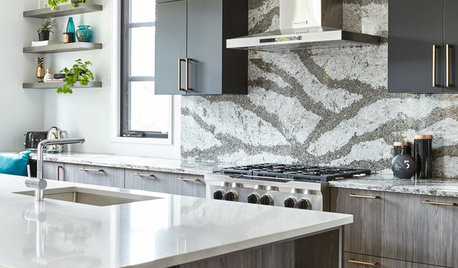
KITCHEN BACKSPLASHESA Dramatic Backsplash Pairs Up With Dark Cabinets
Thickly veined stone is the focal point of this high-contrast kitchen in Toronto
Full Story
KITCHEN CABINETSThe Pros and Cons of Upper Kitchen Cabinets and Open Shelves
Whether you crave more storage or more open space, this guide will help you choose the right option
Full Story
KITCHEN CABINETSGet More Kitchen Storage With Counter-Depth Upper Cabinets
We give you the lowdown on expanding your upper-storage capacity
Full Story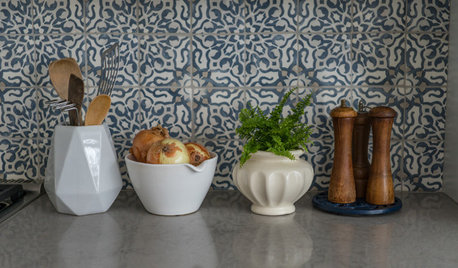
KITCHEN BACKSPLASHESNew This Week: These Graphic Backsplashes Pump Up White Cabinets
Look to elegant but energetic patterns to keep the serene feeling while packing in plenty of style
Full Story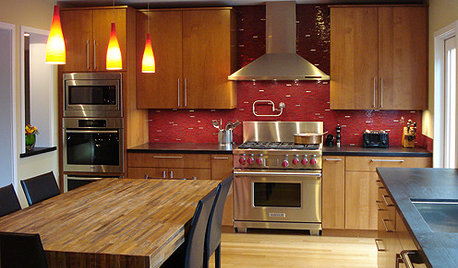

KITCHEN BACKSPLASHESWhere to Start and Stop Your Backsplash
Consider these designer tricks to work around cabinets, windows and other features for a finished look in your kitchen
Full Story
BEFORE AND AFTERSSee How Refaced Cabinets Brighten This Dated Kitchen
By updating the cabinets, countertop and backsplash, designers help a homeowner create a fresh, modern style on a budget
Full Story
WHITE KITCHENSWhite Cabinets Remain at the Top of Kitchen Wish Lists
Find out the most popular countertop, flooring, cabinet, backsplash and paint picks among homeowners who are renovating
Full Story





Boxerpal