Software
Houzz Logo Print
stawzy32

Floor Plan Feedback

8 years ago
last modified: 8 years ago
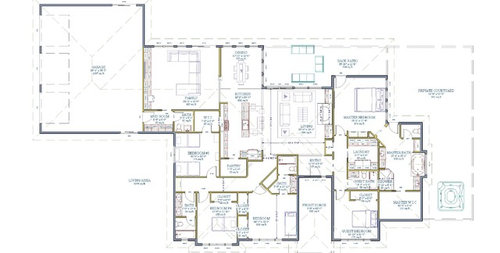
So, we're about ready to start looking for some architects to finalize our project but wanted to get some feedback first. We plan on having 5 kids and we're on 2 acres. All the homes in the area are ranch style.


Comments (32)

  • PRO
    8 years ago

    So many issues. With that much acreage, I would reconfigure this plan so there is one great room plenty large and have each bedroom have ensuite bathroom. Things seem really cramped up and not sure if 5 kids can fit into this home!? I see a spa tub outside, but no door from the master to go out in the evening without kids following? Master far from all the "kids" bedrooms. Do you have the kids now? Just don't understand the layout at all. Sorry. Maybe you can explain more? Why cut off living room which is next to kitchen. Why not take that back wall all the way out to further edge of house footprint. You will need that space for properly laying out furnishings. Needs more work.

  • 8 years ago
    You say you are planning on 5 kids. Do you have any now & how old? All the kids bedrooms are not very close to the master. When kids are little you want their bedrooms close by.

    Also is there a view from the interior that you want to highlight?
  • 8 years ago

    We are at least a year out on the build. Our kids area 3 1/2, 2, and 4 mo. It'll hopefully be our forever home. There are good views on all sides.

  • 8 years ago
    Also if you do keep the master away from other bedrooms. I would consider having a laundry setup in your master wic then a true separate laundry near the kids rooms. With all those kids clothes, towels & bedding do you really want to be hauling to the other side of the house?
  • 8 years ago
    Great feedback. The wall between the dining room and the family room would be a half wall with possible cubies. We want the living room and the dining room connected to the kitchen where we can socialize and use more than a separate living. We are trying to keep costs down and we like the idea of our kids sharing bathrooms. We would probably use the guest bedroom as a nursery for the youngest kids till they get older.

    We rarely use our master bedroom so we decided to put the patio door in the bathroom instead of lengthening the Master to make room for the patio door.
  • 8 years ago
    I like the flow of the House. I think the two living rooms is a great idea if you have a big family. You can socialize in one living room and watch the football game in the other. The powder room and the mud room are a great idea. Those rooms are plenty big enough for 5 kids
  • 8 years ago

    That front porch thing looks like it will be a black hole.

    I don't like the plan. It's very fat and will be very dark.

  • 8 years ago
    last modified: 8 years ago

    Let circulation define the floor plan, not the other way around. And agree with the above ^^^^ regarding the black hole entry. Cave like.

  • 8 years ago
    last modified: 8 years ago

    Very dark, very expensive, and very amateur. Don’t embarrass yourself by taking that to an architect. Let the architect create something that actually works and fits your lot.

    You don’t take your canned mushroom soup green bean casserole to a 5 Star banquet created by a professional chef. Don’t take poor ideas and scribbles to an architect.

  • 8 years ago

    The entrance from the garage into the mud room is like walking into a brick wall. One will have to walk through the family room to get anywhere else in the house. Imagine bringing in groceries for a family of seven from the garage into the kitchen and pantry.

    For a large family I do like that the family room is a bit closed off, but that's about the only redeeming thing with this plan.

  • 8 years ago

    28 Corners. Corners cost money. Lots of money. Corners aren't just framing, they are roof lines, roofing valleys and foundations. Go to the architect and tell them that you want an alphabet house, I, H, L, T, or E house. Unless you have unlimited funds, a two story will be far more cost efficient and live very well. If you area supports basements, it's a great way to get more living space for kids and guests. What you have illustrated will be very expensive and complicated.

    What you want to do is review this document, perform the exercise and take it to your architect. It will allow him to assess you needs and provide you with a home plan that will flex as your family grows.

    Bubble Diagram

  • 8 years ago

    I agree there are a lot of issues here. I'm not going to name them all, but a few off the top of my head:

    Front entrance - that is a super long, narrow and dark walk to the front door. You will not even be able to see the door from the front of the house with a long passage like that, especially if it's covered.

    Mud - overly complicated hike to the kitchen with groceries. Simplify and make it as straight a shot as possible.

    Roof - it's going to be gigantic - this house is too deep for the roof to look normal. You're going to end up with a roof that is 4x the size of the house. Not good aesthetically, and really not good financially.

    Why not do a 2 story or basement to make this more functional and affordable? Even if you have a massive budget, think of how much you'll have to put in the kids college funds for what you'll save on this monster of a one story.

    Not trying to be snarky, but that's my honest opinion.


  • PRO
    8 years ago

    Who is responsible for this plan? How much time has it taken to get to this point?

    Are you ready to abandon most or all of this plan and start with fresh ideas?

    One simply doesn't take a largely "complete" plan to an architect to "finalize". You will benefit from a number of threads on this forum dealing with designing a new home and what to take to an architect.

    Good luck on your project! :-)

  • PRO
    8 years ago

    It seems that you have put the cart before the horse. If you are planning to have 5 children that's 7 individuals that must be accommodated. There is a need to take a real serious look at how all of those individuals are going to be served, not only today but as they grow, which happens very fast. For example, most of those bedrooms are too small, where will you place a desk for them to do their homework at. One of the bedrooms requires it to be shared, that will only work for a few years while they are very young. That family room does not look like it will accommodate 7 if you have a family movie night. What happens when they have their friends over, everyone is going to be on top of each other. Trying to accommodate all of this on a single floor will be a real challenge.

    The purpose of the house is to serve and accommodate the needs and lifestyle of it's occupants. This is what the Architect needs to know and then he or she will design the home accordingly.

  • PRO
    8 years ago

    "How much time has it taken to get to this point?"

    If you had contacted an architect in the beginning, that amount of time minus a few hours could have been spent with your spouse or kids.

  • 8 years ago
    last modified: 8 years ago

    First the good about this plan.

    The garage is not the first thing you'll see. However that's about the only good thing.

    I'm sorry to say that what this plan shows is you really don't have a clue about design. Good design is not sticking boxes together.

    You purchased a CAD program and now think you can design a house. You can't anymore than I can purchase a stethoscope and start diagnosing patients. There is a reason that architects spend years in school having their work scrutinized and then have to spend even more years apprenticing before being allowed to get their license.

    This is a case of you don't know what you don't know.

    For example:

    Which direction is north? Did you know that one of the best ways to keep your house cool in summer and warm in winter is to site it with a north/south access so most of your windows are oriented south?

    Where are the mechanicals?

    Guest entry to the front door will be a dark abyss.

    You come in from the garage with groceries, have to jog through the mud room around the family room and through the work zone of your kitchen to put away groceries in the fridge and pantry. Pantry and fridge should not require a walk through your work zone.

    Your guest is in the living room and has to go to the bathroom? Now he/she has to walk between the kitchen and dining room, through the family room and past the mudroom just to use a powder room? Or has to use the kids bathroom?

    You have odd angles and jogs within the house.

    Rooms that should have windows on two walls don't but rooms such as the master closet that should have no windows are given a prime corner spot?

    Instead of giving the kids room a corner spot, the kid's bathroom is in the corner. And even when a room has a corner, it doesn't have windows on two walls.

    A well designed house is 1-2 rooms deep to allow natural light to enter from hopefully 2 walls. This house is 4-5 rooms deep.

    The kitchen will be a dark hole with no natural light.

    In the kids hallway, there is a hallway that leads to a wall?

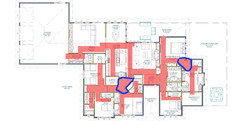
    There is tons of wasted space and space devoted to pathways versus living spaces. This shows the pathways.

    And what is the point of the two circled areas with so much wasted space?

    You wrote:

    We are trying to keep costs down and we like the idea of our kids sharing bathrooms.

    With 28 jigs and jogs this will not be an inexpensive house to build that keeps costs down. Neither will those two areas with the angled interiors and the fat roof with areas for possible water intrusion will drive the cost up considerably.

    A well designed house should have an organizing spine to it, either implied or actual. What that means is there is an easy flow to the circulation and no guessing as to how to move from one end to the other.

    Do yourself a huge favor. Put together some idea books of what you like and don't like. Look up bubble diagrams and create one for you and your family and bring that along with your needs, wants and wouldn't it be nice to haves to your architect. Also something that is rarely brought up. Think about how you want to feel when you're in your house and when you drive up to your house.

  • 8 years ago

    When you are living with only little people, it's hard to envision a house full of middle schoolers or teenagers (and their friends). Couples with no children have the same problem understanding that you don't just 'store' little kids in bedrooms -- and that they need play space near Mom for a while, then larger areas where they can Make Noise out of earshot. (I like the basement idea.)

    I look at a plan and try to walk around in it. There is almost nothing I like here, right from the start, where I park the car and take groceries into the kitchen or pantry. This has a long, jogging trek and a clogged-with-kids back entry with inadequate square footage, as well as no storage. Wise to have a toilet near this family entry, but the whole area needs to be larger due to the daily use by many people.

    Unless you plan for the whole family to bathe together, your MBA is too big.

    I do laundry during the day -- easier for me to tend the machines where I am then -- not near the MBR. Eventually kids do their own laundry -- not near *my* MBR. I also don't want the world walking through my MBR to use *my* MBA.

    You can have small BRs if you also have another space for kids to hang out and do their homework (sometimes with friends). Reach-in closets are fine for kids, provided there's storage for 'equipment' in a 'back hall' or garage.

    I hope you can find a better plan -- cheaper to build and adequate for more years.


  • 8 years ago
    These are all great comments. Due to our location and soil conditions we are limited to a one story. We are in a community with a lot of retirees, there are no two stories in the area, and it will likely be our home when we are grandparents. The front porch was a real concern and did seem too narrow for us. We love the ideas of our boys who are two years apart sharing their own rooms and all the kids doing homework at the table. We both loved that part of growing up. We are also used to 5 kids sharing a bathroom, but we don’t want to be that cruel to our kiddos.

    We’ve looked at hundred of house plans and there aren’t any we found that meet our criteria under 3500 Square Feet. We wouldn’t use a formal dining room or living room, we would like bedrooms that don’t open right off the foyer or living room, we’d really like a mud room and a side garage, not necessarily adjacent to each other.

    We are talking with an architect who actually recommended coming up with some detailed sketches before moving forward. Also, because most charge by the square foot and we are very indecisive, we would likely be the client that the architect cuts off because we’d have so many changes.

    A wood burning fireplace is a must, and we would also like a carpeted room that’s more of an area to relax. Positioning a TV and a fireplace in the same room is difficult to design furniture around. We’re considering a larger great room but would also like a keeping or hearth room around the kitchen table.

    Anyways, thank you so much for all your feedback.
  • 8 years ago

    Please read my link to Bubble Diagrams that I posted above. Perform the exercise and take the results to your architect.

    Just keep some of the criticism and comments in the back of your mind as you start the process. It will keep you from making bad, costly decisions. It will allow you to develop a really livable home.

  • 8 years ago

    "We are talking with an architect who actually recommended coming up with some detailed sketches before moving forward."


    You sure he is an architect and not a draftsman? Thats not how architects typically work.....................

  • 8 years ago

    Agree with Millworkman. That sounds more like a designer or draftsman. An architect will ask you for your likes, wants, dislikes, etc.

    An architect will come out and walk the property with you to help you figure out where the best placement of the house is.

    An architect will give you what you want even if you didn't know you wanted it.

    An architect doesn't need YOU to do HIS/HER work of designing the house. That's what draftsmen do.

  • 8 years ago
    Thank you again for all your advice. After all the feedback on the sketch (1 of like 40 we came up with) we decided to take another look at the Don Gardner and fell in love with the Roseburg plan. The kitchen wasn’t what we had in mind originally but now we love it.
  • 8 years ago

    Just be sure the dimensions are big enough. Some of these guys incorporate every trend, but don't have enough usable square footage -- and too few windows. They also tend towards prettying up plain boxes with (expensive to build and maintain) porches. (I have not looked at the plan you mention.)

  • 8 years ago

    Further to chisue's point, the mudroom entrance from the garage is (1) too small and lacking in storage for a family of 5 kids and (2) is in the path of the only walkway to the kid's rooms.

    For the master bathroom, it looks like it's technically a shorter distance to use the toilet in the hall bath than the one in the master (& speaking of the hall bath, since it's the only public bathroom, I would prefer it to not be immediately outside the Master like that). The kitchen as is isn't great (the photos of a finished house don't have the cooktop on the island at least).

    Which room in this new plan would be the carpeted room with the wood burning fire place for relaxing?

    Also, some folks prefer not to have their kids rooms right next to a convenient, unsupervised exit ;)

  • 8 years ago

    The kitchen in the photos must have been modified. They don't show the rangetop in the island but show it on the perimeter. That entire wall has been made longer. It has the ovens, cabinets, range top and then more cabinets. In the actual floor plan all that can not fit on that wall.


  • PRO
    8 years ago

    It's a fat plan and will have a huge, out-of-proportion roof over it. Fasten your safety belt...

  • 8 years ago
    last modified: 8 years ago

    'All the kids doing homework at the table." Works great when kids are young. Really truly inconvenient when they are older. I much preferred to study in my bedroom without hovering folk around when I got to a certain age. Maybe you can guarantee all your kids will be extroverts, but don't count on it.

    As others have said, too deep, too dark on the interior.

  • 8 years ago
    Not sure if I’m allowed to post the Roseburg plan on this post or not? And should have probably started a new thread for this but....

    With the Roseburg plan we’ll definitely modify it much like the photos. We’ll take 2 ft or so from the laundry room and widen the hall to make that a hallway 5.5+’ wide with backpack hooks and a bench. The laundry room door would move to the wet bar side like I think the photos depict.

    The kitchen appears to be more like 19 ft wide which should allow for a possible 7x7 island, 7 ft / 3 seat by a 2 seat+base on the fridge/GR side. We have 52” aisles in our kitchen now but I would think 42” should be fine? (19 ft = 2’ counters on either side, 7 ft of aisle and 7ft island + a 1’ of wiggle room)

    The point about the guest bath was exactly what we were thinking. One option is to keep the layout and add a pocket door to the bath from the bedroom ( don’t know about 2 doors to a hall bath) and if it’s a guest bedroom / future kids bedroom how it would be for privacy with a door opening to the foyer? We could also do a study with bunk beds for our kids to sleep when company comes. The third option would be to add the guest bed door where the hall bath is and bring the bath down and squeeze a reach in closet somewhere. Fourth, we could also add a 1/2 bath near the garage ($$) and close off the bath to the guest room.

    The last modification we’d make would be to take out the stairs on the patio side of the hall and shrink the bathroom/ closets on the other side of the hall between the other two bedrooms, and change it to a segmented bath 14x5 and go with reach in closets, and add a 18x14’ teen room at the end of the hall.

    We would also need an alarm or chime and high locks to keep the kids. Our 2 yr old is an escape artist.
  • 8 years ago

    You need to start a new thread, showing us the "Roseburg". I did look at it online. It's typical of these guys -- stuffed with a lot of 'cutsie' and with too little usable space. ALL these guys are very good at not knowing what to do with something and christening it 'Bonus Room' -- an inconvenient room, with no toilet.

  • 8 years ago

    You are allowed to do anything you want. This is the internet.

    (Inside joke, I want to make Doug's greatest at the end of the year.)

    But, it would be best to start a new thread so the two plans aren't intermingled.

  • 8 years ago

    beating a dead horse in this thread ...