Software
Houzz Logo Print
hzdeleted_34941052

Kitchen design help

8 years ago
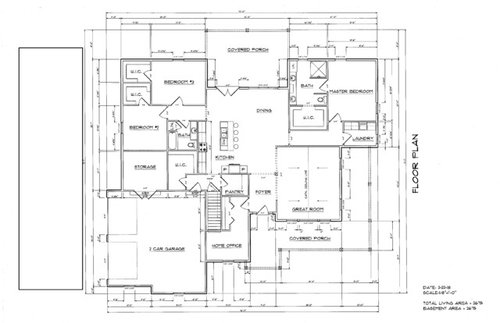

Hi all! I am new to houzz...just looking for some suggestions/advice on our kitchen layout. We are building a new home, and are new to the design/building process. I am not very privvy to looking at prints, and am not sure that I could spot a potential deisgn dilemma :) So just asking for all of you to take a look and share your thoughts! We are a family of 4 (most likely a family of 5 in the near future). We just need the house to be functional for our family needs. We do not do a ton of entertaining, but do have large families over for birthday parties and other kids' events. I cook, but am nowhere near a professional chef. We are planning on doig a 30" gas cooktop with a wall oven and microwave mounted above it in these plans. I am hesitant to build in the microwave and display it above the oven- I kind of have always thought of the microwave as a cheap appliance, not something I want to look at. But a lot of people are doing this, and it is what our cabinet builder suggested. Here is a pic of the overall house layout just to get a feel for the space (ignore the kitchen layout on this, they just threw something in there)


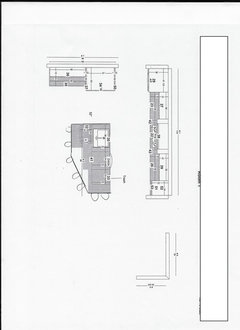
And kitchen plans....


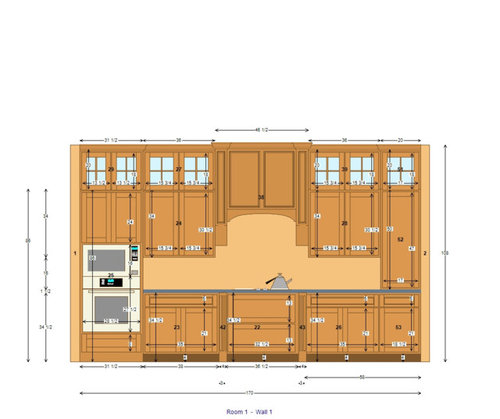
Main wall of kitchen...


Any thoughts or suggestions would be helpful. We are planning on doing white cabinetry and stainless steel appliances (I do not have specific appliances picked out yet- so any thoughts on those would be appreciated as well!)

Thanks in advance

Comments (21)

  • 8 years ago

    First glance, I like it. I'm sure you'll get more sophisticated analysis from others, but no terrible things jump out to me, which is something. :)

  • 8 years ago

    The kitchen layout is basically fine - generic - tho I might move the DW to the other side of the sink if nothing else needed to be changed. However, due to the connection with the garage entry, the work aisle between the sink and the cooktop/ovens is the main hallway for your kids to get to their rooms.. not good. That entry should be reconsidered- where are coats, boots, bags going to go? It’s so dark and narrow there

    Plus there’s other concerns throughout the floor plan. Where abouts are you building? What does your land look like in terms of size, views?

  • PRO
    8 years ago

    In total, this doesn't seem like a good floorplan to me. You've separated your living and dining area but are still trying to make it an open-concept plan. It doesn't work for me. The flow of an open-concept would look better in an L-shape or even a C-shape, not a dogleg.

    First, you're walking from the foyer directly into the kitchen. If you flop the arrangement of the kitchen/dining area so the kitchen is at the back right corner, you get an immediate view of the kitchen when you walk in, meaning it should be neat and clean at all times. You could make the great room into the kitchen/dining area and the kitchen/dining area into the great room. Close in the foyer wall another third and put the main cabinet run against it. Not great, but better.

    In the kitchen as it exists now, you're using up counter space with the placement of the double oven on the left and the cabinet on the counter on the right. If you're cooking for a family of 4-5, you need more counterspace, I counted 36 square feet of usable counterspace. I assume (can't really tell from the drawing) that the fridge backs up to the walk-in pantry and has pantry cabinets on both sides. Can you scoot the fridge down and put base and wall cabinets there instead? Looks and symmetry are important, but don't lose sight of functionality.

    I wouldn't do an oven cabinet at all, just a free-standing or slide in range. If you do use the oven cabinet, don't get a 1-piece oven/micro combination. The micro always dies first and you don't want the expense of buying a whole new unit simply to replace the microwave.

    My bet is this kitchen was designed by someone who doesn't take cooking that seriously. Before you commit, take this plan to a KD, even one associated with a cabinet showroom. Anyone would be better than the one who generated this kitchen design.

  • 8 years ago
    Sorry- my one pic of kitchen plans didn’t seem to post...
  • 8 years ago
    We are building in Ohio, many floor plans look like this in our area. There is a large walk in closet by the back door that is going to function as a mud room for my husbands work boots, as well as kids book bags/shoes/coats. We are on the edge of town on a new caldesac road, view has a large pond and fields in the back. We live in a very rural area
  • 8 years ago

    I don’t mind where the kitchen is located with pantry close by. And when you walk in it’s not the first thing you see looking straight ahead. I’d lose the wall oven and microwave also. 36 inch stove or 36 inch cooktop.


  • PRO
    8 years ago

    I agree with acm, the kitchen layout is pretty good without obvious flaws, although the connection between garage and kid's rooms thru the kitchen could be problematic. Here are some other thoughts:

    1. The foyer needs a coat closet. Take some space out of the pantry.

    2. The laundry and master closet should be flipped. Others disagree, but having to go through the bath to get to the closet is a bad idea, both functionally and because of moisture problems. Plus the plumbing will less costly if the laundry and bath are adjacent.

    3. If you are going to have a third child, three bedrooms is not going to suffice. Not sure of your budget, but you should think ahead about this and where all the kids will sleep ten years from now.


  • 8 years ago

    Where the laundry is now,it has a window. Functionally of closet thru bath is my favorite part. Would not want another door in the bedroom. Why does the foyer need a closet and another door, when the office a few steps away has one? Oh the fun of posting a question and getting a million different opinions.

  • 8 years ago

    RappArchitecture wrote "3. If you are going to have a third child, three bedrooms is not going to suffice. Not sure of your budget, but you should think ahead about this and where all the kids will sleep ten years from now."


    Hahahaha We have seven kids. They all share three bedrooms. We've put four in a bedroom before. Sharing a bedroom isn't a bad thing. If we had to have a bedroom for each kid, we wouldn't be able to locate a home.

  • 8 years ago
    I would definitely not do an oven cabinet. I don’t like the look or the location (opens right in a walk way to other areas)! You can get a drawer microwave hidden down in a lower cabinet! I feel like your big hood needs a big range to go under it! Also I agree on switching the laundry and master closet so you don’t walk through BR to get to closet! And also taking room from pantry and adding foyer coat closet is not a bad idea either!
  • 8 years ago
    I agree with others who suggest a range for oven and cooktop. With kids I would want a microwave lower, so it is easier for them to use (when age appropriate), so the drawer option is a good idea if you don’t like the look of them. I would put a bench and hooks or lockers along the wall by the back door. It would make that walk-in closet a little smaller, but be more practical for getting out the door with kids!
  • 8 years ago
    Good to know everyone suggests a range. I suggested this to my contractor and they acted like I was a crazy person. I don’t really see the kids having to walk from the back door through the kitchen to their room. I can think of plenty of homes that the back door opens up to the kitchen, and they have to walk across it to get to the rest of the house. Personally I like the back door being where it is because I can dump groceries off as soon as I get in. My kids will not die having to walk across the kitchen to get to their rooms ♀️
  • 8 years ago

    I feel like your big hood needs a big range to go under it!

    The actual insert (~36"?) is sized appropriately for the cooktop shown. I agree that a range would be better. A 30 or 36" range with a 36 or 42" vent hood/insert.

    OP, I love the flexibility two ovens gives you but avoid the combo because if one can't be repaired, you have to replace both. I agree with you on nixing a built-in m/w, unless it's a drawer (which I wouldn't do because they're expensive-ha!)

    Hopefully, someone can draw out a floor plan that doesn't have the work aisle as the traffic path. I had that and NO ONE went around the island unless I yelled at them to "Go Around!" Imagine moving a boiling pot of pasta to the sink to drain and kids are trying to go around you, at the same time. It'll happen. They can help with the island configuration, too.

    Do you have the flexibility to change the plan? Have you posted this on Building a Home? Only tag that forum (not Design Dilemma, etc) if you want some advice as to how areas can be reconfigured for better flow. The plethora of corners on the exterior can be addressed, too.

  • PRO
    8 years ago

    Don't let your builder dictate the kitchen layout. If he looks at you like a crazy person, push back and tell him you're the one who's going to be living there, not him! Ask him if your money is crazy, because you're paying him, not the other way around! Sheesh!

  • 8 years ago

    Off the top of my head, the way I would think about re-arranging the mudroom/pantry/kitchen entry would be something like below. Pantry is still connected to the garage entry + the kitchen, but the kitchen is no longer the main thoroughfare to the left side of the house (and no one's saying your kids are going to die walking thru the kitchen, but why not try and get a better layout???)

    Rearranging the mudroom this way forces everyone to walk past the hooks/bench/etc before entering the house == things get hung up (having a big ol' closet off to the side is good for storage of non-everyday things, but what a pain to file everyone in and out of that closet on a day to day basis). Also gives you access to hooks from the foyer in case visitors need to hang stuff up

    Also for fun, rearranged the bathroom on the left side - by being on the exterior wall, one or more windows could be added to it! Also re-arranged the two bedrooms so that the corner isn't being wasted on the walk-in closets.

    Have you drawn up your furniture to scale and placed it in the house? Especially around the dining room/french door/hallway to master area..

  • 8 years ago
    last modified: 8 years ago

    Welcome to Kitchens Brittany!

    (I thought I had submitted this yesterday, but apparently not! It may repeat some of the advice above, but that may re-emphasize the comments! :-) )

    I'll leave the overall house design to others and stick with comments on the Kitchen.

    The first thing that jumps out at me is the location of the DW -- it opens into the cooktop. First, this can be a safety issue. Think about taking a pot of boiling water from the cooktop, taking a step back as you turn to the sink, and bam! you back into an open DW door and boiling water jostles out of the pot!

    Second, it puts the Cleanup Zone in the way of the Prep and Cooking Zones, a definite negative!

    The next issue I see is that the island is a "barrier island" b/w the refrigerator and the Prep Zone -- that's the workspace & zone on the opposite side of the sink from the DW.

    Which brings me to another issue -- all three work zones are crammed into one small space. There's a lot of zone-crossing going on that will make it difficult to work in as your children get older and start learning to help out in the kitchen (cleaning up, prepping, cooking). While your Kitchen isn't huge, it's not tiny either. Are you open for other design suggestions?

    Regarding the MW, there are a couple of other options

    (1) Instead of building the MW in, create an alcove that it will fit in. (The alcove should be finished to match your cabinets on all sides as well as top & bottom.) Then, you can place a MW in the alcove. This does not, however, address the "look" of a MW front and center.

    So, the second option:

    (2) A MW Drawer. A MW drawer can be installed on the island where it's not visible outside the Kitchen

  • 8 years ago

    " ...a drawer (which I wouldn't do because they're expensive-ha!)"


    When we redid our Kitchen, we priced out both a built-in MW and a MW drawer. Including the trim kit in the cost of the built-in MW, they cost the same!

    We went with the MW drawer have not regretted it! We're a tall family (ranging from 5'10" to 6'7") and have had no issues with it! In fact my 6'5" DH wants another one when we build again!

  • 8 years ago
    I have the same cabinet set up, except I did 3 sets of drawers below instead of cabinets. Much more functional for pots and pans, even kids plastic cups and plates. Also a cookie sheet and cutting board spot above the double ovens with separators. So functional.
  • PRO
    8 years ago

    Your plan has a lot of jogs in and out, and makes it much more expensive to build than a straight rectangle. Do you have elevations? You also need to consider your site and orientation (N/S/E/W).

    Here are some of my thoughts in no particular order:

    Personally I do not like any appliances in an island, and I prefer my sink to be on an outside wall for a view of the outdoors as I clean up (!)

    You might want to close up the doorway in the kitchen and make it an L-shape to avoid the traffic through the work area.

    Your home office looks very small, as does the dining area.

    The walk in pantry has a lot of wasted space--there's only storage on 2 walls, but a big blank area in the center.

    I'd also switch the laundry and the WIC in the master. Walking through the bath to get to the closet isn't preferred.

    If you keep the wall oven and cooktop combination (which I happen to like), consider a speed oven/microwave unit with a full-size convection oven. The speed oven is fantastic to cook meats in about half the time of a regular convection oven.

    Replace the swing-in doors with sliders in the dining area. Gives more flexibility in furnishing the area and doesn't intrude in the space.

    I'm assuming that your children are small now, and so the "open concept" is what you are liking for the time being. However, in short order they will be teenagers, and you will not be spending all your time together when that day comes. Where will you or they go for privacy?

  • 8 years ago

    Buehl, a cheap countertop/on a shelf model for me because it's not an oft used appliance, even for my kids. In our rental, its most frequent job is as a timer for our kids' computer/game system use. < $100 is my m/w budget - lol! Instead, I put our money toward the daily use appliances and my unfortunate Demeyere crush.

    Per Buehl, Which brings me to another issue -- all three work zones are crammed into one small space. There's a lot of zone-crossing going on that will make it difficult to work in as your children get older and start learning to help out in the kitchen (cleaning up, prepping, cooking).

    OP ^^^ This was my issue in our old kitchen layout and what I pointed out earlier. You don't want this in your new build.