Software
Houzz Logo Print
germain_wong

Change Orders, Change Orders

8 years ago
last modified: 8 years ago

For those who has gone through the trouble of building a custom home, these two words probably bring up a lot of painful memories.

When our project first started, I told myself -- "I'll keep Change Orders to a minimum". Guess what, we are at Change Order number 15 now, each one averaging $2-5K.

Here's the latest one my GC has just hit me with: $2500:

- $500 to move electrical panel from side interior garage wall (near garage door) to inside the yard equipment closet about 30 feet away)

- $2000 to do a remote electrical meter (where a base would have to be built). The "easy" location for the meter would be on the exterior wall of the garage, directly under the sconce next to the garage door (ugly!)

I am floored by the cost, I had no idea he would even be charging for these. Any advice?!

Comments (42)

  • 8 years ago

    A complete set of architectural drawings and specifications should reduce the need for change orders but would probably increase the contractor price bur it does limit the ability of subs to inflate their prices.

  • 8 years ago
    last modified: 8 years ago

    Wow, 15! I had 3; one was because the MBath design on paper didn't work once the walls started going up so we had to move a wall and make a closet smaller so we had enough room to comfortably access the tub. One was that we were supposed to have a linen closet over the stairs, but due to his head-space worries he wanted to make it a 1/2 closet (just the upper half) I negotiated and we turned it into a display niche, I ordered and picked up the custom glass shelves ($120), he finished the niche and installed the shelves for free. Win-Win. And the 3rd was to add extra reinforcement in the basement under the stone fireplace on the main floor, we had it reinforced to begin with but the stone we picked out ended up being heavier than the builder expected so he wanted to add extra support. In total they were less than $2K, but we caught them early when framing was going up so less work for our GC.

    Besides moving the wall there were no major/suprise changes that needed to be made. We actually came in about 20K under budget! So we added some extra concrete work under the deck for a full walk out patio instead of just gravel/dirt.

    Advice: Look at your contract. Mine specifically said that change orders would most likely incur extra charges. It's probably in yours so it shouldn't be a surprise. Get them in writing which it sounds like you are.

    Only do changes that really make a difference! Like I did with accessing the bathtub. Do you really need to move an electric panel from the garage interior to a closet? Its a GARAGE, who cares if the electric panel shows! Leave the panel where it is! If it's inside a equipment closet it will likely be covered up when you really need it, and even putting in there may be against code. And $2K for a remote meter just because you don't want one on the side of your house? To me that is a vain reason to spend $2K extra. Look at your other changes, did any improve the structure of the house, make traffic flow better, give you improved accessiblity or were they just because things were "ugly" . Ideally all of that should have been addressed in the plans, and maybe they were but you didn't notice them with all the other decisions you need to make, but spending 45K or more just for vanity seems crazy in my humble opinion.

  • 8 years ago

    Laying direct burial cable or conduit to move your service panel isn't a trivial thing. it's not like moving a light switch. the cable itself is $$$, and digging down to the right distance / pulling wire through conduit, etc - is a major PITA. I am surprised it's that cheap.

    When I build first "custom" house - I was floored by the changes - because I had never spec'd the railing to begin with (same logic as you) the answer is - changing anything from their standard (even if that standard resides in the builder's head) costs $$$ - usually a flat fee for the CO itself, then the additional cost and then markup.

    At the same time - you can't spec everything. As a project progresses, you "feel" differently about things - even with the most complete set of plans. Doing something "different" - like you are - challenges folks to think outside the box, read up on code, think more about aesthetics, etc - and sadly - that costs $$$.

  • 8 years ago

    Thanks guys. Thing is, we are not "moving" anything.... this is a brand new service, and the contract itself provides for the work to do underground service so all that digging etc. should already be priced in. Total price for electrical work for this job is $85K, would have thought that's plenty.

    Sigh. EVERY. STEP. OF. THE. WAY. something comes up... and usually that something costs a lot of money.


  • 8 years ago

    It sounds to me more like bad budgetting than change orders. We have experienced the same thing with many line items being 10-20% more in reality than on the budget. We have made almost no changes and if anything have deleted mountains of things and yet the bills are still higher. And as you said it costs and always costs me.

  • 8 years ago
    last modified: 8 years ago

    Hah, how true. Contractors have control of everything! Want something deleted? You get probably 50% of true cost back as credit. Want something added? You will pay 150% of true cost even with GC's typical mark ups!

    Change Orders are evil (for homeowners).

  • 8 years ago
    last modified: 8 years ago

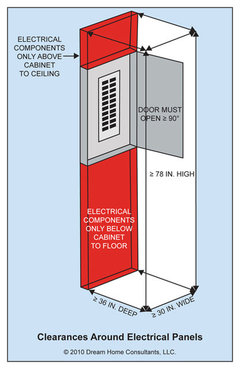
    Sure hope that yard equipment closet is lockable and reachable from inside the garage or house. Otherwise, do you really want to go outside everytime you trip a breaker?

    And they charge for change orders because they dont want to do them. They’re changes to their cookie cutter models that they have pre-made plans and materials for. Each change you make means out of the norm custom changes for them because it may mean engineers, code checks, etc are needed.

    and moving those electrical items mean every cable that runs to or from them needs to be re-routed and likely longer runs. Its not just where the panel or meter is located.

  • 8 years ago

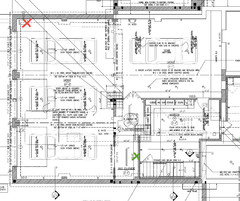
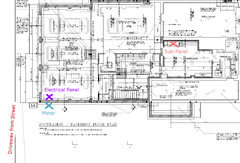
    Electrician wanted to put it at the red "X", I wanted it in the closet tucked away in the yard equipment closet (green "X").


  • 8 years ago

    Too cliche´?


  • 8 years ago

    HAHAHAHAHHAHAHAH.... yeah, that's my contractor's.


  • PRO
    8 years ago

    Electrician placement is exactly where mine is. It's a very good location for innumerable reasons.

  • 8 years ago

    Are you saying the home has not started construction?

    How about leaving the panel where is was and move the meter around the corner?

    Personally, I would not want my main panel inside storage closet where it will eventually get blocked off.

  • 8 years ago
    My advice is to let the electrician put the panel where he planned to install it.

    I dont understand how the project could have gotten far enough to need a change order without nailing down the location of the electrical panel. Surely this detail was on the blueprints that were submitted for getting the permits and you must have approved those plans. If the panel is not located within 5 feet of the entrance to the building, there are additional requirements for external disconnect and possibly an expensive meter fitting.

    I would say you are getting by cheap if you can have the electrical runs redesigned and a different panel location for less than a 5% upcharge. Much of the extra cost is likely material; an additional 100 feet of the appropriate wire isnt cheap.
  • PRO
    8 years ago

    Nothing wrong with the location of the red X, IMO. If it is relocated to the green X, it will be behind lots of stored equipment and hardly accessible when needed, without warning.

    But "if you want it" where the green X is, then be prepared to pay for your "want"...! :-)

  • 8 years ago
    last modified: 8 years ago

    The proposed location is an extremely poor one. It must remain accessible at all times. I’m surprised they’d even consider that location as code compliant. Because it won’t be when the shed is in use as intended. And it would probably be locked as well, which is another barrier to accessibility.

    The cost is also way too cheap for that much wire and effort.

    This isn’t a well thought out change.


    construction · More Info

  • 8 years ago

    I did the interior electrical for my custom build. The electrician ran the line from the meter to the box. Mine is exactly where the red X is. The garage is drywalled. The box recessed. The level of finish is fine for the garage.

  • 8 years ago

    Doesn't that plan show the electrical service entering the house exactly where the red X is - as noted by the symbol showing both a penetration and a box?

    #1 - it makes sense there as Sophie states and

    #2 - that would make it a change order.

  • 8 years ago

    For those who has gone through the trouble of building a custom home, these two words probably bring up a lot of painful memories.

    It's either a custom house, in which case your architect in consultation with you made all the important decisions (placement etc.), or it's a production build house. This is where one starts to see why "semi-custom" is a misnomer.

    What does your contract say?

  • 8 years ago

    Understand that there's more than a "remote meter" here. You have to have a disconnect at the point the service enters the building. You'll still need something in the vicinity of the X (either outside or inside).

  • 8 years ago
    Sophie, Virgil, and everyone else

    Thanks for your advice. After rethinking I agree that putting the electrical panel in the yard equipment is a stupid idea. I was a little obsessed with making everything “tucked away” to have a clean looking garage but it seems I need to consider practicalities.

    Went over things with the GC, electrician and architect today, we’re gonna put the panel on the wall directly opposite the red “X” (inside garage) and the meter itself will be on the OUTSIDE wall of the electrical panel location. The bad news is, the meter will be the first thing someone sees when they pull up to the driveway but we will plant something around there to hide it....

    Thanks again tot the Houzz community for saving me from spending $2500 stupidly.
  • 8 years ago

    Hang a funky car poster over the electrical panel(s).

    $100.


    ;-)

  • 8 years ago

    The bad news is, the meter will be the first thing someone sees when they pull up to the driveway but we will plant something around there to hide it....

    Honestly, most people won't notice it.

  • 8 years ago

    Better to pay an architect up front than a builder again and again.

  • 8 years ago

    I thought the garage was SUPPOSED to be full of junk! No? Hmm. :-P

  • 8 years ago
    No no no... garage is for storing my beloved cars, NO JUNK allowed. That’s why I have a separate storage room in the basement.
  • 8 years ago

    I basically guarantee no one will notice the meter. It is one of those things that just kind of blends in. Like electrical outlets (unless they are crooked, and then my husband will point it out from three city blocks away).

  • 8 years ago
    last modified: 8 years ago

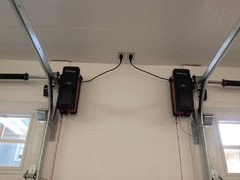
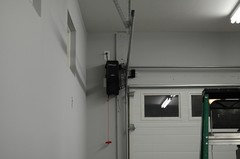
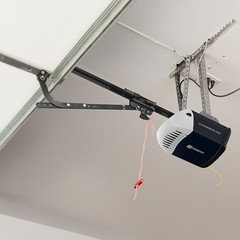
    Not that I want to complicate things and add another change order...but since you mentioned beloved cars. Did you consider side mounted garage door openers? Gives you more room if you need to lift your cars for work, and also means if your garage door opener chain ever breaks it won't land and scratch paint of your shiny car (this is a "it happened to me" lesson - we are doing side mounted in new house!)

    P.S. Do not feel too bad. We have something like 22 change orders, but ours was a modified plan from a production builder, so many of those were just changes we made to specs or selections and the only one that got a change order fee (of $350) was when we changed the materials selected for our staircases.

    The best change order is the first one though because we literally changed the entire house - switching from one model as our base plan to another.

    Many of the change orders were free (like moving a wall here or there) or "built" into the fixed price so our overages over fixed price are only about 5% over, but in reality over base price for the model we selected we are more like 10%.

  • 8 years ago
    You husband sounds like me. I’m one of those highly OCD people who scores perfect on FB quizzes asking people to identify which box/color is different. Drives my GC nuts, poor guy. I’ve learned to dial in back though.
  • 8 years ago
    Those hanging cords bug me.... but I hear what you’re saying, I did have a garage door drop on my car before and that was a very traumatic experience. Garage door isn’t even ordered yet so I think this decision is something I will think about after all the light fixtures and finalized and tiles picked. God damn, there are so many decisions to make my head is exploding!
  • 8 years ago
    last modified: 8 years ago

    You mean the emergency release? (the red cord in photo below). I have these on my center mounted openers too so guess never thought of it...you can obviously remove them as some people do. You just no longer can quickly use the emergency release if you need to operate the door manually...

    If you mean the plug in, that is just about where your electrician places outlets, etc.

  • 8 years ago
    last modified: 8 years ago

    Yes, lots of decisions to make. I have a friend doing a custom build right now and am happy to not be in her shoes. She has a very demanding day job as well as two very young kids and so on to look after but seems she has to always be off meeting with trades, architect, designers, going around to different stores to make more selections while hauling her huge bag of samples with her. She is excited about her future home but she definitely expresses it is all getting to her. I am glad that at least with our modified production - though not unique - we did not have to start from complete scratch as I definitely would not be able (or more likely wanting) to devote the time or mental energy I see her commit!

    Picking light fixtures was kind of fun though! We had our builder credit us back for fixtures (we just had them do the slim LED cans we put in) and went out on our own for that as my husband really wanted a specific chandelier, and lighting centre gave us a great package price if we got our other fixtures from them too. Downside is they all came in quite early and all the boxes are now taking up space in a room in our current house as we are probably 6-8 weeks away from installation!

  • 8 years ago

    Does 'opposite of the red X' mean 'the bottom of the drawing'?

    As for the openers, get a belt drive. Much quieter. Newer ones now can use Bluetooth and be operated from your phone. Good if you forget the remote.

  • 8 years ago

    Hi Weedmeister, yes! New locations below...


  • PRO
    8 years ago

    It might not be helpful for the OP at this point, but for others reading this thread, the best way to minimize change orders is to take the necessary time in the design phase to consider a variety of options and to produce a detailed set of construction documents. Poorly thought out and poorly detailed/ambiguous plans are often the root cause of change orders.

  • 8 years ago

    For our case, a lot of details were left out by the Architect. We spend over a year with the design -- the layout and everything to me is perfect, BUT, details were sorely lacking in my plan, e.g. no details on how glass railings are to be installed; we had 3butt-joined bay windows but no header beams were drawn to support (major structural cost for the GC material and time wise); terrace where the 6 person hot-tub was to be placed didn't have reinforced floors (same thing with our gym upstairs!), I could go on and on -- these are things that a first time homeowner attempting a custom home would likely not know about until it's too late (when the CO hit us in the face). In fact some of these necessary structural work was done before paperwork was prepared and we had a huge argument about who's liable....


    Sigh.

  • PRO
    8 years ago

    The challenge in residential design is striking the right balance between the amount of detail shown in the plans and the cost to produce them. At the extremes you get a set of plans that might be sufficient to pull a permit, but has a lot of ambiguities or you have a set that's so fully detailed there is no question how every detail is to be executed. The basic set of plans will likely cause some friction that will add to construction cost, time and emotional energy invested. However, a thoroughly detailed set risks you spending so much on design that you don't have enough left to build the home.

    We believe the best outcomes are produced when the builder is on board early in the design process.

  • 8 years ago
    last modified: 8 years ago

    Germaine, it sounds like the architect needed an engineer and failed to tell you that until you came face-to-face with the gaps in the plans. Am I understanding this right?

  • PRO
    8 years ago

    Or, it sounds like Germaine and spouse may have spend a great deal of time in the "What if" stage of early design, and/or changed a lot of things as the design progressed (..."We spend over a year with the design in order for things to be "perfect"...) because it is their "forever" house and they really wanted to add/change a number of things to make them "perfect".

    A year, after all, is a very long time for the design and construction drawings for a single family residence. Large, complex commercial projects may not take that long.

    The point is, there are many, many reasons why design and construction documents may take a very long time, and become very expensive.

    One way to reduce expenses is to only have a minimal set of construction documents.

    As Charles Ross Homes points out, that is seldom a good strategy at the end of the day.

  • 8 years ago
    last modified: 8 years ago

    Iirc the windows alone were about what someone might spend on the entire house. So that perspective is missing here.

    Germain are you still updating your instagram or whatever that was?

    I think the architect certainly should have cared for a lot of those issues given the scope of the project. But on the other hand, this is not really a conventional house build.

  • 8 years ago

    Windows as much as a house?! What did the window budget cost?! I’m curious now!

  • 8 years ago

    What kind of an architect doesn't design in headers for windows or reinforcement under a hot tub? I mean I'm a total amateur who's basically helped a master carpenter build a pole barn and even I know that.