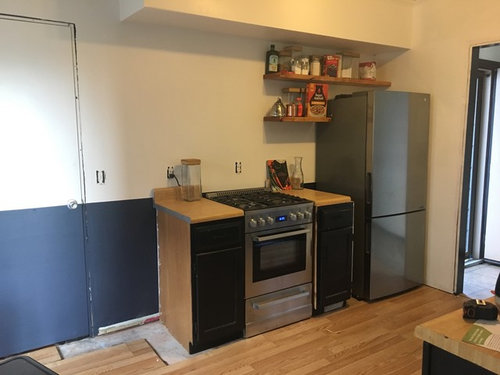
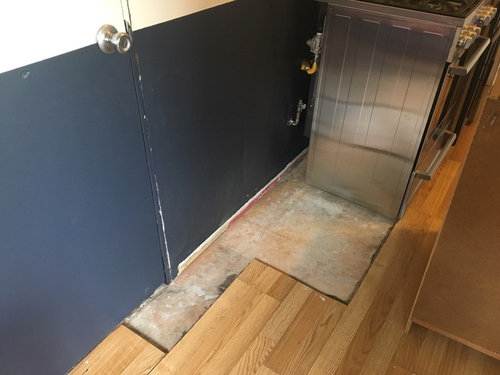
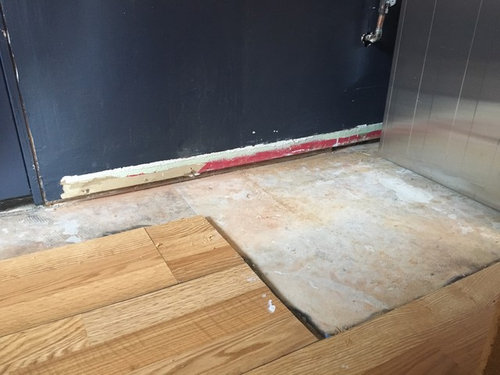
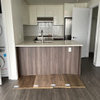
The previous owners of our home had laminate flooring installed throughout the entire common area of a somewhat-open-concept floor plan, so including the kitchen (laminate in the kitchen is why we have a problem!). They also did not install the flooring all the way to the wall, but merely cut around things that were already in the kitchen (laziness, because they didn’t even install it beneath the freestanding range that literally just slides right out.) We’re in the middle of a DIY remodel, and I have changed the layout of the kitchen completely and have new appliances installed and new base cabinets on the way. The cut-out in the flooring doesn’t match the new layout, and we had some warped and water-damaged planks that would have caused an uneven installation surface for the cabinets anyway, so I was forced to tear out more of the laminate flooring (and scrape up some old linoleum underneath) all the way to where the new cabinetry and appliances will end. My dilemma is that although I do plan to remove the rest of the laminate at some point, our budget doesn’t allow for new flooring in the whole kitchen just yet, so I’m going to have to leave the rest of the floor as-is for now. I would like to do something to the unfinished strip of flooring under the new cabinets/appliances to bring it up to the same level as the rest of the house before installing the new cabinets, especially because there is an open floor duct in the corner with really rough, uneven concrete around it that makes it impossible to install a floor grate. I’m having a hard time picturing what might look best, but I obviously want something water resistant. I’m thinking about either tiling the area, or laying down a resurfacing layer of concrete and polishing it. I’m not very conventional with my style, so in my mind either option would look good whenever it comes time to re-floor the rest of the kitchen (I’ve always been a fan of polished concrete, and recently became a fan of small-diameter/vintage floor tile and marble tile), and for now it will be mostly hidden under the cabinets and appliances, but I also want it to cater to a range of tastes if we eventually move and rent out this house. The new base cabinets will be white, shaker-style cabinets with black hardware and concrete countertops, and appliances are all stainless steel. Concrete will be more budget-friendly and I love the modern look of concrete, but tile is classic. I’m not sure if concrete floors AND countertops would be overkill, or if it would just look extra modern. And as far as tile, I worry about choosing something that will be out-of-style a few years from now, or if tile on the floors of such a small kitchen would make the area look too busy (I like simple, clean lines for the most part). I have pictured the current flooring condition with the old cabinets as placeholders for the new ones, although the new cabinets will also be wider and extend to where the wall soffit stops. (Just look at that half-finished paint on the old cabinets—blech!). I also had to tear out an additional laminate plank due to water damage right in front of the laundry room door, so I’m thinking whatever flooring I do now will extend from the kitchen into that laundry room right off the kitchen. What do you guys think? Concrete or tile?










Patricia Colwell Consulting
StephOriginal Author
Related Professionals
Lawrenceburg Kitchen Remodelers · Palm Desert Kitchen Remodelers · Murfreesboro Custom Countertops · San Marcos Custom Countertops · Rutland Custom Countertops · Bend Custom Countertops · Tallahassee Architects & Building Designers · Lake Charles Architects & Building Designers · Poplar Bluff Architects & Building Designers · San Diego Kitchen & Bathroom Designers · Hudson Flooring Contractors · Leamington Tile and Stone Contractors · Palm Bay Kitchen Remodelers · Cape Girardeau Kitchen Remodelers · Palm Desert Kitchen Remodelers