Software
Houzz Logo Print
hemina

Combine hex tile in different scales?

8 years ago
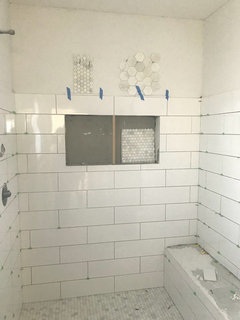
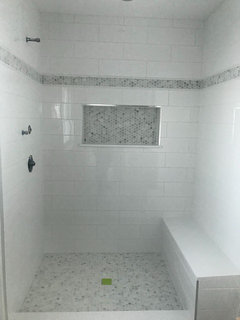
My husband only likes the larger 3” hex. I prefer the smaller 1” hex like the floor. Can we do the larger hex in both the upper wall and niche? Only small in both areas? Or keep going with large subway?

Comments (35)

  • 8 years ago
    I forgot to attach the pic
  • 8 years ago
    last modified: 8 years ago

    I would have done the 3" on your floor. easier to keep clean w/all those grout lines.

    I don't know if the half and half thing would work here. do all subway and pick one of the hex.

    if you're going to have to make lots of cuts for the 3" the design will get lost and look choppy. if that's the case, use the smaller hex. Or, find the 2" hex.

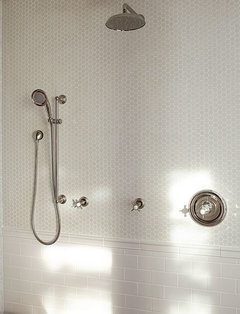
    can you use the 3" outside the shower?

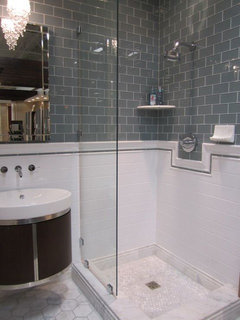

    like here


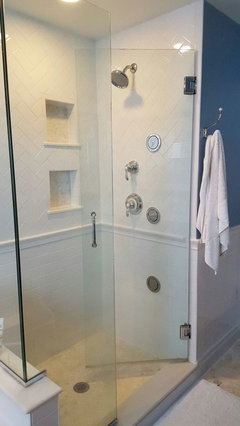
    instead of doing the marble above the subway, why not do a liner for border and then a herringbone?

  • 8 years ago
    last modified: 8 years ago

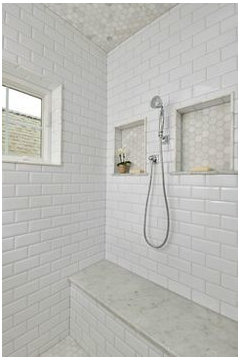
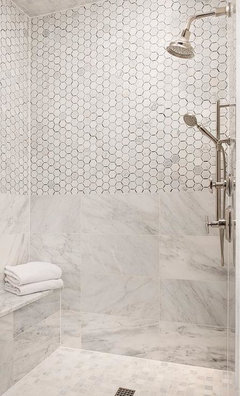
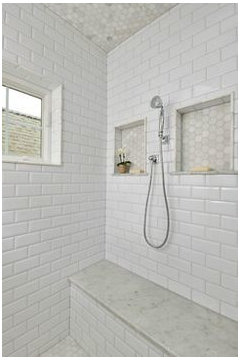
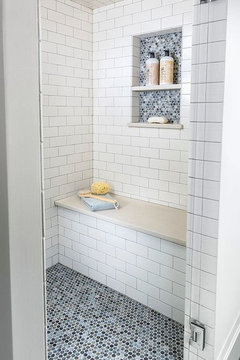
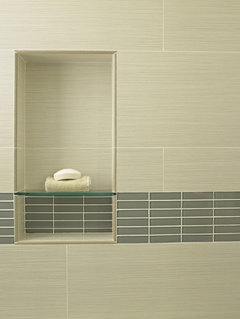
    found some other examples


    these look like 2" in the niches.

    1" hex

  • 8 years ago
    Thanks for all the pictures...as I’ve commented before, you’re always very helpful! I did select the smaller tile for the floor on purpose...I’d prefer cleaning over a chance of slipping. Maybe I just do the smaller hex in the niche and keep the subway going all the way up. Let’s see what hubby says...
  • 8 years ago
    I like that idea: small hex for the niche, subway on the rest of the wall. I think adding a second hex would not tie in as well
  • 8 years ago

    I like mixing tiles so I don't see a problem with the hex on the wall. The 3" hex is a better scale with the size of your wall tile. Notice in Beth's photos that the small hex is paired with 3x6 subways while the 3" hex is paired with the large format tile. If you decide to use the hex, I'd add another row of the wall tile so there's more separation between it and the niche hex. I like the 3" better in the niche too.

    What size are your wall tiles?

  • 8 years ago
    They are 6x18. I had the same thought about the size looking better yesterday, but then went back to comparing it to the floor. And after a lot of discussion, hubby really wants the 3” hex so I think the best compromise is to go hex above, after adding one more row of the subway. And then continue with the subway in the niche. What I really wanted in there was this: https://mercurymosaics.com/pages/inspiration-gallery
    But too bold for his taste!
  • 8 years ago
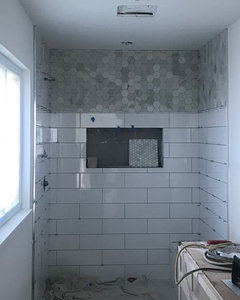
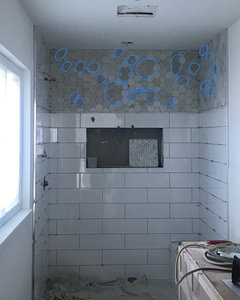
    Omg it’s even worse than I imagined. I can’t even post a picture...
  • 8 years ago
    It’s probably not as bad as you think. I hat color grout are you using? If it is a light color that matches the tiles, everything will blend a bit
  • 8 years ago
    Well hubby said I could fix it...so now 2 out of 4 bathrooms have needed tile re-dos. Hmmm I wonder if he remembers saying we can’t afford to hire a designer. I’m posting this not for my sake but for others embarking on a project...hire a PRO!
  • 8 years ago
    last modified: 8 years ago

    You don't need to hire a Pro ... you need to fire hubby! ;-)

    My DH hasn't even been involved in the kitchen remodel. I do show him the samples I've picked and his eyes glaze over!

  • 8 years ago
    I guess it's too late now, but I find it helpful to draw the tile shapes and sizes I'm considering on poster boards to see how they would look in the actual room.
  • 8 years ago
    I think it’s more the color than the shape. I drew it on Word-using the smaller hex and starting lower-but then we changed our minds. I had pointed out the dark areas of the hex tile and how much variation he would see once they were on the wall but I guess he needed to see it in person. It feels wasteful to rip it out. And agree, need to fire him from the process!
  • 8 years ago
    Here's an example of what I mean. I haven't made any decisions yet, I wanted to see how 6 x 12 tiles might look. It can be really hard for a non-pro to visualize how a single tile, when replicated, might appear.
  • 8 years ago
    I think that if you want to hire a designer from the get go, you definitely should. But we just finished tiling the first of two bathrooms and we did not hire a designer. It has turned out well, and I think that is due to some specific circumstances: (1) we had a clear vision of what we wanted; (2) we worked closely with a design consultant at a very reputable and nice tile store; and (3) we put a ton of forethought into the tile selection and design, and made all of those decisions for both bathrooms at the same time and before starting any work on either of them. I don’t think it would have turned out well if we had not had all of the above factors. If we were not exactly sure what we wanted from the start, I think hiring a designer would have been the better decision. Anyways, I guess all I am saying is that I agree that designers are a really good idea in a lot of situations, but maybe it’s not a necessity for everyone.
  • 8 years ago
    Yes-I think trying to have too many ‘bosses’ doesn’t work...have one vision and go with that. With my mom’s bath, I made a last minute change, and it might have looked okay the way I had drawn the tile, but we changed the offset pattern for the floor due to lippage, and matched that same offset on the wall, it changed the pattern significantly and I never re-drew it. I love the idea of actually drawing it on paper, with a marker, in place! My husband is color blind so he couldn’t tell that there was a difference in color between the 1” and 3” marble. Not even in terms of whole sheets. He can’t even tell the difference between Carrara and limestone! To him they are both the same ‘gray’ and he doesn’t care for the opinion of a non-colorblind person! With this one, no amount of convincing was working. So other than replacing this with all white subway...any ideas? Ps -we’ve had this ongoing discussion about the fireplace surround. I’ve decided I’m not asking him...he’ll just have to be surprised!
  • 8 years ago
    Yes, I agree it's time to stop consulting your husband. Mine has no sense of color either. Why not post photos here and get some suggestions?
  • 8 years ago
    Ok -here it comes...
  • 8 years ago

    Yes, I think you should take out the hexagon tiles and carry the white tiles to the ceiling. Then put the 1" hexagon tiles in the niche to match the floor. It's too late to introduce the 3" hexagon tiles. Go simpler. Make the change now.

  • 8 years ago
    last modified: 8 years ago

    If those were white ceramic hexes, it would have worked out well, so I agree it's the color and not the shape. When you posted it with the sample, the whiter tiles dominated. Can you remove some of the darker ones? Cover them with white paper cutouts to see if it would make a difference.

    The white tile acts as a frame around the niche and one row of tiles isn't an adequate frame. Another row would have crowded the shower head slightly but better that than the niche. I asked DH who has a good sense of design as a professional photographer and he also feels another row would have been better because the top looks too heavy.

    An idea that just came to me is running the hex tile in a single row from the sides through the bottom of the niche. You'd have to do it with the small hexes.

    Danville Remodel · More Info

    Portfolio of Work · More Info

  • 8 years ago

    My concern is I didn't see waterproofing behind the tiles?

  • 8 years ago
    It’s a mud job...good waterproofing. Thanks for asking!
  • 8 years ago
    While we were planning all this out, the 3” hex samples were pure white and matched closer to the 1”. I looked at the subway white and the hex white and it looked like it would sort of disappear and just have some texture. When the tiles were delivered I realized how much tan they had in them and started questioning it, but then hubby couldn’t see what I was saying until they went up on the wall.
  • 8 years ago
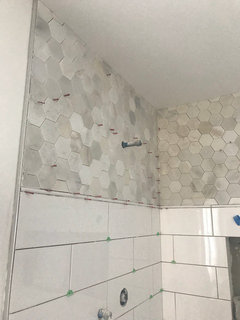
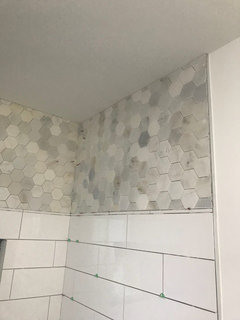
    These are all the super dark tiles...seems like a lot to take out and replace. I think I’d prefer all subway and maybe just a band of the 1” to match the floor, if any.
  • 8 years ago
    Even if you tried popping out the darker tiles, the "band" is too top-heavy and starts too soon.
  • 8 years ago

    That's why you add another row of white tile.

  • 8 years ago
    The photo does not really show how the hex are tan; they just look more grey. If they were just more grey/darker, that does not bother me - nor do the darker tiles. But the band at the top seems a bit thick/heavy. And the floor is covered, so we can’t see how the 3” hex look with the 1” hex. I personally would just take the subway to the top and put the 1” hex in the niche. It’s your bathroom, and I have a hunch you know what will look best and make you happy. It seems like you knew deep down that the 3” hex would not work for you and that ended up unhappy with this because of too many designers in the kitchen (or bathroom) - one of whom is colorblind. I’m glad that you are cold enough to make a fix now rather than live with a mistake that will constantly bother you.
  • PRO
    8 years ago

    If you want to mix I'd go with small on the floor and large format on the walls.

  • 8 years ago
    Well they are ripping it out now and adding a band of 1” hex with another jolly on top and then the white subway to the ceiling. I’ll post when they are done. Thanks for everyone’s input!
  • 8 years ago

    SO MUCH BETTER!!!! I really love how you added the band of the smaller hexagon tiles.

  • 8 years ago

    looks good! much better.

  • 8 years ago
    So nice, Hemina! You made it look beautiful.
  • 8 years ago
    Grouted!
  • 11 months ago

    Thank you for sharing your experience. I am working with penny and 2" hegagons tiles as well as subway tiles and I'm struggling. This thread is soooo helpful!