Software
Houzz Logo Print
ifoco

Need Help with Floor Plan Please

8 years ago

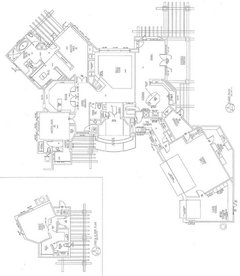
We bought a house last year much of it not to our liking. It is too big the rooms are odd shapes the kitchen and bathroom don’t work for us at all. We have deduced that we will definitely make over the kitchen and the master bath. At this point in our lives we just don’t feel up to gutting the entire house. Have done too much building and remodeling but want to feel comfortable in at least the kitchen and master bath. Most likely this is our last hurrah.

I have been living here alone since Nov and definitely have a feel for the house and what I like and what I want to change. My problem is the houses are constructed in a nonstandard way. There are no attics; all roofs are flat with rubber membrane and parapets. The houses are built to look like adobe and have modules attached to each other, most of the modules are not square or rectangular. There are no visible downspouts they are built into the walls. There is a lot of wasted space from my opinion. When we get ready to actually start, I will have a local architect who knows exactly how things are done around here. Is that ceiling chase for AC, plumbing wiring or what? I don’t know but he will.

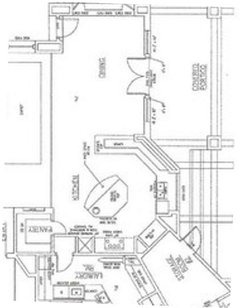
I’m hoping someone can see beyond my vision or lack of vision how to build a floor plan for my style of kitchen and cooking. The existing kitchen floor plan is large, the dining room huge and the adjacent living room bigger yet. I would like to incorporate a round kitchen table somewhere in this scheme and open to suggestions of moving the kitchen to another place. I’ve thought of putting it where the dining room is but there are three windows and the other side large doors and another door out to the pool. The house is full of windows and doors. There is very little wall space anywhere. I have always had a galley type kitchen, or a galley kitchen with a walkway at the end then a wall of cabinets, appliances etc.

I like 60” walkways.

I don’t like “helpers” so don’t want seating to encourage chit chat or help.

I don’t like sinks with windows above even though most people do,

I absolutely hate islands despite their popularity I find them totally inefficient. Presently, I spend a lot of time walking around this island, round and round!

I will have a 42” subzero side by side, a subzero under counter wine cooler, a Ge Advantium, probably Blue Star Range top with most likely 6 burners and a griddle. I also will have a French Door Wall oven. The water is exceedingly hard. The entire house is treated with a water softener. For drinking water there is an under the sink RO system which I think also goes to the ice maker.

There’s a lot of fun activity out of the existing kitchen window where I’ve wasted a lot of time watching the various critters go about their daily life. To put our round table there would be nice but the window is too high to see out. I’ve thought of a banquette built up but Nixed that as I don’t want steps or sit on a banquet and it wouldn’t utilize the table that we love.

I’m not looking for an entire kitchen design just help in getting over a mental block of how to make this kitchen work. Thanks.

I’ve tried to take pictures of the existing kitchen and have failed miserably trying to transfer them from my phone and my camera so floor plan is it for right now. Sorry.

Inga


I must be an idiot. I have spent an inordinate amount of time trying to upload a floor plan from my PC.

I click the Photo, it takes me to my PC and I click on the file and zip. Nothing happens. Can you please tell me what I'm doing wrong> Is it me or is it the new Houzz. I've posted photos before on garden web without any problem. Obviously my long explanation above is worthless without the fl00rplan. Thanks

Inga

Comments (7)

  • 8 years ago
    last modified: 8 years ago

    A "thank you" but no answer? While the thank you is nice, it doesn't help you or give us the information we need to help you.

    I.e., we can't help if you don't answer our questions!

  • 8 years ago
    last modified: 8 years ago

    Buehl can help you get your pictures loaded. It will also help if you can tell what things about the house you do like, besides the fun nature view, since you say much of it is not to your liking. Sounds like you are in the US Southwest, with casita-like structures around the main house?

    ifoco thanked bpath
  • 8 years ago

    I tried up-sizing the picture in case it helps anyone view it. (It was small for me.) One for whole house and one zoomed to kitchen. Now they're a bit blurry but you can still see the lines.

    ifoco thanked chicagoans
  • 8 years ago

    Oh, my. That is unique.

    It sounds like you don't want to do anything to the outside walls and windows? You said you'd consider moving the kitchen and putting your round table in there, but the windows are too high to see out of then. But if you can lengthen the windows you could have a view.

    I'm with you on islands somewhat. A barrier island like came with your kitchen is no good, but I can handle an island that functions as one side of a galley.

    It sounds like a lovely spot, I totally understand why you bought for the location, if not for the structure.

    Can you get your photos uploaded?

    Buehl and others are much better at kitchens and renos so I will leave them to it. But please continue to share the project, it will be interesting and informative to follow.

    ifoco thanked bpath
  • 8 years ago

    Do you have any measurements for the space? If not, could you please obtain them? Without measurements, we can only make general comments which may or may not work in your space.

    You did say that you are OK with moving the Kitchen, so that is an option as well. One limitation to moving it is the location of the garage -- you don't want to have too long a hike b/w the garage and the pantry and Kitchen b/c that makes it a chore to bring in the groceries from the car and put them away. However, there may be a way around that.

    BTW...I understand why you don't like your island...it is an obstacle! (My husband feels the same way about islands -- he thinks they're just another obstacle to run around, regardless of the layout! For me, it's all about the layout and what works best in a space!)

    Regarding wall space, you can add walls, if needed. If they're placed with due consideration of how they affect the overall flow, design, and feel of the house they can help to give you a bit of delineation of rooms, a place for appliances, and a buffer for sound/activity. (Especially since you don't like others around when you're prepping/cooking.)

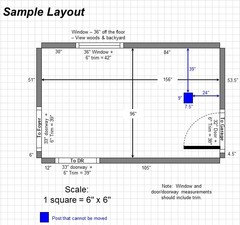
    Here's a sample of a measured layout. In your case, I would just take your existing floor plan, add the measurements to it, and then upload it.

    I don't know how much experience you have with computers in general, but if you copy the layout into Microsoft PowerPoint, Paint, or other image/picture editor, you can add the measurements, save it as a JPG file, and upload it here.


    How do I ask for Layout Help and what information should I include?

    ifoco thanked Buehl
  • 8 years ago

    Your front entrance is GORGEOUS.

    ifoco thanked sheepla