

Remodel help! Need new floor plan!
8 years ago
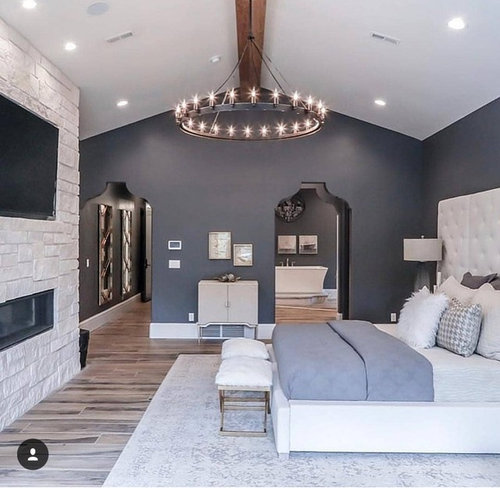
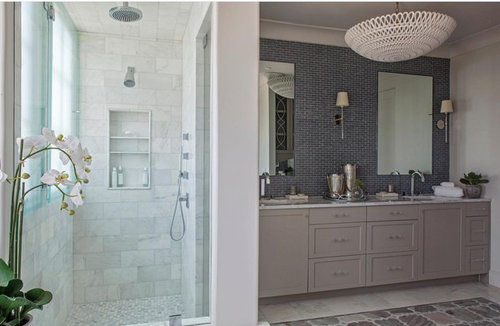
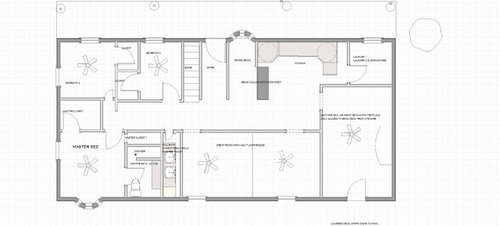
Featured Answer
Sort by:Oldest
Comments (7)
 8 years ago
 PRO8 years ago
Related Professionals
Lagrange Interior Designers & Decorators · New London Architects & Building Designers · Mansfield Architects & Building Designers · Albuquerque Architects & Building Designers · Fort Collins Kitchen & Bathroom Designers · York Kitchen & Bathroom Designers · Pittsburg Kitchen & Bathroom Designers · Trenton Kitchen & Bathroom Designers · El Paso Tile and Stone Contractors · Great Falls Tile and Stone Contractors · Toms River Interior Designers & Decorators · Clarksdale Furniture & Accessories · Torrington Furniture & Accessories · Decatur Custom Closet Designers · Gary Custom Closet Designers- PRO8 years ago
 8 years ago
- 8 years ago
- 8 years ago
Related Stories

KITCHEN DESIGNRemodeling Your Kitchen in Stages: Planning and Design
When doing a remodel in phases, being overprepared is key
Full Story
HOUZZ PRODUCT NEWS2 Things That Can Help Keep a Remodeling Project on Track
How you react to a problem can make or break a project. Being nimble and creative can ensure a positive outcome
Full Story
HOUZZ CALLShare Your Plans for a Summer Remodeling or Decorating Project
The Houzz community wants to hear about your plans to update your home or yard this season
Full Story
RESILIENCEFinancial Help for Self-Employed Design and Remodeling Pros
See how the Paycheck Protection Program, CARES Act, unemployment expansion and other programs can help solo workers
Full Story
REMODELING GUIDESSee What You Can Learn From a Floor Plan
Floor plans are invaluable in designing a home, but they can leave regular homeowners flummoxed. Here's help
Full Story
HOUZZ PRODUCT NEWSHouzz Pro 3D Floor Planner Helps You Quickly Create 3D Images
Help clients visualize their remodeled spaces in 3D with Benjamin Moore paint colors and wood, carpet and tile flooring
Full Story0

REMODELING GUIDES10 Things to Consider When Creating an Open Floor Plan
A pro offers advice for designing a space that will be comfortable and functional
Full StoryHOUZZ PRODUCT NEWSHouzz Pro 3D Floor Planner Helps Clients Visualize Designs
The updated tool shows remodeled spaces in 3D with Benjamin Moore paint colors and wood, carpet and tile flooring
Full Story
ARCHITECTURE5 Questions to Ask Before Committing to an Open Floor Plan
Wide-open spaces are wonderful, but there are important functional issues to consider before taking down the walls
Full Story
REMODELING GUIDESHow to Read a Floor Plan
If a floor plan's myriad lines and arcs have you seeing spots, this easy-to-understand guide is right up your alley
Full Story



decoenthusiaste