Software
Houzz Logo Print
kidshop3

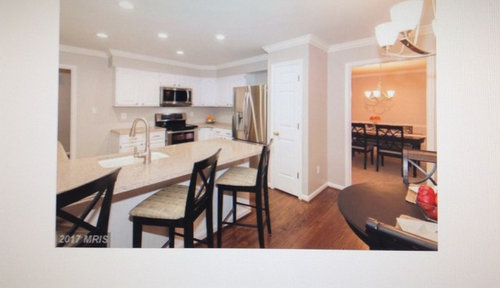
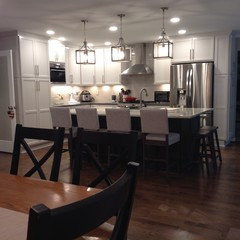
HGTV kitchen reveal. ; )

8 years ago
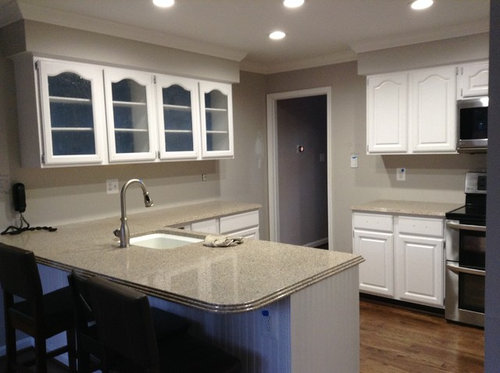
This remodel began January 12, about 6 months after we bought this house. It's everything I wanted and we are very pleased. This home was in our desired neighborhood at the time we were able to buy. It's one of the smaller floor plans, but every space is used. In that regard this really was the right house for us even though I did not consider it my dream house. We will sell it in about 8 years, so we wanted wide appeal and wow factor. The houses here are older and young families are starting to come in and remodel. I think we will compete!


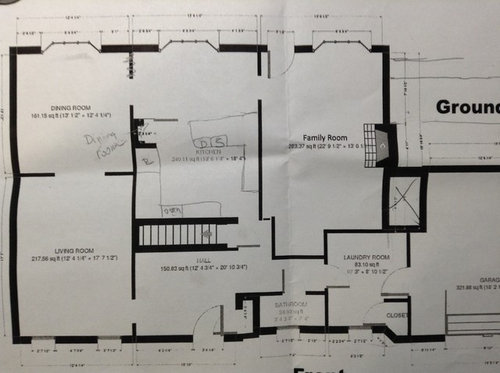
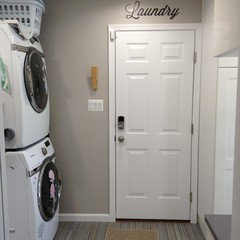
We gently manipulated the floor plan by pushing the laundry room back 23 inches, closing off an entrance to the family room to create a mudroom nook, and removing the wall of course as any good hgtv- er would. We also added an ikea basement bar which I will add in a bit. The laundry room is ikea grimslov and I love it so much. Truly the most bang for my buck there.

I was able to re use the LG dishwasher and fridge and we added an LG gas stove.


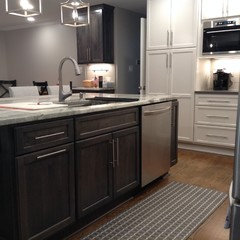
the kitchen cabinets are Bertch in polar and shale, counters are gray Quartz perimeter and fantasy brown island.


I received much good advice and interesting design ideas from everyone, thank you! I ended up doing it mostly my way though. Sure a few things I might do different but overall we think it worked out perfectly. I LOVE the sink in the island. I spend so much time there and now I feel a part of everything. Everything has a logical place and it is so easy to prepare meals and clean up. I have a ton of storage in a not so huge space. The back of the island has 15 inch deep cabinets and the cabinets to the left of the doorway is all command center. Heaven!


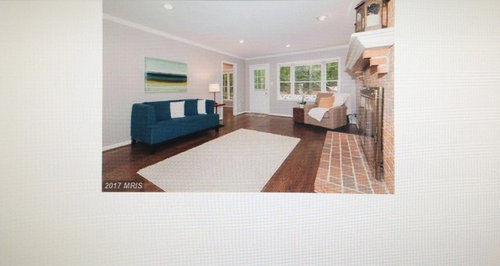
we flipped the rooms to use the dining room as a tv room as it is cozy and has carpet. we are not formal dining people so our only table is in the kitchen now, and the nook shrunk to ba a nice sitting area. This furniture is what we have now, it may not be what we ultimately keep. So those things are not hgtv perfect lol. I am still working on what to do inthe large space by the fireplace. I would like a desk and maybe somewhere to sit by the fire. That is still a work in progress.


Well, let's start with before:


Comments (11)

  • 8 years ago


    Laundry room. I just love how it turned out. The 23 inches made a huge diffence. And it's pretty! Our measurements are tight in here since the wall ended up a diffent length than the before. I decided to keep the larger cabinets and I think they made it look nice. Everything opens fully. the pocket door is so awesome! The mudroom nook is to the right, it was an old entrance to the family room.

  • 8 years ago


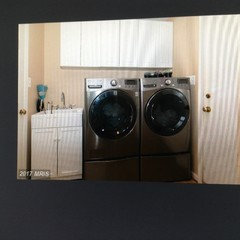
    Laundry before.


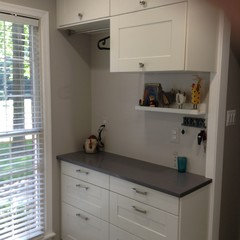
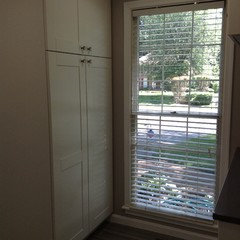
    mudroom in its unstaged glory. No one can see this unless you are going to the powder room or going out to the garage. We kick our shoes off so we designed for our use! It is hard to photograph but it is 3 sided and there is a shelf above.

  • 8 years ago


  • 8 years ago

    Laundry room is really nice! The counters are really nice and go well with the wall colour. Just saw the pre-picture: major, major improvement! Cool to know you can get such a nice effect from IKEA for a good price.

    Love the mudroom, especially the board and batten paneling and the beautiful seat. We are also a shoes-off household so I relate completely to the state of things, and wish it were happening in a mudroom (which we don't have!)

    kidshop thanked Gill
  • 8 years ago

    Kitchen came out awesome!! Beautiful counters, love the lower cabinet colour, love the pendant lights, the size and style of the eating area, and that you have a little sitting area! We allocated our space in much the same way (in a very similar sized kitchen) and think it works fantastically, but yours is finished more beautifully! I really identify as well with your loving having a space for everything, and how it makes cooking and cleaning so much easier. Amazing job!

    kidshop thanked Gill
  • 8 years ago

    We still have to get our gas logs and figure out what to do with this half of the room. We may even move the table and light back to the center

    sorry the photos are posting on a weird order.

  • 8 years ago

    We saved money where we could. I re used the kitchen hardware, faucet and led lights in the laundry room. I took the free hardware offered with the kitchen cabinets. They matched, wove in and re stained the floors rather than re-doing all. The ikea cabinets we used in the laundry and basement saved about 10,000 over using the Bertch and that is with assembly and install in the laundry. My dh did the bar himself. I bought a lot of the fixtures myself rather than just going with what the contractor offered. He was pretty easy to work with in that regard. For example, those pendant lights are from Home Depot! The hood, stove and sink I bought from costco. I declined interior cabinet organizers save the trash pull out and roll outs in the large pantry. The backsplash tile was 3.99 sq ft and I really like it!

    I have always been budget minded and I think it is fun to seek lower cost but still amazing alternatives.


  • 8 years ago

    Shamelessly bumping. I feel lost with the new boards. Are there still 2 sides? I hope I'm on the gardenweb side but who the hack knows! (That was auto correct but so appropriate lol.


    Link to earlier remodel progress thread


    https://www.gardenweb.com/discussions/5069994/remodel-starts-on-monday-any-last-words-of-advice

  • 8 years ago

    Congrats! So glad to see your remodel turned out so great! Thanks for sharing!

    kidshop thanked damiarain
  • 8 years ago
    It looks really nice! And how nice to be done and enjoying it! I’m still trying to get mine started. I’m waiting on estimates now. Waiting, waiting...
    kidshop thanked Janet