

Home plan design question
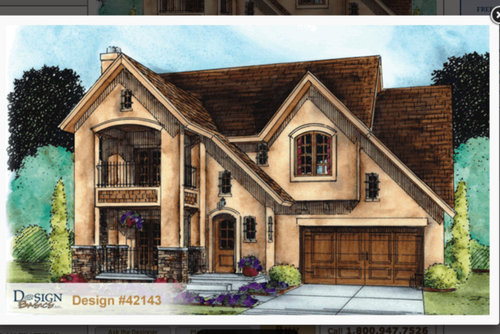
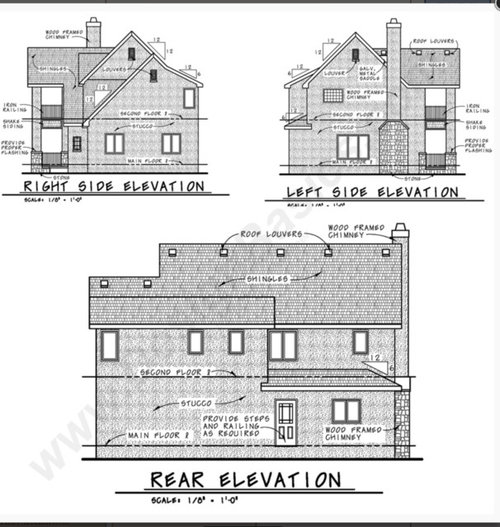
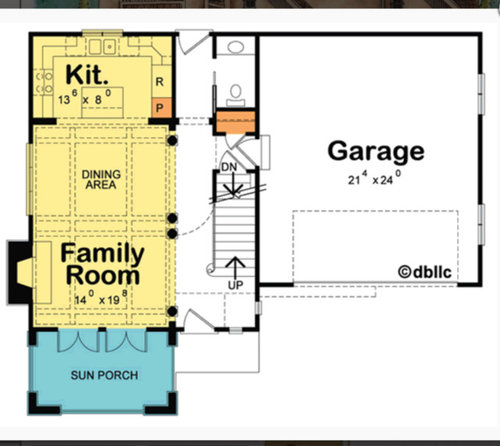
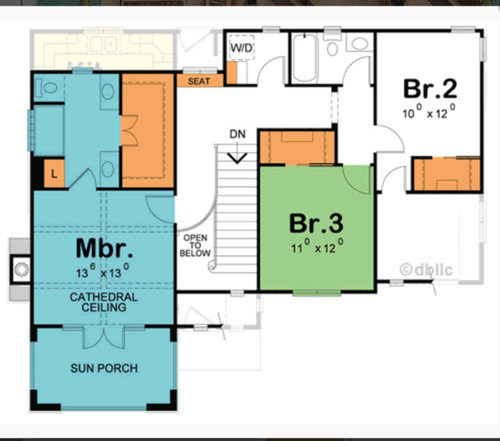
We are planning on building a house in the next year or so. We found this plan online and really like it. However, we have received several negative comments regarding it and would like to know why.
We are going to build on a large tract of land, but only 2 acres will be "with the house". We like the front load garage and the overall look and design of the house. We plan to use EIFS instead of stucco for the exterior.
We plan on making a few changes to the design:
-- make the kitchen, dining room, and living room larger
-- make the master suite larger
-- induction cooktop in the island
-- no vent hood over the island; the vent will be recessed
-- no seating at the island
-- wall oven on the exterior wall
-- it will be built on a slab; so no basement as some of the design indicates
-- we are Central Alabama, in case location matters
-- we are child-free, so children are not a concern
-- we don't really socialize, so gatherings are not exactly common for us
Any useful information would be greatly appreciated! Thank you!
Comments (84)

Haley
Original Author8 years agoSo it looks like we will most likely be changing our plans and probably not using this design -- but maybe parts of it? Not sure yet. And no idea what we're going to look at next...
 8 years ago
I highly recommend you look up architectrunnerguy here on houzz and contact him to work with you to do a remote design. I would link to him but I'm on an IPad and it's too difficult to do
Related Professionals
Vicksburg Architects & Building Designers · Lynchburg Architects & Building Designers · Mason City Architects & Building Designers · Bemidji Architects & Building Designers · Olean Architects & Building Designers · Hagerstown Design-Build Firms · Frisco Design-Build Firms · Charlottesville Design-Build Firms · Grand Rapids Design-Build Firms · Beatrice Design-Build Firms · Mesquite Design-Build Firms · West Palm Beach Home Builders · Killeen Home Builders · Niles Home Builders · Janesville Home BuildersHaley
Original Author8 years agolast modified: 8 years agoHow do you go about finding a local (residential?) architect if you don't want to do remote designing?
 8 years ago
Haley, you have been such a good sport absorbing all this feedback. What harm could reaching out to architect runner guy do? You want someone with a great track record and loads of experience, that may be hard to find away from a big city. Maybe you could schedule one meeting with this architect and see what you think afterwards.
Haley
Original Author8 years agolast modified: 8 years agoI'm not against it. I was just curious how you do find someone nearby, because I'm not quite sure how to "show" them the land where it would be built so they know the type of area we are building on. Unless you just show them pictures? I tried searching through AIA and determined there are zero AIA architects within 150 miles of here lol. I have managed to find two around here so far -- build and design; not part of AIA -- but I don't know anything about them either.
- 8 years ago
When we decided to build we asked around of people who had designed and built homes for themselves and if they were happy with the team they put together. We then interviewed and met with over a dozen builders and designers or architects combined and put our team together based on their references, our feel of how we would work together, design/build compatibility, budget etc.
 PRO8 years ago
Not all architects are members of the American Institute of Architects (AIA).
- 8 years ago
Did you see ourlifeinthesticks posted a thread about their architect runner guy designed house? I have seen other threads with his work as well. Might be worth a look. As for showing the land, I see the problem. Maybe Google Earth can be used? Or you can borrow someone's drone - but seriously, I bet the architect has a solution to that problem.
 8 years agolast modified: 8 years ago
How do you go about finding a local (residential?) architect if you don't want to do remote designing?
I googled, "residential architect [zip code]," "residential architect [major metro area]," and "residential architect [my city and three surrounding cities]." Probably overkill, but I like to be thorough. :-D I also poked around on Houzz a little bit.
Next, I visited websites and dismissed design/build firms -- as well as firms with more than 2 people -- while making special note of sole practitioners. Went straight to the About page, *then* checked out portfolios.
Before any of this, I determined my top 5 styles (all historically inspired), so that I could eliminate the folks who preferred to design other styles.
Also, I have asked (and continue to ask) tradesmen/subcontractors in my area for builder and architect recommendations. I have not *yet* knocked on the doors of awesome houses, apologized to the occupants for interrupting dinner, and asked who their architect was. But I will, if my husband lets me.
:-D
- 8 years agolast modified: 8 years ago
If I google "architect" + my zip code, my name shows up first with a map showing my office even though I have never advertised anywhere and quit the AIA 30 years ago..
What is your approximate budget for a house?
I would treat the garage like a barn and connect it to the house at its corner or by a smaller structure. The historic farm house pattern in New England was "big house, little house, back house, barn". The barn was originally separate but smaller strictures were eventually built between them.
Haley
Original Author8 years agoI have looked at the designs ARG has posted, but I don't understand what the difference is between his work and a plan you could find online. Can someone elaborate? What am I supposed to be looking for when I see plans? What makes something a good or bad design?
I'm pretty sure I have just offended everyone here, but I just don't understand. 8 years agoI think you will be happy about using an architect and doing a more spread out layout! Big beautiful land can support a beautiful linear property. As a buyer who recently looked for a property on land that would certainly appeal to me! Good luck!
 8 years agoThe architect will create the plan for you based on your needs/wishes coupled with the lands natural advantages/disadvantages. You will not pay for ‘reworking’ plans (which there is a cost associated w engineering fees, the architect that is hired by the builder to draw up all of the revisions, etc). You will not build (ie pay for) one inch of unnecessary space. You will create something and not just ‘buy’ something.
 8 years agolast modified: 8 years ago
Just for a little reality check. Only 1-2% of new house builds are designed by an architect. There are thousands and thousands of plans out there, I'm sure there is one that will fit your needs. Don't worry, you are only offending that 1% that hasn't figured it out yet.
Architects Design Just 2% of All Houses–Why?
http://commonedge.org/architects-design-just-2-of-all-houses-why/
 PRO8 years ago
"...I have looked at the designs ARG has posted, but I don't understand what the difference is between his work and a plan you could find online. Can someone elaborate? What am I supposed to be looking for when I see plans? What makes something a good or bad design?..."
It's a very good and important question...unfortunately it would take more space and time to answer it properly than this thread to date. And it would divert the conversation from the critique of the OP's plan.
In a real sense, it's like asking what's good art and what's bad art? And what makes the difference?
There are so many criteria which make good architecture, and distinguish it from just plain bad designs:
Good site planning and development
Interior spatial variety
Interior efficiency--minimal space devoted simply to circulation
Planning for interior natural light and energy efficiency
No fat plans; no humongeous roofs
Appropriate exterior massing, scale and proportion
Understanding and application of appropriate architectural styles or regional vernacular
Simple use of materials
Exploration and development of site, interiors and exteriors in one comprehensive and unified design effort
This is a start...others may add their own criteria...
Good luck on your project!
Haley
Original Author8 years ago@Virgil Carter Fine Art -- I am the original poster and we have decided against the plan shown at the top. I did recently (within the last hour) come across your (?) articles "Tips for Buying Land..." and they are very helpful! And thank you for the brief summary!
- 8 years agoKsc36 that is a really good article that I think you missed the point entirely. Love the last few sentences about ‘fast food houses’.
- PRO8 years ago
"Don't worry, you are only offending that 1% that hasn't figured it out yet."
Chances are that 1% knows something you don't know, and they don't care what you do.
 8 years ago
Haley, I'd recommend reading some of Sarah Susanka's books, The Not So Big House: A Blueprint for the Way We Really Live, Creating the Not So Big House: Insights and Ideas for the New American Home, and Home By Design
and also Designing Your Perfect House by William J. Hirsch Jr.
At the very least these books will help you identify some of the better online plans.
You might want to read through some recent/older "critique my house plan" threads to get an idea of what to look out for in online plans (some of the things Virgil mentions); some posters here, including cpartist and Mrs. Pete are very good with including marked up plans, showing wasted space, inefficient travel paths through a house, etc.
If I may, I'd just like to add a bit to Virgil's list, and explain to someone new to forum why these items are so important:
1. Good site planning and development: take full advantage of your site, whether there are views to be had, the size and shape of the lot (for example, smaller city vs. larger rural)
3. Interior efficiency--minimal space devoted simply to circulation: not too much space devoted to hallways, well-planned and efficient rooms with really good flow in each room and between the rooms. This is also a very good way to make sure that your furnishings (whether it's what you already have or plan to buy after the build) will fit -- go to the Home Decorating forum to read about people trying to deal after the fact, making their furniture fit into awkwardly-shaped rooms.
4. Planning for interior natural light and energy efficiency: plenty of light and ventilation (the plenty of light part becomes more important as you get older and the need for reading glasses can increase!), and also passive solar, which means you use Mother Nature to help keep the house cool in summer and warm in winter. This can be a huge energy savings.
5. No fat plans; no humongous roofs: A fat plan is a plan that is more than 1 or 2 rooms wide. This results in very dark rooms and huge, poorly proportioned, and VERY expensive roofs (not just the initial build, but reshingling/replacing too).
6. Simple use of materials: Not going crazy with a variety of materials, and considering the exterior as a whole, the interior as a whole, and the exterior and interior together. Not throwing all of the latest Pinterest ideas into one room or one exterior because it's popular on Pinterest at the moment.
It seems counterintuitive, but using an architect -- that is, spending some money upfront on an architect to create the right plan for you -- can actually save you money in the long run by getting a house that is cheaper to build, and more efficient to run and maintain.
- 8 years ago
"Fast Food Homes"
That is a great analogy.
Too great -- It's actually completely depressing, since architecture directly reflects culture and what a group of people value. :-/
Haley
Original Author8 years agoWould the rest of you recommend the books that beckysharp listed? Or perhaps different books?
"I'd recommend reading some of Sarah Susanka's books, The Not So Big House: A Blueprint for the Way We Really Live, Creating the Not So Big House: Insights and Ideas for the New American Home, and Home By Designand also Designing Your Perfect House by William J. Hirsch Jr."
Haley
Original Author8 years agolast modified: 8 years agoUntil I can learn more or talk to an architect -- what about this type of plan (link below)? Is it a "good" layout? I saw a post on Houzz where someone built the larger version of this one, but it's a really long thread and I haven't made it very far into it yet.
- 8 years ago
Would the rest of you recommend the books that beckysharp listed? Or perhaps different books?
If you do a quick search of these books and authors in this forum, you'll see that the titles and authors come up here in recommendations again and again : ) . There are a number of others too, but aside from wanting to not overwhelm you, we've just moved into our new house (which we built ourselves) and I'm tight for time. Here are some good threads with those titles and more,
https://www.gardenweb.com/discussions/3281434/book-suggestions#n=26
https://www.gardenweb.com/discussions/2283666/suggestion-on-books?n=7
You can also check the reviews on Amazon, which is why I provided links. I promise I'm not a crank lol or related to Susanka or Hirsch for kickbacks, and I'm also married to a builder.
what about this type of plan (link below)? Is it a "good" layout?
Well, it's a very good example of a "fat plan", with an overly large, overly complicated, and overly expensive roof, and rooms that will be quite dark.
Haley
Original Author8 years agolast modified: 8 years ago@beckysharp -- I was just wondering because I was thinking of ordering them, but wasn't sure if I needed all four lol.
Sigh...I was afraid you (Houzzers as a whole) would say something like that. And that's pretty much the only other plan we have found that we like. Plus, it's the only one-story (excluding garage) that DH likes. He's a two-story person, but I'm partial to one-story plans. I'm assuming an architect could take it and our preferences and make it better? Also, does that mainly apply to the roof? Meaning if it were different then the rooms wouldn't be as dark and the room layout would be fine?
Congrats on your new home and thank you!- 8 years ago
Haley-
I've never custom built a house, nor do I have any plans to. I have been a lurker/infrequent poster on these forums for years though because I LOVE houses, particularly new homes. I would say I have a fairly unbiased opinion in the architect/stock plan game.
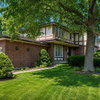
One thing I've picked up over the years, that pertains to your situation, is that a house REALLY should fit the land. The first house is, in a word, horrific. I would never be able to appreciate a house like that because I would be constantly thinking "what in the world is a house like this doing on acreage in Alabama..." I hope that doesn't offend you, as I do like the interior space, and think a balcony off the master sounds amazing! It's just the style of the home is so, so wrong for the setting. Speaking of, you should post some pictures of your land and a few inspiration houses if you want house style recommendations!
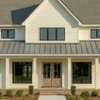
The second house you posted is adorable, but is going to be very expensive to build because of all the jigs and jags on the exterior, and the layout could be a lot better. I think it would be better to spend that money on an architect (I have never used ARG myself, but have admired his designs many times over the years). With an architect, you can get exactly the house you want, no compromises. If you're custom building, I just can't think of a single reason why you wouldn't use an architect! I have loved looking at house plans for basically my whole life, and I can say that ARG really has some of the best I've ever seen. It can't hurt to have a conversation, right?! Or maybe he could recommend an architect closer to you, if that's important to you.
If you want to continue to look at plans, I would recommend the southern living website. I've noticed that architecturaldesigns.com and eplans.com have some crazy plans, but most of the southern living ones are at least decent.
Anyways, I hope this helps a little bit, and I hope to follow along your house building journey! - PRO8 years ago
Two more good books:
How to Work With an Architect by Gerald MoroscoThe Honest House: Presenting Examples of the Usual Problems Which Face the Home-Builder, Together with an Exposition of the Simple Architecture by Ruby Ross Goodnow
Haley
Original Author8 years ago@valerienc -- Thank you! My concern is the cost of an architect...I have no idea how much it generally costs to consult with one or have them actually design something for you. I know it can save money, but I still don't know if it would be enough to offset the cost of an architect. But again, I have no idea what the price range is for one.
- PRO8 years ago
"My concern is the cost of an architect...I have no idea how much it generally costs to consult with one or have them actually design something for you."
Call up a few and find out.
Haley
Original Author8 years ago@Mark Bischak, Architect -- That's part of the problem. I have only found about 2-ish around here. There don't seem to be any residential architects in this area.
- 8 years agolast modified: 8 years ago
Do you have a builder in mind yet? Do you have a budget? Talk to a few builders first, they will know rough costs for your area as well as an architect or 2.
Hopefully you have a bunch of extra cash to burn on an architect. Don't let anyone fool you that you will be saving money hiring one. 99% of new house builders aren't wrong, trust me.
- 8 years agoSome architects will work remotely with you. You will save money over the long run over this poor plan that will require expensive renovation to make your forever home. A search of architects in Alabama on Houzz returns over 50 results.
Haley
Original Author8 years ago@ksc36 -- No, we do not have a builder. The builders in our area don't exactly have websites, so if it's not word-of-mouth or happen to know about them, then they're hard to find just like architects/designers. We are currently in "save mode" and have a general idea for a budget, but nothing set in stone.
Haley
Original Author8 years ago@Bri Bosh -- I have search Houzz for architects and have gotten several results, but when I start looking at some of them they have typical job costs of $1mil+ or new homes for $450K+, and there are some that are within an affordable range for us but they don't list our area so I don't know if they would be willing to work with us yet.
- 8 years ago
That's part of the problem. I have only found about 2-ish around here. There don't seem to be any residential architects in this area.
That's why it might be a good idea to keep the idea of working remotely with an architect in your back pocket, rather than eliminating the idea from the outset : ) .
I think cpartist recently posted a recent list of Architectrunnerguy's GW projects, will see if I can find them; it's worth taking a look. Another benefit is that there are enough GW people here who have used ARG's plans that you can easily find reviews on working with him, budget, etc.
The builders in our area don't exactly have websites, so if it's not word-of-mouth or happen to know about them, then they're hard to find just like architects/designers.
My husband doesn't have a website either : ). Almost all of his work is referrals, from clients, the building supply stores, and the subcontractors. Ask around. How long have you lived in this area? Do you know anyone who is building at the moment, or who built a house in the past few years?
Haley
Original Author8 years ago@beckysharp -- We've lived here our entire lives lol. I have asked before for recommendations on home builders and received a whopping 1 name. As it stands, most of the contractors around here are into drywall specifically and mainly commercial.
My husband knows plenty of commercial GC's, Subs, etc. But residential... not so much. Although I see houses (subdivisions) being built all of the time, so I know they have to exist. Many people around here buy manufacterd houses, so I haven't seen too many custom builds lately. Although there was one recently that looked lovely on the outside and I have been trying to convince DH to randomly stop by and ask them about it lol.- 8 years ago
I've never built a house, nor hired an architect. I have looked at a LOT of house plans, and in the 4 or 5 years I've been part of this board, I have learned SO much!
Having lived in several homes with various orientations, I think I have a good understanding of home placement to maximize passive heating/cooling and lighting. I also live in a harsh climate (severe winters), so I know how important it is to orient WRT prevailing winds. Stock plans are generic, and plopped onto a piece of land without respect to any of those things.
Next is the issue of views and terrain. While one can find many plans for a sloping lot (usually with a walkout basement), for example, all sloping lots are not the same. And whole some properties may have stunning views to the rear, others may overlook mountains, trees, or lakes from the front. That will completely change the optimal layout of the house.
Stock plans are built for a generic family with 2.5 children. Real families have individual needs, and a good architect can design spaces specifically for your family, so you can live the way you want to live, not live the way the house forces you to live. An architect can help you create multi-use spaces, so you can live comfortably in a smaller house. They will consider sight lines, so there isn't a view of the powder room toilet from the dining room.
Yep, a good architect is an investment - but one that can pay off not only in the cost of the build, but for the life of the house. If you have a home with a humongous roof, it will cost more initially, and every time the roof needs to be replaced. If you have plumbing lines scattered throughout the house, it will cost more initially, and cost more in heating water for faraway bathrooms, and increase the chance of leaks.
The folks on this board are not selling anything (even the architects are not advertising), but wish for people who are building new homes to create the perfect home for them.
Good luck to you!
- 8 years ago
You might be able to go to the building dept. and have them pull the permits for that new build. The plans should be there which would list the designer/architect.
 8 years agolast modified: 8 years ago
Admittedly I haven’t read all the comments.
But I saw “We figured we would put in an elevator or a lift or something when that time came.” The time to think about the elevator is NOW! Not when retrofitting the house to accommodate it is a royal PITA PRO8 years agolast modified: 8 years ago
"Architects Design Just 2% of All Houses–Why?"
One reason might be because most people believe, like I did, that all architects charge somewhere around 10% of the total cost to build. That number would keep me up at night.
It's definitely worth it to call a few architects. You might find a good, experienced architect or architects out there that charge based on a reasonable hourly rate, flat fee, or price-per-square-foot basis.
Still, it will be hard to make a dent in that 2%. Most new housing starts will remain consumer-level because the builders package everything up so nicely and just make it so easy.
- 8 years agolast modified: 8 years ago
This is similar to many discussions we have had before, and I certainly don't want to wade into that discussion again, but a few comments.
My concern is the cost of an architect...I have no idea how much it generally costs to consult with one or have them actually design something for you.
Cost is a fairly flexible word. Many people use the word cost when they mean price and that has certainly become one of the meanings of cost. The price of an architect is pretty easy to determine, just discuss it with a variety of architects.
However, a more traditional look at cost is the net economic sacrifice of a decision and that gets a lot harder to calculate, in this case, really impossible, but it is still worth considering. A simple calculation of net economic sacrifice would have to look at the total spent on an architect designed house (including architect) versus the total spent on non-architect designed homes.
Another version of cost is total cost of ownership, which looks at everything you spend on a house, its value when you are done with it, the time before it no longer meets your needs (transaction costs), what you can sell it for then, and all the cost associated with owning the house while you lived in it.
All of these are purely financial measures, there are other non-financial measures that might come into play for you.
An architect may be hard to justify using simply price but total cost analysis might well change that decision. A total value analysis that includes quality of life issues may change it significantly.
As a rather bad but somewhat appropriate analogy, if you had a flawless uncut diamond, who would you hire to cut it, a rather expensive master gemcutter or a rather cheap rookie gemcutter? Just because one costs less doesn't mean it creates more value.
-------------------
Having said that, I am not really shilling for architects. There are some real hurdles involved with hiring an architect that I suspect is the real culprit in the 2%.
Architect fees are largely non-deferrable and therefore more valuable than deferrable costs. The architect isn't going to take 20% and carry the rest for 360 payments. I suspect many people who have purchased land to start the process struggle to find the liquidity for architectural services.
Additionally, the cost may not be reflected in appraisals as cost savings never are, and frankly, people overvalue houses as assets. They mistake appraisal or selling value for some sort of financial security even if they are paying more each month.
Finally, house plans alone are essentially worth nothing, their value comes during and after construction of a house. Any payment for development of plans involves some risk. There is a legitimate risk that the house will never get built and the money will be wasted. While working with an architect may be more rewarding, there is certainly less risk involved with paying $1,500 for internet plans than there is paying an architect to develop plans.
In the end, the decision to hire an architect or not, is dependent on your situation.
Good luck.
- 8 years ago
"Architects Design Just 2% of All Houses–Why?"
I suspect it has a lot to do with the fact that many homes are built by developers, who have a small number of plans that they build to, either as spec homes, or requiring the buyer to use their plans and builders.
- 8 years agolast modified: 8 years ago
"Architects Design Just 2% of All Houses–Why?"
I suspect it is all financing. The article linked above seemed to focus on the rationalization as the reason. I suspect it has little to do with design or tastes, and it has a lot to do with finance.
Developers are responding to the market, not creating it. They have just responded a lot faster and better than architects. Homes are far more transitional and people are far more concerned with transactional value rather than the intangibles.
 8 years ago
My aunt built a house and insisted her draftsman was an architect, so add ignorance to the list of reasons why people don’t use architects.
- 8 years ago
It seems to me that if you study housing architecture 101, so to speak, you will be in a better position to choose a good pre-made plan. Then maybe you could consult with an architect to fine tune it?
- 8 years ago
2% of all homes may seem low until you look at what percentage of houses are built for an individual owner.
 8 years ago
Haley, I had the same cost reservations about using an architect. But after hours and hours of looking at plans online to build on our 5 acre property, and still finding nothing to fit our needs, we did end up talking with a local architect and were thrilled with his ideas! And the money that it cost to hire him, he SAVED us that much by helping us source materials from sources different that the ones our builder was aware of. I know you said you have had issues finding someone local, but after seeing his work on here I would have NO hesitation in working with Doug (aka architectrunnerguy) to design a home!
- 8 years ago
As far as cost savings go, you need some perspective on how much it costs extra to build and maintain a bloated stock plan and how much the tweaks you want to said plan cost, plus how much an architect’s help will save in construction. I don’t have a clue how those calculations come out in the short run. Over time, I am positive the architect saves you money with a better design and build for maintenance and day to day running costs.
- 8 years agolast modified: 8 years ago
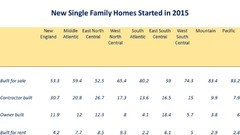
Nationally 1 in 4 houses built are custom houses but the ratio varies greatly by region.
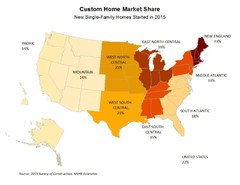 According to the Census Bureau’s Survey of Construction definitions, homes built for sale, or spec houses, are houses built on builder’s land with the intention of selling the house and land in one transaction. Contractor-built or owner-built houses – that together make up the custom home market – are built for owner occupancy on owner’s land with either the owner or a builder acting as the general contractor.
Haley
Original Author8 years agoWhere I'm located isn't that low, so you would think I would have an easier time of finding someone...


Mrs Pete