Software
Houzz Logo Print
n_h_c_grant

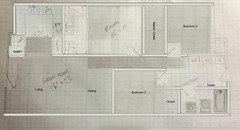
Need help, 1130 sf remodel

8 years ago
last modified: 8 years ago
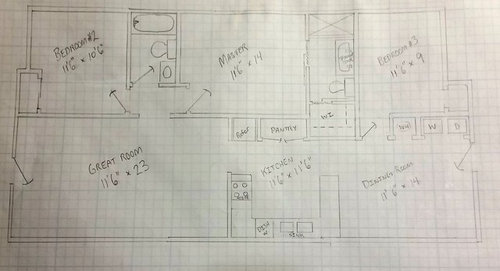
I'm remodeling an 1130 sf home from a 2/1 to a 3/2. The trick is to fit a 3/2 without it feeling crammed. Fortunately the house has 10 foot tall ceilings...


My design criteria were:

Master Bed and Common Bath off hallway

Master Suite must include Walk in Closet

Smallest Bedroom dimension no less than 9ft

Structural wall must remain. All other walls may be moved.

Some questions:

1. Bedroom 3 has door off dining room. Should I sink that in a bit so theres a tiny alcove between the dining room and bedroom??

2. Also, there are no common closets. Should I stack washer dryer and have a small closet near the back door or reduce pantry closet in half?

3. Should the toilet and sink in master bath be switched and the door moved back closer towards the structural wall? I definitely don't want the toilet to be visible from the master bed, but am a little undecided if the bed should sit up again the window or face the window.

Anything else you see that I'm missing please let me know! Much appreciated!

Comments (28)

  • 8 years ago
    last modified: 8 years ago

    A 500K+ to +++ project like this needs an architect. For the teardown and rebuild. Or just move.

  • 8 years ago

    Huh?

  • 8 years ago

    I think you can do much better. Will BR3 actually be used as a bedroom or guest room? Anyone in that BR will have to walk through the dining room, kitchen and great room to use a bathroom. (Awkward.) Your laundry is in your dining room. There's no real defined entry, people just walk right into the great room (if that door to the left is your front door.)

    "Hire an architect" is a common refrain here, and I do think it's important for your project.

    If you want more help here, it would be great to post your current floorplan and an idea of your budget, so folks know what's reasonable (e.g., moving plumbing, windows, etc.) I'm assuming this is built on a slab since I don't see any stairs to a basement; that could make plumbing moves/additions more complicated (and costly.)

  • 8 years ago
    last modified: 8 years ago

    What you want is not possible within a budget that would allow you to ever recoup the massive costs of the project. The appropriate response to owning a home that fails to meet your needs in such a massive scale it to tear it down and start over. Or to sell it and move.

    Unless spending massive amounts of money on a house that you will never get back is a hobby?

  • PRO
    8 years ago

    This can't be properly accessed without seeing the current existing floor plan. It's one thing if you are just bumping one wall between two bedrooms to get an extra bathroom, it's a whole different ball game if you need to redo the entire main floor layout to make it work.

  • 8 years ago

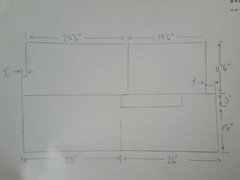
    Here is a rough drawing of the house with the walls that are currently up. It's a pier and beam home in South Texas which is very common around here. House was purchased for 95k and when all is said and done I expect to spend around 30k. I do all the work myself. Homes in this area are going for 200-250k (it's a block from a lake).

    I understand the problem with the back bedroom, but unfortunately I can't find another way to make it work. I'm hoping someone on here has an idea otherwise it will function as a office/extra room unless a third bedroom is needed.

  • 8 years ago

    How did I already know it’s TX, where hats and bellies are big, but licenses, permits and inspections are not?

    Houses are not Legos.

    http://www.remodeling.hw.net/cost-vs-value/2018/

  • 8 years ago

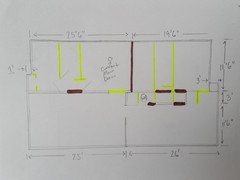
    I made my crude drawing a bit less crude. New walls are in yellow, walls in red will be knocked down. I also listed where the main drain is. Any help about that third room or where to put the laundry room is much appreciated. Thanks!

  • 8 years ago

    can you build up? or bump out? And can you put the W/D in the garage? having it in the dining room is a terrible plan. But your dining room seems large in comparison to the rest of the house, could you make that smaller and increase the size of the kitchen? Your master bed closet should be accessed from the bedroom, not through the tiny bathroom (just switch the closet and the shower & add a door) and the bedrooms are just so teeny tiny. We just moved from a 1200 sq ft 3/2 house with the intent of adding on and decided it was more cost effective to move. That being said, it looks like you got a great price and are flipping. Make sure you know what you're getting in to and hire an architect! It's a worthy investment.

  • 8 years ago

    @TheKitchenAbode, the initial remodel plans had that - both small bedrooms facing each other and sharing the common bath. The problem is then it becomes the master bedroom door being off the kitchen area.

    What if the washer/dryer were stacked where the water heater is now and faced the small hall that leads into bed3, with a small sink opposite to it?

  • 8 years ago
    Put a "tiny house" in the backyard to function as bedroom #3. Infinitely cheaper and will prevent you from turning a lovely 2 bedroom into a malfunctioning 3 bedroom everyone will instantly see dollar signs to fix (aka will not get your money back).
  • 8 years ago

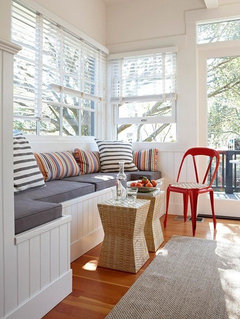
    @Kimberly, my original idea was to make the dining area half dining/half sunroom, with large windows and window benches, like this:

    Do you think enlarging the kitchen with perhaps a butcher block island will make the home more attractive?

    The only way I could build up (within budget) is to add a loft. I considered building out but the property is only 7700 sq feet, and with a small one-car garage, shed, and granny flat, there wouldn't be much garden left.

  • 8 years ago
    If you're intent on making this work... slide the kitchen and dining over. 23' is too long for a living room in this size house, it will be awkward to furnish. Then build a mud room on the "right" (back entry?). Put an entry to the bedroom on the "top" side and the w/d on the "bottom" of the mudroom, with a pocket or barn door that separates it from the dining room. Also advise you to find room for a coat closet, either at the front or off the mudroom.
  • 8 years ago

    @Ellen, there is a granny flat in the back, but I'm not sure that is considered a third bedroom as you have to walk through the garden to get to it..

  • PRO
    8 years ago

    Is it possible to just rough-in where the existing bathroom and kitchen is.

  • 8 years ago

    @kitchenabode, it is.. but then it would lose backyard access, assuming you are considering but the master bed where the current kitchen is

  • 8 years ago

    Thanks @ellen, thats a good idea

  • PRO
    8 years ago

    Just that it's difficult to understand how to get to plan B without knowing the original plan A. Existing entrance way doors and windows need to be known. If one wants to keep their expenditures(cost) to the minimum then you need to see what can be accomplished without getting into too much structure.

  • 8 years ago

    The third drawing I sent includes all walls currently standing, which of those will need to be knocked down, and the ones I will need to build - according to the plan I first posted. I did not change the entrance or exit door locations. All windows will need to be replaced so that is not a concern.

  • 8 years ago
    last modified: 8 years ago

    Could you connect the house to the granny flat, or is that in use? The only way I see you getting a second BR and second bathroom in this same square footage would mean reducing BR sizes. Your walk-in closets aren't worth the space; reach-in would be more useful.

    I would never buy the house as you have drawn it.

    Might you find another, larger house that you could work with?

    Adding -- now that you say you will replace all the windows, too... I agree with Sophie. Teardown and expand or move.

  • 8 years ago

    The granny flat is a bit of a walk. If I were to connect it I'd need to make the 300 sq ft shed livable first, otherwise its a 40 ft walk to the flat. All together it would add 600 sq feet, but its the last thing Id want to do.

    A key constraint with the home is the middle wall running the length of the home is a structural wall, so I cannot place the kitchen, dining and living room at the front of the home as I would have liked to do, with a hall leading to the bedrooms. I know, this is a tough one..

  • PRO
    8 years ago

    With an approximate $30,000 materials budget this project needs to remain within the existing main walls. As the main long wall is structural any alterations will be restricted to standard door type openings in order to avoid the additional cost of structural beams and posts. Plumbing, HVAC and Electrical needs to be evaluated to minimize runs to keep costs in line.

  • 8 years ago

    All these ideas are great but there is no way you can make those changes with only a $30,000 budget. You're moving walls (are any support walls?) and adding a bathroom?

  • 8 years ago
    last modified: 8 years ago

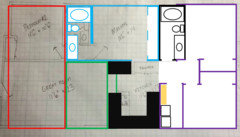
    The trick is to fit a 3/2 without it feeling crammed.

    No matter what you do, it's going to be a small house.

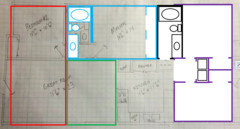
    Could you reconfigure rooms like this -- I have no idea which walls are structural.

    Red square: Great room stretched across the front of the house ... this would likely mean a small sitting area to the right of the door and the main living room to the left

    Green square: Dining room

    Blue square: Master bedroom ... 3-piece bath ... reach-in closet across one side of the bedroom gives a lot more space than the L-shaped walk-in in the original drawing ... I can't see how to make a hallway; this room would have to open off the dining room.

    Purple squares: Two small bedrooms to the back of the house with two small closets ... these two bedrooms are now comfortably close to the hall bath ...and you could have a laundry closet in a little hallway leading to these bedrooms.


    A 500K+ to +++ project like this needs an architect. For the teardown and rebuild. Or just move.

    Why on earth would a house half the size of an average house cost half a million to remodel?
    But your dining room seems large in comparison to the rest of the house,
    could you make that smaller and increase the size of the kitchen?

    That's a good idea ... by decreasing the dining room space and bumping the kitchen up, you could have a narrow pantry /laundry room just beyond the kitchen ... this would allow you to place the master bedroom door off the kitchen. It puts all the bedroom doors close together /all opening off the kitchen really.

    All these ideas are great but there is no way you can make those changes
    with only a $30,000 budget. You're moving walls (are any support walls?)
    and adding a bathroom?

    I agree it'll be tough to do this for $30,000 ... but we have no idea about the details. We don't know if the foundation and roof are any good, whether the cabinets are good, whether any bathroom fixtures or appliances can be kept.

  • 8 years ago
    It just depends on the need of the buyer. Some prefer a granny flat (people with a home business, or many visitors, or an elderly parent). Some prefer the third bedroom because they have 2 kids. Neither really adds value over the other. Is this a flip? I just think you're very mistaken in your assumption that a tiny 3 bedroom will get more money than a nice 2 bedroom. It doesn't instantly add x value to a home. I know this for a fact because we looked at both tiny 3 bedrooms and large nice 2 bedrooms when we bought last year, and both were exactly the same price- it's about square footage, not bedroom count.
    You'd have an easier time driving the price up by making the space really attractive to a childless couple (who can rent granny flat to save money) or empty nesters (who can use granny flat for aging parents or kids come to visit). How do you make it attractive? Add the second bath and maybe an office nook, but mostly focus on trending "higher end" finishes, and lavish spaces like a larger walk in closet, bath big enough for a soaker tub, etc. Oh, and make everything handicap accessible, aka friendly to the aging population.
  • 8 years ago
    PS, if you go with my mud room suggestion, it probably makes sense to make the back bedroom the master. Then you can just flip the entrance to the bath and closet, and avoid the awkward walk to the bath the other layout caused. Plus most people prefer a spare bedroom used as office or playroom to be in the front of the house, not the back.
  • 8 years ago

    I think you can see you're biting off quite a bit here. I do think that you could think about re-locating the kitchen to the front of the house - the long structural wall would need an opening but you already indicated that you were planning on creating an opening (this would just move the opening to the left some).

    This gives you a decent sized master closet (the one in your plan is not good. No way do you want to squeeze by the toilet to get to the """"walk-in""" closet) Bedroom 3 gets a bit wider, and the second bath is more spacious. There's room to put a row of hooks along the bath wall to service the back door for coats etc.

    A (very messy) rearrangement is below...