

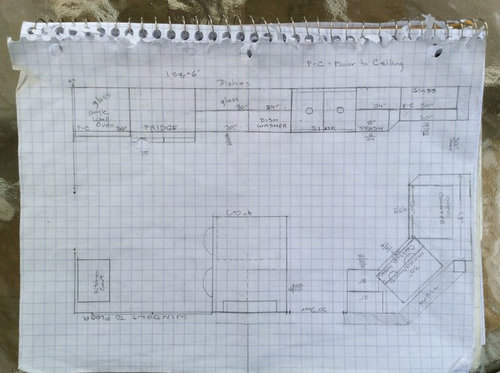
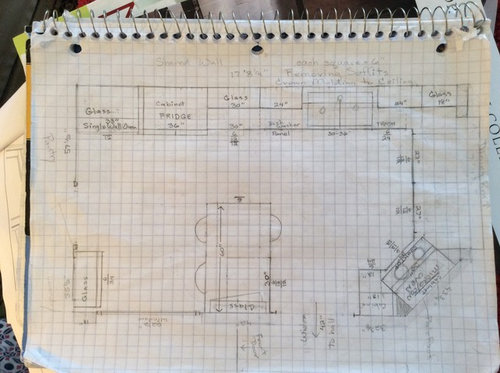
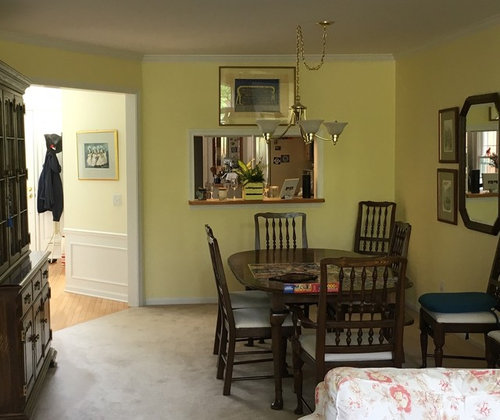
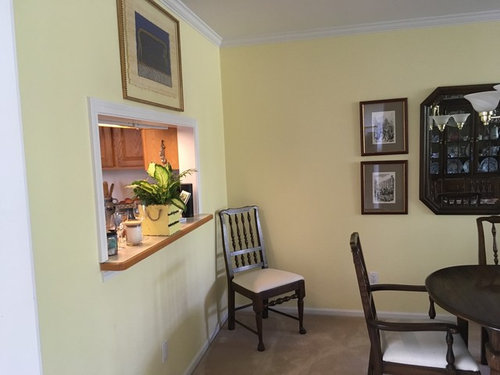
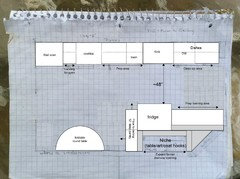
newly designed old layout, any merit?
8 years ago
Featured Answer
Sort by:Oldest
Comments (6)
 8 years ago
- 8 years ago
Related Professionals
Baltimore Home Remodeling · Fall River Kitchen Remodelers · Carson City Kitchen Remodelers · Kissimmee Interior Designers & Decorators · Dalton Interior Designers & Decorators · Saint Joseph Interior Designers & Decorators · Texarkana Interior Designers & Decorators · Sacramento Interior Designers & Decorators · Evansville Kitchen & Bathroom Designers · Shreveport Kitchen & Bathroom Designers · Dayton Kitchen & Bathroom Designers · Florence Kitchen & Bathroom Designers · Plattsburgh Kitchen & Bathroom Designers · Southaven Kitchen Remodelers · Casper Custom Countertops 8 years ago
- 8 years ago
- 8 years ago
Related Stories
KIDS’ SPACESThis Designer’s Client Was Her 10-Year-Old Son
What do you give a boy with a too-babyish bedroom when he’s approaching double digits? See for yourself
Full Story
HOUZZ TV LIVETour a Designer’s Home Workspace and Get Layout Tips
Designer Juliana Oliveira talks airy desks, repurposed rooms and cord control in the latest episode of Houzz TV Live
Full Story
KITCHEN DESIGNKitchen Layouts: A Vote for the Good Old Galley
Less popular now, the galley kitchen is still a great layout for cooking
Full Story
BEFORE AND AFTERSOld Hollywood Style for a Newly Redone Los Angeles Bath
An ‘NCIS’ actor gives her 1920s classic bungalow’s bathroom a glam retro makeover
Full Story
UNIVERSAL DESIGNMy Houzz: Universal Design Helps an 8-Year-Old Feel at Home
An innovative sensory room, wide doors and hallways, and other thoughtful design moves make this Canadian home work for the whole family
Full Story
True Grit: Classic, Old-West Style Design
Design Eye on the Oscars: How to Bring a Little True Grit Home
Full Story
TILEWorld of Design: How Modern Geometric Designs Are Reinventing Cement
Intricate and eye-catching, the patterns of today’s cement tiles mark a break with their past while preserving an age-old technique
Full Story
HOUZZ TV LIVEGo Inside, and Outside, a Designer’s Stylish New York Brownstone
In this video, designer Julia Mack takes viewers through her lush Brooklyn backyard, cook’s kitchen and living spaces
Full Story
HOUZZ TV LIVEStep Inside a London Designer’s Elegant Edwardian Home
In this video, Claudia Dorsch takes viewers through the family home she designed to bridge modern and traditional styles
Full Story
BEFORE AND AFTERSFresh Makeover for a Designer’s Own Kitchen and Master Bath
Donna McMahon creates inviting spaces with contemporary style and smart storage
Full Story



JanetOriginal Author