Software
Houzz Logo Print
purestlisa

Kitchen Cabinet Size - Help!

8 years ago

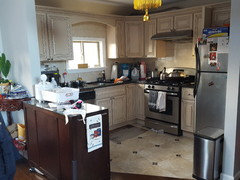
I'm gutting my kitchen and getting new cabinets and appliances. Currently I have a 30" fridge, but would love a 33" fridge. However, in order to get the bigger fridge my contractor said we would need to make the cabinet next to the stove and fridge smaller (from 12" to 9"). My concern is the other cabinet next to the stove would remain as 12" so visually it will not be symmetrical. I've attached a picture with the cabinets circled (excuse the mess).

Would you forego the idea of getting a bigger fridge just so the appearance of your kitchen would look slightly more pleasing to the eye or will getting the smaller cabinet not make such a huge difference?


Comments (20)

  • 8 years ago

    I'm adding a peninsula to the opposite side of the kitchen so this will give me much more counter space and storage than what I have now.

  • 8 years ago
    last modified: 8 years ago

    Post an actual layout. And an overall home layout. Things are not black and white, either or. The kitchen has other walls.

    And you should NOT be allowing a contractor to design a kitchen. Next thing you’ll be having a nail tech clip your grass.

    Contractors build what designers design. Hire a KD, ASAP.

  • 8 years ago
    I would NOT do that! Are you replacing the granite? The piece of granite would have to be made smaller too. Can you remove the wall between refrig and cabinets? That might give you enough room. Agree with Sophie, don't ask a carpenter design questions, they don't have a clue. It's like asking a paint store employee to pick your colors. They are not designers.
  • 8 years ago

    I think you have more to consider than just the symmetrical look of the cabinets before making a final decision. Consult with your kitchen designer before you make a final decision.

  • 8 years ago
    Yes, definitely work with a designer ( we just had our small kitchen remodeled and our designer was invaluable!). Reducing the cabinet size may not be the only way to get a bigger fridge. That's why you need a designer who can figure out how to maximize your space.
  • 8 years ago

    Can you incorporate a double drawer fridge in the peninsula?


  • 8 years ago

    I would not be concerned about lack of symmetry (ours will not be at all). The only thing that I'd stick to is all top drawers being the same height on your base cabinets.

    May I strongly suggest you post your entire layout - the dimensions you will have to work with, and so forth? Perhaps you've decided you don't need help - I was there once and had our kitchen completely designed, and bit the bullet posting here. Thankfully! We changed everything, for the better, once the good people of GW helped with the layout. I cannot tell you all the mistakes we almost made and were oblivious to. Contractors don't typically design for function - clearly, as others have pointed out some flaws in the plan to cut that 12" into a 9" (by the way, a 9" cabinet isn't entirely useless if you're adding more, but you need a good sized landing area beside your range - and better yet, on both sides of your range). Check this out first: [New to Kitchens? Read Me First![(https://www.houzz.com/discussions/new-to-kitchens-read-me-first-dsvw-vd~4306041?n=585) and post back.

    Also, I noticed you already posted about a backsplash. That would come last. Best to wait until cab's, appliances, countertops are in, and that way you can see it as a whole. You may change your mind regarding colors.

  • 8 years ago

    Thank you all for your comments. Supposedly the company I hired to redo the kitchen also does designs. I think it's a bit late in the process to hire a separate designer and I also have a tight budget.

    Removing the panel between the cabinet and fridge will only give me 1.5" and incorporating a double drawer fridge in the peninsula would not work. I rather use the space for more storage.

  • PRO
    8 years ago

    If you are ripping out the whole kitchen you should know uppers are going out. I am not saying no uppers but none or less. With kitchen island storage and full wall cabinets - uppers are being eliminated to a move towards less uppers. If you are putting so much time and money into the complete kitchen redesign - don't design one that is already dated. I have been eliminating uppers for 15 years now. Notice in my design of the Los Gatos, Townhouse I had to have uppers - his kitchen was so small. But then look at the Greenwich, CT residence where one wall has no uppers and the other is all full cabinets top to bottom. See - super updated look and way more functional. In fact, that job had the cheapest cabinets of any job i ever worked on. I worked with a kitchen shop to use their kit of parts to create what appears to be an expensive custom kitchen but were the cheapest cabinets ever. Also no polished granite - walk a slab yard, honed slabs has been moving in and replacing polished for over ten years now. Polish is dated too. Embrace the beauty of natural materials, the spirit of time and what life brings to our cooking experiences ; - )

  • PRO
    8 years ago

    I will add that if the kitchen is small (since I can't see it all) - I would have two 9" cabinets. The counter space is small on both sides anyway. You are correct, the symmetry is important!

  • 8 years ago

    Here is a picture of my kitchen. I am planning to remove all or part of the wall (by the plant) separating the kitchen from the dining area and building a peninsula there. I am also removing part of the wall by the fridge to make the entry way into the kitchen bigger. I hope the picture helps.

  • 8 years ago

    I have a small kitchen as well and am opting for a 36" refrigerator. The loss of 3" of cabinet space isn't that critical to me versus having a slighter larger refrigerator.

    I personally wouldn't worry about the lack of symmetry because the 9" cabinet is going to be functionally different than a 12" cabinet anyway. I would focus on exactly how you are going to use the very narrow cabinet - i.e. storage for trays and sheets? Spices since it's close to the stove?

    In designing my own small kitchen I tried to balance design and function in a way that made sense to how I actually use my kitchen.

  • 8 years ago
    I would look at more options for your fridge. Why that width? For more cubic space? I would go taller, rather than wider. Single door. And I would spend more money to get something that is built in. Kitchenaid or Subzero. You need more than 9” as a landing space to the right of your range. Don’t be penny wise and pound foolish. Sometimes you have to spend money to get the function that you need. It isn’t all about symmetry and appearance. Good luck!
  • 8 years ago

    Post a measured diagram. There IS an better layout than the proposed one. Your contractor is no designer.

  • PRO
    8 years ago

    As long as the kitchen cabinets is a custom made then you can do what you want. I mean you can play with the measurements of the cabinets or door sizes to get the symmetry that you want.

  • 8 years ago

    You are going to get a lot of opinions here, some somewhat good, some bad, but the best advice is to post your measurements, what will change, what can be changed. You'll get far more beneficial help if you do that, and it's free. From your photos looks like you cook in your kitchen. Function is first, style can be added later. You should be able to use the same cabinet company with any layout.

    As someone very wise said to me, you can get use to anything and make anything work, but why not improve your kitchen layout so it's a pleasure to cook in rather than just 'deal' with what some cabinet selling company designs for your, or what your contractor tells you is the right thing. Trust me, they don't know it all.

    Also, stay within your budget. If some changes aren't affordable, don't do them. No kitchen, however perfect, is worth not saving for your future.

  • PRO
    8 years ago

    Take a picture from the peninsula to Frig and a layout with measurements.

  • 8 years ago
    last modified: 8 years ago

    so a U shape kitchen with the left arm of the u offering seating , instead of the wall? You can take cabinets to ceiling, for more storage, so may as well shop for a 36 in fridge, maybe shallower depth.....you do not have much landing around fridge no matter....seems the flow is to pivot with fridge items and use peninsula and corner there around to sink as main area of use….you can hopefully make counters deeper. the stove can shift left, and the sink can shift left....so everything will change. Worth it to look at appliances closely, as you are thinking, before you commit. You need graph paper, and lay it all out. Rid yourself of the arch over window, get wall cabinets to ceiling so you can have nice seating for your family at the peninsula with a great French door fridge. You do need someone to look at a plan with you, but graph paper and your own tape measure and thoughts can get you quite far initially. I see how it is a bit tight, but you can do something.

  • PRO
    8 years ago

    How many cubic feet is the existing fridge? Don't lose sight of the fact that it's interior space that's needed.