Software
Houzz Logo Print
mnmamax3

Need a mudroom that actually works!

8 years ago

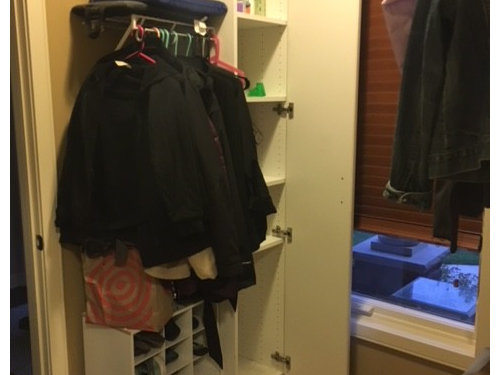
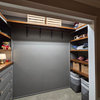
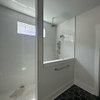
We have a goofy setup in our mudroom area. We had considered moving the bathroom to the closet with a pocket door along the hallway, but ultimately decided it's not worth the effort and expense for new doors, to rerun plumbing, etc. So we are re-tiling only. We live on a lake, and I requested the doors through the closet and a special balcony built inside the garage for guests to get from front door to backyard (and backyard to bathroom) without traipsing across my kitchen hardwood floors.


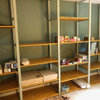
I see all the cute mudrooms on Houzz with two jackets, two pairs of shoes and an umbrella. Where is everything else?! Any ideas on how to reorganize the existing space to be more efficient/useful? The small stool is on the corner for putting on shoes mostly because I couldn't figure out what else to do with it (hanging coat arms get stuck in one of many doors, any doors or drawers would open into a walking path). No one really uses the bench because it's usually filled with stuff... jackets, soda to be carried downstairs, returns, etc.... I did have some artwork on the walls but removed for construction/painting.


What I need:


- place for 2 backpacks

- kitty food, water and litter

- place for cleaning supplies

- place for sunscreen/bug spray

- place to stage returns

- place to hang coats for us and guests

- place for shoes - so damn many shoes - and boots

- place for winter gear (hats, mittens, scarves)

- BONUS - place to dry wet hockey gear in the winter

The water fountain needs to be plugged in. The auto feeder can be tucked in somewhere but I need to open it up every two days to clean and fill. I am afraid to relocate this to the laundry room or other space as I don't want him to be locked out if someone accidentally shuts the door. This space has two doors, both of which are generally open. I am not doing a cat cut-out.


We live in MN, so fall and spring mean extra shoes and jackets for everyone (April can be anything from flip flops to winter boots).


(litter box and mat is usually in the section under the red box (which is used for mittens/hats in the winter and flip flops in summer)

Comments (10)

  • 8 years ago

    I definitely could use to get rid of a few things. I do use the two large tubs to rotate out mittens/hats/snowpants with the summer sandals and visors, and extra shoes for lawn mowing/gardening are outside. Do you mean get rid of the actual doors to the closet? We considered that - just leaving the mouldings. Then I guess we'd have to work extra hard at keeping it neat! Maybe not a bad thing...

  • 8 years ago

    I did mean get rid of the actual doors where you can. You said coats were getting caught on them, and that's a lot of doors in a small space. Otherwise, you could put the backside to use storing shoes and small items. If I'm understanding your flow right, visitors are walking through the closet anyway so you've already got extra pressure to keep it neat.

    We've all got a catch-all space. Mine is just in the basement and now I'm thinking I need to get after that. Someday I guess.

    mnmamax3 thanked sandk
  • 8 years ago

    I don't know if you're looking for more attractive solutions or practical, but I have a similar area coming in from the garage and installed a modular closet system. I basically have a big square box off the garage with one long wall, and you can't really see it from the rest of the house. I considered using the ELfa, but since I wasn't sure how permanent it would be I used the Algot system from IKEA which is a fraction of the cost. It's been great for the last 4 years or so. There are shelves, basket drawers, hanging bars, extra hooks for bags, etc. I have about 75" of the wall covered and it keeps a TON of stuff. As much as I'd like a closed system where we all keep minimal down here, it just doesn't happen. We have a ton of shoes, boots, bags, dance stuff, sports stuff, husbands junk etc. and we need a lot of stuff on a daily/weekly basis. I keep a small stool under the bottom shoe shelves so I can reach above where I keep large nicer baskets to keep some of the clutter undercover like mail stacks. For me, tidy clutter looks better than when we used to shove everything all over because I was trying to keep minimal storage for looks. It's the one area I just need a lot of stuff! It looks like you have a closet plus an open area, so you could probably at least build up one wall in there. I have it installed floor to ceiling, with two bottom rows for shoes (I left enough room to keep boot trays because we need those year round too), a shelf for purses/bags/etc, then hanging bars under higher shelves and a row of shelves near the ceiling with covered baskets.

    mnmamax3 thanked elleewa
  • 8 years ago

    I'll check it out. There are some closet units in the "closet" already, and those help, but I think you're right - something floor to ceiling on the one 3'7" wall in the mud room would help. When the kids were younger, I didn't want to to huge built-ins there because I thought the big closet would be enough and wanted something short where they could reach their stuff.

    Do you have idea ideas for the corner where the cat is sitting on the stool? Just stick with that and some artwork over it?

  • 8 years ago

    You might be able to get everything you want in that closet if you rework the storage. The Elfa units are similar in size to the IKEA ones, I just know how the IKEA ones work. They come in widths of about 16",25" or 32" (accounting for the width of the rails they mount on.) It looks like you have two storage areas in the closet. One with the tall white cabinet, and another with the red basket, some drawers and more coats? The thing about the modular system is you can get a lot more on them because you can add more shelves and have no wasted space and add baskets to hide stuff. Plus they are on the wall so it keeps the floor clear and you can move things up and down based on kids growing height for reaching.

    As far as the corner it's nice to have a small bench for putting on shoes.

    I like to keep the kids stuff separate, because I need space for many of the things you do. Mail, return stuff, etc. and I don't want it cluttered with their stuff. The place I see backpacks now....is that the 3'7" wall? It looks like there are two walls angled. You could build up floor to ceiling on one angled wall, have shoe space, place to hang bags/coats and keep the kitty stuff underneath and maybe place a bench on the other angled wall with a mirror or something.

    You have a lot of options and space it just depends what you want it to look like. I would think of zones. One place to keep room for guests to come in and place things, a place for all of your things, and a place for the kid's stuff. IT's easier to keep organized when everyone has their own zone to drop in. I'm more of an organizer than a decorator!


    mnmamax3 thanked elleewa
  • 8 years ago

    As far as hockey gear - I know that stuff gets bulky and wet. You might consider one of those hockey gear stands that just comes out during the season. It probably depends on the temperature of your garage whether you could keep it there or inside. Those waterhog mats are amazing containing wet drips. I keep one inside fall - spring for all of our boots and hose it off once a year or so.

    mnmamax3 thanked elleewa
  • 8 years ago

    following

  • 8 years ago
    last modified: 8 years ago

    thanks elleewa! I can't really see putting anything on the angled wall (where the cat dishes are) because that is the pathway through the closet but let me get working on a plan for the other spaces. We just got the tile put in and I'm excited about that! The sink will be a new godmorgan cabinet from IKEA, mounted on the wall. Still trying to find a great color for the main space, though I hope this can be a fun color.

  • 8 years ago

    I figured so after looking at your floor plan. Those are nice sinks cabinets I'm planning on using them when I get to the last bathroom! Good luck, organizing is task for sure