Software
Houzz Logo Print
cait7lin

clearance behind kitchen island

8 years ago
Right now the clearance behind the overhang of our kitchen island is 45". It backs up to a wall and its where the bar stools are. Is this enough space?

Comments (31)

  • 8 years ago

    Do you have any photos you could post?

  • 8 years ago

    45" is more than enough for stools, and probably enough for a walkway behind them, if need be.

  • 8 years ago

    picture attached. specifically area F. thanks!
  • 8 years ago

    I wonder if it might be a bit snug if peeps are on the stools and someone is walking by with laundry? Could you move the door to the laundry to the other end of the room?

  • 8 years ago

    It looks fine to me.

  • PRO
    8 years ago

    I think is fine

  • 8 years ago
    last modified: 8 years ago

    choose stools that can be pushed in at least most of the way and i'd think you'd be fine. you dont want to have to pick up the stools and move them to carry something largish through on a regular basis.

  • 8 years ago

    It’s going to be tight with people and traffic. Just people and no traffic, it’d be fine. A traffic aisle needs to have 54”-60”. Even a two butt work aisle needs 48”.

  • 8 years ago

    I think it'll be tight. Imagine clearing the dinner table (assuming upper right corner is dining room) and having to pass the stools with dirty dishes. Now imagine that when more than one person trying to clear the table.

  • 8 years ago

    Or people could walk around the other side of the island.

  • 8 years ago

    I prefer more space around an island as well, especially since this looks like a major traffic area.

    As an aside, I would remove the stool at the top of the island. You already have 4 seats, do you really need 5?

  • PRO
    8 years ago

    Would recommend 54" or more to ensure a comfortable traffic flow when the island seats are occupied. This is roughly based on the occupied island stools protruding 24" and a 30" clear passage from the stool seating and the parallel wall. The 30" is a typical interior door opening width that most persons can pass comfortably through without needing to think about it.

  • 8 years ago
    last modified: 8 years ago

    Walking around the other side of the island directly into the HOT and SHARP workzone is probably what will happen. And that is a VERY BAD ROUTE to force people into doing. Traffic through your prep zone is one of the top no no’s of kitchen design. It’s dangerous. And annoying.

  • 8 years ago

    As Sophie mentioned above, the kitchen as designed has a traffic circulation problem.

  • PRO
    8 years ago

    Another consideration concerns the opposing 30" range and the island oven. The counter to counter distance is 42" but ranges usually protrude several inches beyond the counter top, the actual clearance is likely less than 39". Could be tight for two major appliances.

  • 8 years ago

    I think it all depends on how you use your kitchen island. We have similar clearances planned - as suggested above I'm going to purchase stools I can easily tuck completely under the island overhang. We primarily eat meals at our dining table, I want to discourage my family from eating meals at the island actually! It's for quick snacks or a place to perch and chat, help cook or do homework. In theory If we're clearing the dinner table no one would be sitting at the island. When we entertain it seems people tend to lean not sit but I suppose it could feel tight when we're having a party... for everyday though I think it's just fine.

  • 8 years ago

    One more thing to consider - the spot in front of the fridge is always a pinch point in our house (4 kids, 2 adults) so we are designing a 48" work aisle in front of all appliances including the fridge. 42" is what we have now (less the handle and extra fridge that sticks out beyond the counter) and it's part of what is driving our renovation.

  • 8 years ago

    I guess in my house no one is prepping/cooking while others are clearing the table after a meal. And no one is sitting at the island while people are cleaning up after dinner. So that's where my perspective came from but of course other households will run differently.

  • 8 years ago

    From what can be seen of the home plan, you’d do well to take that to the Building a Home Forum. There is room for improvement so that you don’t have the issues that you’re having here. No one should settle for a poor kitchen design in a new build.

  • 8 years ago

    Is this a new build or a remodel of a space where exterior walls are fixed? If you're able to modify the design to get a little more space I think that would be beneficial. And it might depend on how your household functions. In my house it would be uncommon for someone to be sitting at an island while someone is cooking and another person is trying to cart laundry to / from the laundry room. But that might be because we're a two person household. If that might be a common scenario in your house, then the traffic pattern could be a problem.

  • 8 years ago

    I have these stools from PB:
    https://www.potterybarn.com/products/manchester-barstool/?pkey=cbarstools&isx=0.0.2944

    I bought them because I didn't want to clutter the view and see stool backs above my counters, but they tuck in completely under the overhang. They are also comfortable. We've had them for 7 years and they have worn well. The only issue is the fabric they place on the underside of the stool to make it look pretty. The fabric just fell apart, but it isn't noticeable unless you are on the ground looking up ... the dogs haven't complained!

    I waited for a sale and got them for a good price.

  • 8 years ago
    last modified: 8 years ago

    The bigger issue I see is the aisle b/w the range wall and the island. That work aisle really should be 48".

    Keep in mind that aisles are measured to/from the things that stick out the farthest into the aisle -- counter edges, appliance handles, etc. They are not measured cabinet-to-cabinet as a cabinet measurement only includes the cabinet box, not the doors/drawer fronts, hardware, and counter overhang -- all of which add depth and protrude out into the aisle.

  • 8 years ago

    Stool depth does not affect how wide an aisle should be -- that seems to be a common misconception. The aisle needs to be sized to accommodate a normal size adult sitting at the counter in a normal position. That's why the recommendations are what they are. If you have a dead-end with nothing beyond the stools and no traffic, cabinets, counters, appliances, and workspaces behind them, then the "squeak by" measurements of 32" and 36" might be enough. But, for the 32" to work, it would have to be the only seat on that aisle as well. In your case, you have the Laundry Room and the rest of the Kitchen behind and on the other end of the island, so those minimums would not be enough. Even the 44" is going to be problematical when someone is trying to pass by with a basket while someone else is sitting at the island.

    AND, the guidelines assume you also have the minimum recommended overhangs for your seating -- 15" for counter-height seating. If your overhang is too shallow, that just means people will stick out into the aisle even farther and be uncomfortable while sitting there - so no "saving" on aisle width, in fact the aisle should be increased to accommodate the too shallow overhang! If your island has decorative doors or end panels on the back of the island cabinets, then the island should be a minimum of 41.5" deep. If no decorative panels/doors, then 40.5" is the minimum:

    1.5" counter overhang on the front + 24" deep cabinets + 1" decorative door/end panel + 15" clear overhang = 41.5"

    I'm not sure you even have the minimum overhang....it looks like only 12" with 3" of something on the back of the cabinets. Get rid of the 3" of something and incorporate it into the overhang.


  • 8 years ago
    Chispa that’s good to know! I was looking at those stools earlier today. Do you find them easy to clean?
  • 8 years ago
    last modified: 8 years ago

    IMO, whether that seating aisle is a pain or bearable will depends on how often you do laundry. Do you do laundry as often as my neighbor with 3 kids (including 5 yr old girl who changes clothes at least 3x a day) or as often as I do (empty nesters)?


    Regardless, I agree that the work aisle between island and range should be wider, especially for a family. For instance, someone using the MW will be butt cheek to butt cheek with someone using the prep sink. 48" would be great but even a 45" aisle between counters would be an improvement.

    How do you intend to use the space at the top of the kitchen by the patio doors? Have you considered moving the seating to that end and replacing the seating overhang with 12" deep cabinets for additional storage? You could get by with a narrower aisle so that would allow you to push the island away from the range run.

    Like this:


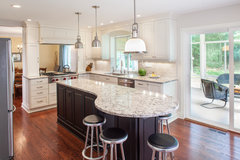
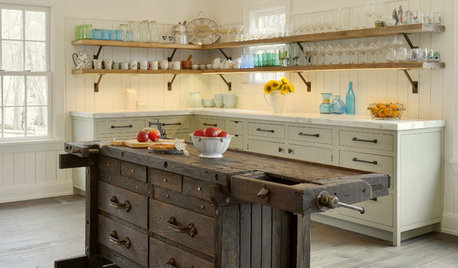
    It would be similar to these 2 islands:

    The Woodshop of Avon · More Info

    Larchmont Kitchen · More Info

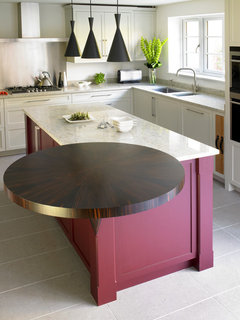
    You could also do the seating surface in a different material, like this:

    Wimbledon Contemporary Shaker Kitchen · More Info

    Is the MW cab a tall cab or is it a MW drawer below counter? What is on the other side of the fridge and between that and the exterior wall?

    ETA: I didn't do the math to determine if a 50" dia seating area would seat 4 but you can mock it up with cardboard to find out. Be sure to talk to your fabricator to make sure that the overhang will be properly supported. That's more critical with stone than with a wood surface.

  • 8 years ago

    Lisa's is much better!

    I would reconsider the single wall oven mounted under the counter...they're much lower to the ground than ovens in a range, so they're more difficult to use. I would put it elsewhere --- somewhere that it can be mounted about around 18" higher. You could put a MW above it or have other storage (e.g., trays) above it.

  • 4 years ago

    @lisa_a thanks! I've seen this image on a cabinetry website somewhere, do you have a link to where you got it from?

  • 4 years ago

    HU-969271744, which image do you mean? One of the photos included in my last post above? Or the post above that one?

  • 4 years ago

    @lisa_a the image in the comment reading "Per NKBA's guidelines, 45" is sufficient."

  • 4 years ago

    HU-969271744, sorry, no idea, that's too long ago for me to remember. Try an image search with "NKBA aisle clearance requirements." Good luck!