

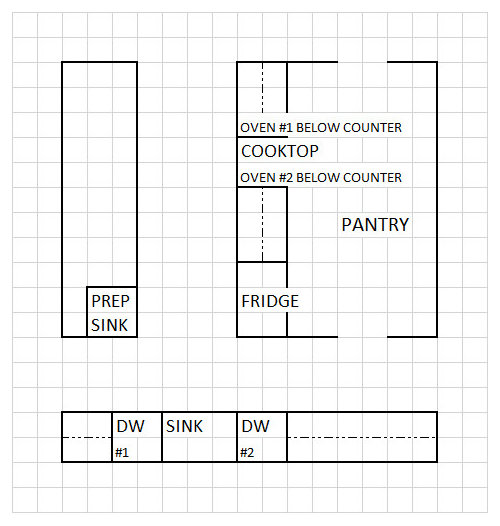
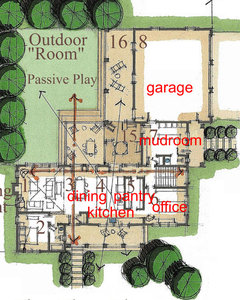
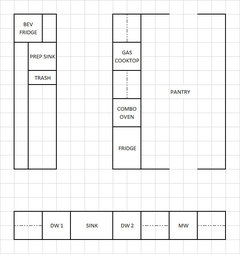
Pros/Cons/Advice for this kitchen layout?
8 years ago
last modified: 8 years ago

Featured Answer
Sort by:Oldest
Comments (8)
 8 years ago
Related Professionals
Jonesboro Kitchen & Bathroom Designers · Wausau Kitchen & Bathroom Designers · Vancouver Kitchen & Bathroom Designers · Kissimmee Kitchen Remodelers · Muncie Kitchen Remodelers · Pocatello Kitchen Remodelers · Hot Springs Custom Countertops · Madison Custom Countertops · Fredericksburg Custom Countertops · Peoria Custom Countertops · Fargo Custom Countertops · Buffalo Custom Countertops · Fresno Custom Countertops · Murrieta Custom Countertops · San Luis Obispo Custom Countertops- 8 years ago
- 8 years ago
- 8 years ago
- 8 years agolast modified: 8 years ago
- 8 years ago

Related Stories

KITCHEN LAYOUTSThe Pros and Cons of 3 Popular Kitchen Layouts
U-shaped, L-shaped or galley? Find out which is best for you and why
Full Story
KITCHEN ISLANDSThe Pros and Cons of Kitchen Islands
Two designers make the case for when adding a kitchen island is a good idea — and when it’s not
Full StoryKITCHEN CABINETSPainted vs. Stained Kitchen Cabinets
Wondering whether to go for natural wood or a painted finish for your cabinets? These pros and cons can help
Full Story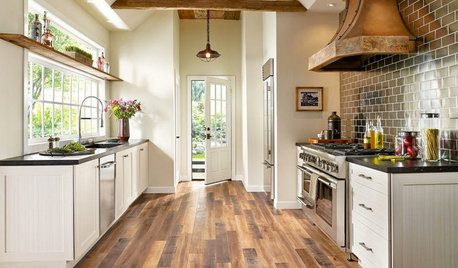
MOST POPULARPros and Cons of 5 Popular Kitchen Flooring Materials
Which kitchen flooring is right for you? An expert gives us the rundown
Full Story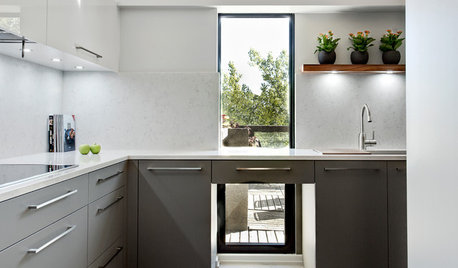
KITCHEN CABINETSThe Pros and Cons of Upper Kitchen Cabinets and Open Shelves
Whether you crave more storage or more open space, this guide will help you choose the right option
Full Story
FEEL-GOOD HOMEThe Pros and Cons of Making Your Bed Every Day
Houzz readers around the world share their preferences, while sleep and housekeeping experts weigh in with advice
Full Story
KITCHEN DESIGN10 Common Kitchen Layout Mistakes and How to Avoid Them
Pros offer solutions for a stylish and efficient cooking space
Full Story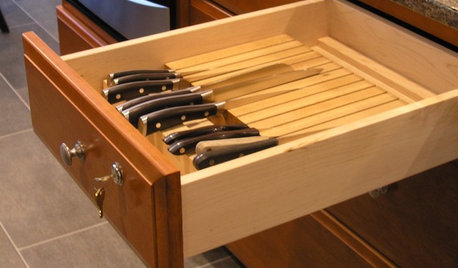
REMODELING GUIDESFrom the Pros: 8 Reasons Kitchen Renovations Go Over Budget
We asked kitchen designers to tell us the most common budget-busters they see
Full Story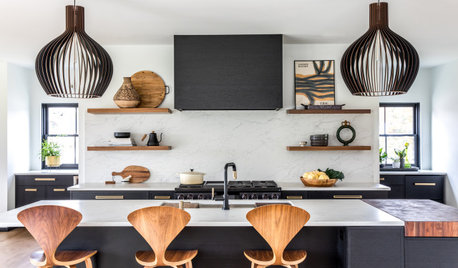
HOUZZ PRODUCT NEWS‘Understand Your Clients’ and Other Advice From Pros
Several pros share important business lessons they’ve learned from recent home design and remodeling projects
Full Story
BATHROOM DESIGNBathroom Surfaces: Ceramic Tile Pros and Cons
Learn the facts on this popular material for bathroom walls and floors, including costs and maintenance needs, before you commit
Full Story




chispa