

Ranch House Addition - Final Layout Questions
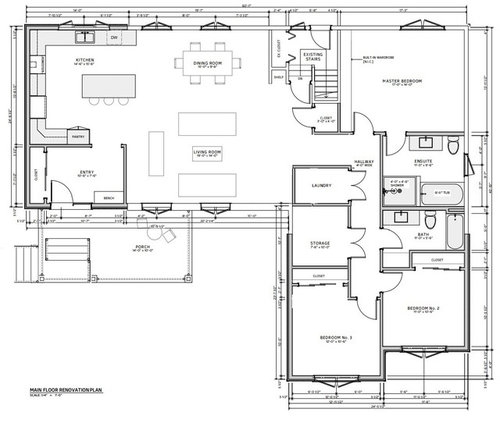
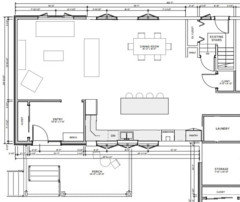
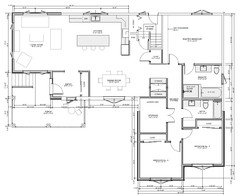
Hi Everyone, we have been working for the past while to come up with a floor plan we like. We had to cut the scope a bit from entire main floor demolition, to adding on front and side, keeping existing roof and exterior walls. We think we have narrowed it down to a design we like.
(The right side of the house - bedrooms and bathrooms - we are happy with and sure about. We are looking for comments and advice on the kitchen / living room / dining room.)
Looking for ideas about window sizes and placements for the kitchen, living, and dining rooms. We have a beautiful yard in the front and back (driveway on the side so no windows there) and love to look out at it. The front porch will be covered.
Also how you would all lay out the living room? And any other ideas everyone might have! The kitchen island will be 8' wide and faces the back so we can look into the yard (as opposed to the dining area).
Finally, the driveway is to the left of the kitchen, so we were thinking it may be better to have the porch stairs face the driveway as opposed to out front. |t will be our main entrance.
Thanks everyone, we are getting close to being able to start construction!
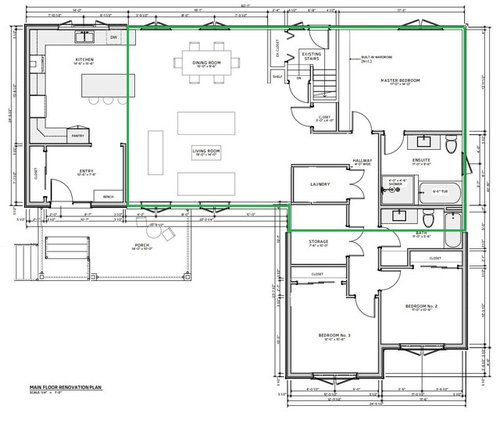
By the way, the green outline shows the existing size of the house. We are going out the front on one side, then adding 14' to the left side.
Comments (44)
 8 years agolast modified: 8 years ago
I just want to make a quick comment on the stairs. Side facing stairs usually don't look very appealing from the front. They frequently (not always) have a utilitarian look IMO.
I understand why you want to have access from the driveway and you can easily have both front facing and a secondary stair access from the side.
 8 years agolast modified: 8 years ago
The bathroom that guests will be using goes past the laundry room & a storage room. Just imagine if those rooms aren't absolutely pristine when guest walk down the hall to the bathroom.....if you are proud of your home, you might be embarrassed if you haven't made those rooms spotless.
Have you considered moving the bathroom to the place where the laundry is to limit your guests' prying eyes?
I'd also reconsider that 'storage' room. Unless you have dedicated plans for it, such as an office or your personal crafts room, it could end up being a junk yard room.
Also, the front entryway opens up into the kitchen. Guests coming into the house won't have a view of your lovely living room, rather they could see an kitchen whirlwind in the middle of getting dinner ready. I'd suggest relocating the front entryway view so that it blocks the view of the kitchen and opens up into the living room.
I am also wondering about the window placement. Why are they off-centered in the dining room, living room, kitchen and in the master bedroom?? If anything, in the dining room and the living room, I'd have THREE windows on each wall in the dining room and the living room to create symmetry and balance. If it was my home, I'd have a slider or French door in the dining room to bring in the light. Your kitchen has a long wall that has absolutely no windows, which is fine for a dungeon, but not when you want a light and bright kitchen. You have a huge kitchen which flows into the dining room and just a few dinky windows. Consider adding windows on both sides of the cooktop. The master bedroom window is just wrong. First its set weirdly in the wall, and then it gobbles up too much of the wall that it limits where you can put the bed. In the master, consider adding TWO long slim windows which can frame the bed and line up with the nightstands.
Also, the front porch is tiny. I'd consider running the porch all the way to the side of the house if you want to have more outdoor seating and actually use the porch as an outside room rather than just as a landing.
There are so many bad design choices in this house, I really think you need to fire the person you hired to draw these plans and find someone else. They really did a great disservice to you.
Related Professionals
Lawton Architects & Building Designers · Champaign Architects & Building Designers · Binghamton Architects & Building Designers · Ithaca Architects & Building Designers · Utica Architects & Building Designers · Spanish Fork Architects & Building Designers · Wichita Falls Home Builders · Anchorage Home Builders · Selma Interior Designers & Decorators · Dodge City Kitchen & Bathroom Designers · Yuba City Interior Designers & Decorators · Forrest City Furniture & Accessories · Richmond Furniture & Accessories · Morgantown Furniture & Accessories · Kankakee Furniture & Accessories PRO8 years ago
So...you want your visitors and guests to enter your house and immediately see and walk through your kitchen? You plan on keeping your kitchen well organized, clean and spotless?
Not the situation with many families. Perhaps you want to reconsider how guests enter and move to your living room?
 8 years ago
Welcome back! Couple of quick questions
- what furniture / functions will you have in your living room? Just seating? Main TV viewing area? And how many people typically will be using the space?
- you don't mention how wide your driveway is, but one thing I've noticed, is if the only way onto the porch is via path/steps from the driveway, invariably someone has parked awkwardly and forces everyone else to walk along the grass/skootching past the car
- I think maybe the entrance from the foyer into the main part of the house is a bit awkward. Obvs it's such an open concept that visitors will be seeing your kitchen regardless (so presumably clean/messy isn't such an issue). But the flow could be a bit better (will await answers to first question)
- thoughts on flipping the laundry and storage spaces? Tucks laundry into the 'private' area of the house a bit more - especially nice to not have your living room share a wall with the laundry room if possible?
- 8 years ago
This appears to be a major and very costly renovation/addition. There are so many awkward areas to this floorplan. I can only assume you have considerable fees invested but I strongly, STRONGLY encourage you to to have another architect from another reputable firm review this plan. Again, with the money your going to invest you could and should end up with a spectacular home, I just don't see it here.
Realtor
 8 years ago
I like very much that you've dedicated space to a proper entry, but don't like the location, where it opens into the kitchen.
It's hard to make suggestions about living room layout without knowing how it's used -- entertaining guests, watching TV, reading, sewing, doing puzzles?
Do you really need/want double doors for the laundry and storage rooms?
John Adams
Original Author8 years agoLet me answer a few questions, in no specific order. First, a little more supporting information.
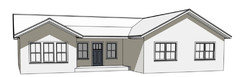
Due to cost constraints, it's not feasible to bump the whole front of the house out and rebuild the walls and roof. For this reason, and in order to utilize the existing truss system, we decided to go out the front on one side, and add on to the gable end on the other side. This means we can't add to the depth in the living/dining/kitchen area, just width. We have a 7' wide flower garden beside the house and 3 car wide driveway. We can easily take 14' and still have plenty of room to drive beside the house to the garage. The driveway is 150' long so we will make a double wide parking area in the front of the house - no problem there. A front porch has always been a requirement for us and we want to use this as our main entrance (right now it is in the back). So given this, we have limited options to setup the entrance and LR/DR/Kitchen. If there is a better way (without adding any depth to that side of the house) we would love to hear it!
The laundry closet/storage closet are not final and will be adjusted when construction starts. We don't plan to move the laundry upstairs at this point, but want to have the option later in life. We want main floor storage (not necessarily this much but how else would we utilize the space?).
- Living room will have 2 couches, coffee table, and possibly a sitting chair or two. There will be a tv but most of the time we sit in the living room looking outside, and the tv isn't on. We have a nice setup downstairs for watching movies and such. There is only my wife and I right now, and there may be 1-2 kids in the future. We want the space to be able to host a fair amount of people, but majority of the time will just be us.
- Laundry (future laundry, not likely anytime soon) and closet need to be re-worked, that's certain. This is still up for ideas and will likely defer some of the design details until later.
- We don't necessarily want to enter into the kitchen, but also don't want to lose too much wall in the living room, as likely that's where the tv will end up. In our minds, as soon as you walk in (whether it is living room or kitchen), you will see the whole area (LR/DR/Kitchen) so it's not such a big concern. Again, not ideal, but if no other better way, we would accept it.
- We have a 16x24 deck on the back of the house where we spend most of the days outside in our back yard. The front of the house gets the sunset and we always dream of sitting out in the evening relaxing. The porch is 10x14 (this is not including the area taken by the stairs/entrance. We measured it out and felt this would be big enough for a couple nice chairs and a table or a small lounge set.
- To be fair about the windows, these are preliminary drawings and the architects just used the existing window openings. We definitely have to discuss sizes and locations still and that's another thing we are looking for everyone's advice here on. We definitely want as much light as we can get, but still need options for furniture placement, etc. A patio door in the back doesn't seem like an option because the deck is ~24" below the floor level and we have the rear entrance out the back already. We are definitely not opposed to having a lot of windows though.
Appreciate the comments from everyone, we will take any and all constructive criticism and ideas! Thank you.
John Adams
Original Author8 years ago@beckysharp: I mentioned above that right now it is just my wife and I (possibly 1 -2 kids in the future) and we spend most of the time in our living room sitting, talking, looking out the window, browsing on laptops, reading, etc. Of the time we spend in there, probably 10-15% of time we are watching TV. But, we still want to have a 50"-55" TV in a decent viewing area when we do want to watch something.
We don't want the double doors on the closet/laundry room either, but we will iron out those details once the overall floor plan is finalized. Likely the rooms will be sized differently to accommodate proper shelving and laundry setup (if we choose to move it there in the future).
John Adams
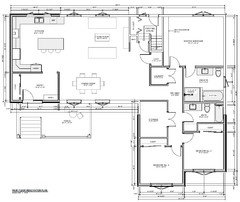
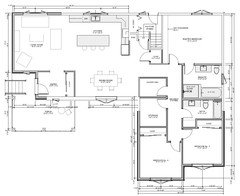
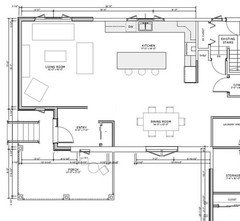
Original Author8 years agoHere is a similar layout with the living room and dining room switched.
And another option with a different front porch area and the living room on the side. (Again, windows haven't been discussed yet).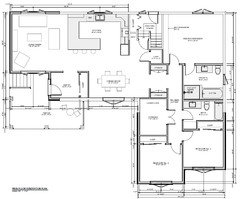
Any other thoughts/opinions on these? 8 years ago
Don't make the kitchen a U. Make it an L.
Put dining room where entry is now.
Move entry to where empty space to right of dining room is now. that gets rid of wasted space, gives you a larger living room and now when you walk in the front door you have a view to the living room and back yard.
- 8 years ago
When I see such an extensive addition I have to ask: Can you tear down and start over? Instead of a half-old house, you'd have an all-of-one-piece new home. Think of the market value at the end of the process.
How old is the existing house? Is there something unique about it that you want to preserve?
John Adams
Original Author8 years ago@chisue: The house was built in 1975. Our original design was tearing off the roof and first floor walls and rebuilding from there, but that ended up being not feasible cost-wise. We need to save $100k-$150k and that should be able to be done by reusing walls and roof and using a design similar to what I've posted. The location and yard are what is keeping us here as opposed to buying or building new somewhere else.
- PRO8 years ago
What just about all these plans amply demonstrate is that there simply isn't enough room for a traditional living room, large dining space and an HGTV kitchen.
Sorry to have to say it. But you are trying to get 15 pounds in a 10 pound bag. And it just isn't working.
Something needs to change in order to have a design that is workable and livable for the long term. Dare I mention re-sale?
There are better solutions which are possible...but you have to loosen the parameters you have set for yourself.
Good luck on your project.
- 8 years ago
I understand about location. We bought a ranch for location and planned to remodel it. Fortunately, a friend who was an assessor talked to us about the value we would have after a long and complicated remodel versus the value of an all new home. No build is simple, but it is in comparison to the time and labor of extensive remodeling. It's difficult to recoup your investment on a 'mongrel' house.
Former neighbors added a master suite and another bath, but then the 'shared space' (kitchen, dining, living room) was inadequate, and the HVAC, electrical, etc. were a mess of patched together bits. They took a beating when they sold.
Could you wait until you need more space -- when that planned family is a reality? Reading your posts, I see the typical errors of a couple with no experience in what makes a house work for a family.
 PRO8 years ago
Either of the last two plan options is far superior to the previous plans. The kitchen is closer to the center of the house, the entry path is more gracious, and most importantly the living room is well defined and can have light on three sides. You still have the tv issue, but that should be simple to solve.
You haven't said who is developing this design. If you haven't already, you should seriously consider involving an architect. This is a major expense, and given the uncertainty of your family size in the future, you need to ensure that the house will work in all scenarios.- 8 years agolast modified: 8 years ago
I think you have plenty of space for a living room/kitchen/dining room. You just need to find the right layout.
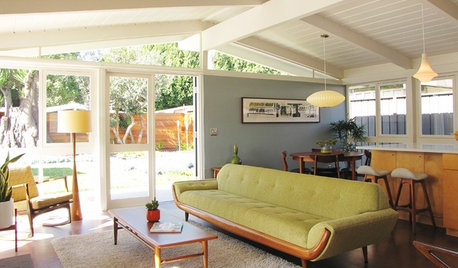
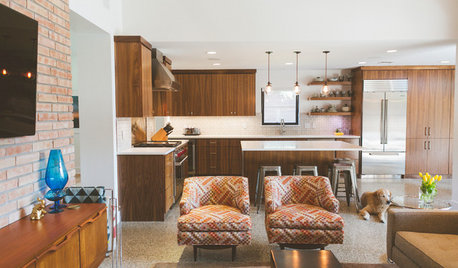
If you can get the windows on the front of the house to look nice, how about something like this:
Also, could you put the bathroom where the storage/laundry room is and find a way to have a real closet in the master?
Our situation is very similar to yours. We are doing a very expensive remodel instead of a tear down as it is even more expensive to do a tear down. Our house won't wind up perfect, but it will be great for us. We spent 2-3 years on our layout because our house was so strange. Keep working on the layout until you love it. John Adams
Original Author8 years agoOk, making some progress. We know that we are limited by what we have and aren't going to be able to make it perfect. We aren't building new and it's not feasible to tear down and rebuild, so at this point, we are trying to get the best we can. We aren't moving and although resale is important, if the appraiser approves of the construction costs, we will accept that as we have no plans to ever move.
Can anyone comment on this proposed layout? Walk into the living room, nice front porch still, center walk way through the house, nice big kitchen with back yard view, dedicated dining area.
- PRO8 years ago
Well...the entry steps so close to the front door look like a death trap waiting for unwary folks leaving your home. And the space is too narrow for more than one arriving guest at a time. And you have all of that leftover, unused space on the porch...why wouldn't you redesign the porch to utilize that space between the three posts?
The living room shoulder to shoulder with the kitchen island looks like two disparate uses much too close together. I'm sorry to say that New York apartments have a better relationship than this. Can you switch the kitchen and dining locations?
- PRO8 years ago
I like this. We can nitpick forever, but I think this works for you. But if the TV will be centered on the long wall of the living room, I would definitely put windows on either side, near the corners, and make the front window larger. This will bring light from three sides and make a bright room. Also, is the only way to the back yard from the stair? You might consider sliders on the back wall of the living room if you want a better connection to the outdoors.
- PRO8 years ago
Virgil is right about reworking the front porch. Not sure about switching kitchen and dining though, but it might work. Worth playing with the layout a little more to see.
- PRO8 years ago
Is it possible to switch the location of the kitchen to be at the front of the house where the dining table is shown in the plan above, and to push out the exterior wall and expand that space by 2-feet in order to create a reasonable kitchen?
That would allow a connection with the living room and dining area at the rear of the house.
- 8 years ago
Do you ever grill outside in the summer? If so having easy access from the kitchen would be useful. You can easily add steps from the door down to the deck or figure out some other way to be able to pass things from the kitchen to the outside and vice versa. Otherwise I think what you have in your later posts show promise assuming you fix the front porch for safety issues and you may also want to take a look at the size of the kitchen compared to the living space. Do you need a kitchen that is larger than the living area. I kind of liked robinlmorris idea for the kitchen as it is then also tucked away from being visible the first thing when you walk in.
If keeping to your last version you may want to consider opening the entry up a little more for a better flow into the living areas and make a straighter walk into the house. However it removes some of the closet space.
Pictures of steps leading from backdoor down to a deck
Kitchen pass through using windows to the outside. - 8 years ago
Either enjoy the house as is, or move. You will never ever ever get back the money that you’re pouring into personalizing this. It’s a vanity expense only. I have to wonder if there’s anything you actually liked about this house in the first place.
This just isn’t the house for you if you have to immediately dump 400K into redoing everything to a HGTV fantasy, complete with inaccurate ideas about remodel pricing. Houses are not Legos. You don’t start fantasy moving around the interior boxes as if they were. Add a bathroom, sure. But you don’t play house Twister unless you want to burn money as a hobby. John Adams
Original Author8 years agoThanks for the thoughts, criticisms, and advice. We have been here for nearly 6 years and we still feel the same as when we moved in. We have not found any nicer location than ours, and any new builds would be sacrificing location/yard. We knew when we bought the house, a future addition was in order, and we still feel the same. We think spending the money on the addition is worth it and sure, plans change, life changes, and you can't predict the future, but since we bought the house, and still to this day, we don't have any plans to move.
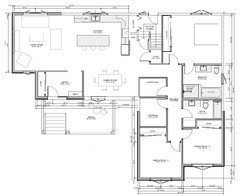
That being said, this is the latest layout we come up with. It isn't exactly to scale and we need the architects to draft it still, but the idea is there. Hard to see but there will be a transom window in the living on the left hand wall. Also, porch won't be as big as the dining room, that is definitely out of scale.
- 8 years agolast modified: 8 years ago
A drafter just translates bad homeowner ideas into bad plans to file down at the permit office. An architect takes you plan, looks for the ideas behind it, throws it in the trash, and gives you something better.
If you’re bound and determined you’re gonna throw multiple hundreds of thousands of dollars at this house, the house deserves an architect who can design something that doesn’t make it worse than where you started.
John Adams
Original Author8 years ago@Dawn Reid: Thanks for the thoughts. We've done all our own work before like gutting and re-finishing a basement, plumbing a laundry room and bathroom, wiring and finishing the interior of a garage, multiple decks, flooring, carpet, re-roofing, etc. For this though, we are hiring a contractor to do most if not all of the work. It is a bit more difficult to get financing in place when you don't have official quotes from a licensed contractor/company doing the work. If I could pay someone to get the house to lock-up stage, then finish the rest myself, it may be an option, but I am not sure that it is.
The only job I have ever hired out thus far is mudding/finishing drywall. I did a laundry room once and it just wasn't worth my time/effort. When it came to finishing the basement drywall, I hung everything and had someone come in and tape/mud/sand it all - it was 100% money well spent!
- 8 years ago
I would suggest you switch the laundry and the storage room so that you don't have to move one of those exterior walls where you are doing the addition. It will also be easier to vent the dryer outside.
I think sometimes completely re-doing a house is the only option. We certainly are considering it as after 2.5 years we have had no luck in finding land to build on and any of the houses available have needed major remodeling to work for us or anybody for that matter. Only one hit most boxes (still needed some stuff done) and that had to be the one with a sex offender right across the street so we pulled out of that one after getting the court records. If you can minimize removing exterior walls as much as possible where you are adding on you will save yourself some money. Hard to do with the open plan. Your first option was most efficient there with the entry keeping the old wall and just needing a beam separating the kitchen. Try to consider that when you're planning your spaces. Where are the green lines on your last version?
It might cost you less to pull the house out even rather than having the jog in the front too. This way you don't have to remove the exterior wall there either. That is costly and any jogs are also more costly. Unless you need it for set back restrictions. Even though it will be more square footage it may end up costing less in the end. The amount of material would likely be the same, but roof and foundation is simpler and you don't have to open up the existing exterior wall which is load bearing and not as simple of a task. You need to consider that when moving around walls that if you can keep them fairly intact and reduce jogs and complications on the roof side it will cost you less even if you're adding more square feet.
Here's an illustration of the bedroom side. It would mean you might be able to fit a double vanity if re-arranging the master bath too.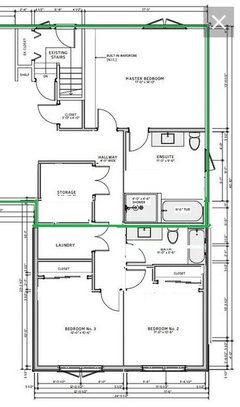
John Adams
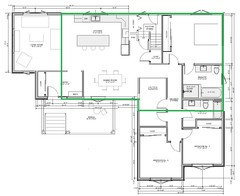
Original Author8 years agolast modified: 8 years ago@lyfia: I understand the point you are making, but not sure how the front elevation would look without the jog. Having the front of the rooms offset gives a nice detail, but I do see your point about costs. Here is the existing house under the latest layout if we simply switched the laundry closet and storage, making the laundry a bit smaller and the storage a bit bigger to have the wall fall on existing exterior wall.
- PRO8 years ago
@dawnreid is right, ignore our favorite naysayer and make the house work for you. BUT, as I said at the beginning of this thread, make sure you have a REAL architect (not just a draftsman) involved all the way along. It's your money, of course, but it's a lot of money, so you want to make sure you get it right.
Re the front porch in your last plan, I would suggest carrying it all the way over to the side wall to the right to eliminate that small dead space. Also pull the steps out of the porch proper, either to the front or side, so that there is more room outside the front door.
- 8 years ago
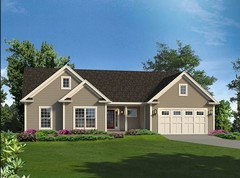
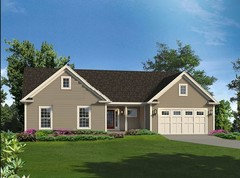
Well I generally find that detail to be odd looking and forced so I would prefer it to be even and not have the jog. Here's a rough illustration.
John Adams
Original Author8 years ago@RappArchitecture: We are working with certified architects. We are just taking time in between revisions to put our own ideas and thoughts together. In the end, it will all be checked and completed by professionals to ensure what we are looking to do will work.
As for the porch, do you mean to leave the mud room area where it is but simply extend the outdoor porch area around the corner? The stairs do have to be moved out from the house, we agree and it is on the list for the architects.
John Adams
Original Author8 years ago@RappArchitecture: I get what you mean now. We would like to do this too, but not sure how the roof lines would work. Right now we have a basic ranch house with plain gable roof, sloping in the front and rear. The right (bedroom) side will be extended with a gable coming out from the front of the house, similar to @lyfia 's pictures. We were planning to do something similar with a gable roof porch cover coming out from the other side of the house, and obviously it doesn't work if both roofs drain into a flat spot between them. We are all for extending the porch to the right, but without doing a new roof system (reason we are redoing our plans), I am not sure how it would work. We did let the architect know though, if it was possible, we would like to do that with the porch.
John Adams
Original Author8 years ago@PPF.: Thanks for that, that makes a lot of sense. I will let the architect sort that out, but thanks for showing me it is possible.
- 8 years ago
The entry vestibule will become a bottleneck; open one or both walls.
The kitchen in all of your plans is a hot mess. With only one sink, the order of your appliances should be fridge to sink to stove, without backtracking or crisscrossing. That is something to consider at this point to the extent that it affects window placement.
- 8 years ago
Once you finally get a workable whole house plan, post your kitchen plan to the Kitchen Forum.
 8 years agolast modified: 8 years ago
I kind of like your last design with the dining room in the front, but I've adjusted your entry a bit. I thought it was proportionately too big.
In this version, you might be able to line up a window or french door on the back wall with the front door (at the red star).

- 8 years ago
Where will children play (create havoc) before they are old enough to do so unsupervised? What is the purpose of the windowless 'storage room'?
Buyers today want more than one window -- and a walk in closet -- in a MBR.
- 8 years ago
I agree with lyfia about bringing the two guest bedrooms so they are flush. You could use the space, maybe to move the laundry. I’d think about a half bath where the laundry is. Do you really need a separate room for storage? With a window, that area could serve as a small office, play area or nursery. I think the entrance is awkward also. Is there a garage? How big are the homes in your neighborhood? How many bedrooms and bathrooms? I’d minimize bump out to save money and maximize space.
- 8 years ago
You need to just stop. Stop messing around with the plan. Throw it away and go to an architect that can help you build a livable home rather than the current hot mess on paper.
- 4 years ago
What did you end up doing? We are lioking at doing something similar... adding on, extending our garage and converting it to add additional living space and trying to get ideas of the price point for doing that.






Dawn Reid