

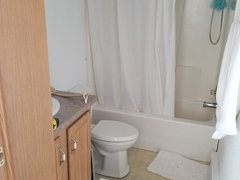
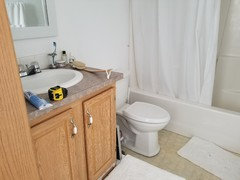
Deciding which bathroom gets what....
8 years ago
last modified: 8 years ago
Featured Answer
Sort by:Oldest
Comments (9)
 8 years agolast modified: 8 years ago
 PRO8 years ago
Related Professionals
El Paso General Contractors · Memphis Home Remodeling · Pueblo Home Remodeling · Washington Bathroom Remodelers · Rome Bathroom Remodelers · Sugar Land Interior Designers & Decorators · Gary Interior Designers & Decorators · Watertown Architects & Building Designers · Wilmington Kitchen & Bathroom Designers · Chambersburg Kitchen & Bathroom Designers · Terre Haute Kitchen & Bathroom Designers · Asheville Kitchen & Bathroom Designers · Kissimmee Bathroom Remodelers · Leominster Bathroom Remodelers · West Palm Beach Tile and Stone Contractors- 8 years ago
- PRO8 years ago
- 8 years ago
- 8 years ago
- 8 years ago


Related Stories
BATHROOM DESIGNWhich Flooring Should I Choose for My Bathroom?
Read this expert advice on 12 popular options to help you decide which bathroom flooring is right for you
Full Story
GREAT HOME PROJECTSHow to Get a Claw-Foot Tub for Your Bathroom
Here’s what to know about buying vintage or new — and how to refurbish a classic
Full Story
DECORATING GUIDESWhich Rooms Get the Oscar?
On the eve of Hollywood’s night of nights, we bring you top films from the past year and their interior twins
Full Story
BATHROOM DESIGNWhich Types of Bathroom Storage Do Designers Prefer?
Discover tips from four professionals on making the best use of your bath space
Full Story
BATHROOM WORKBOOK12 Ways to Get a Luxe Bathroom Look for Less
Your budget bathroom can have a high-end feel with the right tile, stone, vanity and accessories
Full Story
BATHROOM WORKBOOKHow to Get Your Bathroom Vanity Lighting Right
Create a successful lighting plan with tips on where to mount fixtures and other design considerations
Full Story
BATHROOM DESIGNWhich Bathroom Vanity Will Work for You?
Vanities can be smart centerpieces and offer tons of storage. See which design would best suit your bathroom
Full Story
BATHROOM DESIGN10 Top Tips for Getting Bathroom Tile Right
Good planning is essential for bathroom tile that's set properly and works with the rest of your renovation. These tips help you do it right
Full Story
BATHROOM DESIGN7-Day Plan: Get a Spotless, Beautifully Organized Bathroom
We’ve broken down cleaning and decluttering the bath into daily, manageable tasks
Full Story
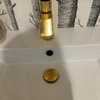

Designer Drains